Welcome home to this impeccably maintained 4-bedroom, 3.5-bathroom ranch, offering elegant details, spacious living areas, and a thoughtfully designed layout. A striking double tray ceiling greets you as you step inside, setting the tone for the sophistication within.
French doors open to a bright home office, while beautiful luxury vinyl flooring lead you to the formal dining room, featuring a chair rail, chandelier, and tray ceiling—seamlessly flowing into the great room. Here, a grand stone fireplace (gas or woodburning) and built-in shelving create a cozy yet refined atmosphere.
The large eat-in kitchen is a chef’s dream, boasting a center island, granite countertops, an abundance of wood cabinetry, a wet bar, and a pantry. A large sliding door off the kitchen opens to a spacious sunroom, perfect for year-round enjoyment with the second fireplace (gas or woodburning).
The generously sized master suite offers plush carpeting, a ceiling fan, and a walk-in closet. The luxurious en-suite bathroom features two separate vanities, a soaking tub, and a walk-in shower for a spa-like retreat.
Three additional carpeted bedrooms provide ample space for family or guests, complemented by a full bathroom with a dual sink vanity and a tub/shower combination. A convenient main-level laundry room and half bathroom complete the layout.
The finished basement is an entertainer’s dream, complete with a built-in media room, custom wet bar with additional cabinetry and a dishwasher, a full bathroom, and flexible space that could serve as an additional bedroom. An unfinished storage area offers extra room for organization.
Step outside to relax and unwind by the built-in fire pit on the back patio, overlooking your private backyard—perfect for outdoor gatherings. Don't delay, schedule your private showing today.
Closed
$699,900
6470 Aberdeen Ln, Medina, OH 44256
4beds
5,393sqft
Single Family Residence
Built in 2003
0.53 Acres Lot
$708,300 Zestimate®
$130/sqft
$5,100 Estimated rent
Home value
$708,300
$588,000 - $857,000
$5,100/mo
Zestimate® history
Owner options
List your home for rent
$5,100/mo
Rent Zestimate®
Find your next renter with Zillow Rental Manager. Plus, with online applications, you can quickly screen prospective tenants – for free.
$5,100/mo
Rent Zestimate®
Refinance and save
$4,036/mo
Est. payment
Refinancing to a lower rate could help reduce your monthly payments and save thousands over the life of the loan.
$4,036/mo
Est. payment
Explore your selling options
Work with a Zillow partner agent
Leverage their expertise and Zillow's premium Showcase listings to get your home seen by more buyers.
Get startedList with your own agent
Get your home in front of millions of buyers by listing it on Zillow.
Learn how to do itSell it yourself
Take full control of how buyers see your home on Zillow by listing For Sale by Owner (FSBO).
List your homeWhat's special
Double tray ceilingFinished basementCeiling fanFlexible spaceBuilt-in fire pitBuilt-in media roomSpacious sunroom
Zillow last checked:
Listing updated:
Listed by:
Dominic M Picione 440-390-9510 dominicrealtor1@gmail.com,
Keller Williams Elevate
Bought with:
Lisa Davies, 2011002462
Red 1 Realty, LLC
Source: MLS Now,MLS#: 5101258 Originating MLS: Akron Cleveland Association of REALTORS
Originating MLS: Akron Cleveland Association of REALTORSFacts & features
Interior
Bedrooms & bathrooms
- Bedrooms: 4
- Bathrooms: 4
- Full bathrooms: 3
- 1/2 bathrooms: 1
- Main level bathrooms: 3
- Main level bedrooms: 4
Primary bedroom
- Description: Flooring: Carpet
- Level: First
- Dimensions: 18 x 17
Bedroom
- Description: Flooring: Carpet
- Level: First
- Dimensions: 13 x 13
Bedroom
- Description: Flooring: Carpet
- Level: First
- Dimensions: 13 x 12
Bedroom
- Description: Flooring: Carpet
- Level: First
- Dimensions: 14 x 13
Primary bathroom
- Description: Flooring: Ceramic Tile
- Level: First
Bathroom
- Description: Flooring: Ceramic Tile
- Level: Basement
Bathroom
- Description: Flooring: Ceramic Tile
- Level: First
Dining room
- Description: Flooring: Luxury Vinyl Tile
- Level: First
- Dimensions: 15 x 12
Eat in kitchen
- Description: Flooring: Luxury Vinyl Tile
- Level: First
- Dimensions: 24 x 23
Entry foyer
- Description: Flooring: Luxury Vinyl Tile
- Level: First
- Dimensions: 22 x 8
Great room
- Description: Flooring: Carpet
- Level: First
- Dimensions: 23 x 20
Laundry
- Description: Flooring: Ceramic Tile
- Level: First
- Dimensions: 10 x 8
Media room
- Description: Flooring: Carpet
- Level: Basement
- Dimensions: 17 x 16
Office
- Description: Flooring: Luxury Vinyl Tile
- Level: First
- Dimensions: 15 x 11
Recreation
- Description: Flooring: Carpet,Luxury Vinyl Tile
- Level: Basement
- Dimensions: 44 x 23
Sunroom
- Description: Flooring: Wood
- Level: First
- Dimensions: 23 x 16
Heating
- Forced Air, Fireplace(s), Gas
Cooling
- Central Air, Ceiling Fan(s), Electric
Appliances
- Included: Built-In Oven, Dishwasher, Disposal, Humidifier, Microwave
- Laundry: Washer Hookup, Electric Dryer Hookup, Main Level, Laundry Room, Laundry Tub, Sink
Features
- Breakfast Bar, Bookcases, Built-in Features, Ceiling Fan(s), Chandelier, Crown Molding, Entrance Foyer, Eat-in Kitchen, Granite Counters, High Ceilings, Kitchen Island, Primary Downstairs, Open Floorplan, Pantry, Recessed Lighting, Storage, Soaking Tub, Bar, Walk-In Closet(s), Air Filtration
- Windows: Blinds, Double Pane Windows, Window Coverings, Window Treatments
- Basement: Full,Finished,Concrete,Storage Space
- Number of fireplaces: 2
- Fireplace features: Gas Log, Gas Starter, Great Room, Outside, Gas, Wood Burning
Interior area
- Total structure area: 5,393
- Total interior livable area: 5,393 sqft
- Finished area above ground: 3,393
- Finished area below ground: 2,000
Property
Parking
- Total spaces: 3
- Parking features: Attached, Driveway, Garage
- Attached garage spaces: 3
Accessibility
- Accessibility features: None
Features
- Levels: One
- Stories: 1
- Patio & porch: Enclosed, Front Porch, Patio, Porch
- Exterior features: Rain Gutters, Fire Pit
- Pool features: Gas Heat, In Ground, Outdoor Pool, Community
- Fencing: None
Lot
- Size: 0.53 Acres
- Features: Back Yard, Flat, Front Yard, Landscaped, Level
Details
- Additional structures: None
- Parcel number: 03011A22138
- Special conditions: Short Sale
- Other equipment: Air Purifier
Construction
Type & style
- Home type: SingleFamily
- Architectural style: Ranch
- Property subtype: Single Family Residence
Materials
- Stone, Vinyl Siding
- Foundation: Block
- Roof: Asphalt,Fiberglass
Condition
- Year built: 2003
Utilities & green energy
- Sewer: Public Sewer
- Water: Public
Community & HOA
Community
- Features: Common Grounds/Area, Fitness Center, Fitness, Golf, Lake, Restaurant, Pool
- Security: Security System, Carbon Monoxide Detector(s), Smoke Detector(s)
- Subdivision: Fox Meadow
HOA
- Has HOA: Yes
- Services included: Common Area Maintenance, Insurance, Other, Recreation Facilities, Reserve Fund
- HOA fee: $400 annually
- HOA name: Fox Meadow
- Second HOA fee: $550 annually
Location
- Region: Medina
Financial & listing details
- Price per square foot: $130/sqft
- Tax assessed value: $681,980
- Annual tax amount: $11,399
- Date on market: 12/4/2025
- Cumulative days on market: 211 days
- Listing terms: Cash,Conventional,FHA,VA Loan
Price history
| Date | Event | Price |
|---|---|---|
| 4/16/2026 | Sold | $699,900$130/sqft |
Source:  MLS Now #5101258 Report a problem MLS Now #5101258 Report a problem | ||
| 3/28/2026 | Contingent | $699,900$130/sqft |
Source: MLS Now #5101258 Report a problem | ||
| 3/19/2026 | Listed for sale | $699,900+1.4%$130/sqft |
Source: MLS Now #5101258 Report a problem | ||
| 6/5/2025 | Listing removed | $689,900$128/sqft |
Source: MLS Now #5101258 Report a problem | ||
| 5/6/2025 | Listed for sale | $689,900$128/sqft |
Source: MLS Now #5101258 Report a problem | ||
| 4/9/2025 | Pending sale | $689,900$128/sqft |
Source: MLS Now #5101258 Report a problem | ||
| 3/27/2025 | Contingent | $689,900$128/sqft |
Source: MLS Now #5101258 Report a problem | ||
| 3/16/2025 | Price change | $689,900-1.4%$128/sqft |
Source: MLS Now #5101258 Report a problem | ||
| 2/24/2025 | Price change | $699,900-3.5%$130/sqft |
Source: MLS Now #5101258 Report a problem | ||
| 2/20/2025 | Listed for sale | $725,000+57.2%$134/sqft |
Source: MLS Now #5101258 Report a problem | ||
| 4/3/2017 | Sold | $461,333-7.7%$86/sqft |
Source: MLS Now #3841333 Report a problem | ||
| 3/8/2017 | Pending sale | $499,800$93/sqft |
Source: Howard Hanna - Medina II #3841333 Report a problem | ||
| 8/6/2016 | Price change | $499,800-4.8%$93/sqft |
Source: Howard Hanna - Medina II #3778046 Report a problem | ||
| 4/18/2016 | Price change | $525,000-4.5%$97/sqft |
Source: Howard Hanna - Medina II #3778046 Report a problem | ||
| 2/2/2016 | Listed for sale | $550,000+37.5%$102/sqft |
Source: Howard Hanna - Medina II #3778046 Report a problem | ||
| 5/4/2005 | Sold | $400,000+614.3%$74/sqft |
Source: Public Record Report a problem | ||
| 3/10/2003 | Sold | $56,000$10/sqft |
Source: Public Record Report a problem | ||
Public tax history
| Year | Property taxes | Tax assessment |
|---|---|---|
| 2025 | $11,399 +6.7% | $238,700 +23.3% |
| 2024 | $10,685 +20.1% | $193,600 |
| 2023 | $8,893 -0.8% | $193,600 |
| 2022 | $8,964 +7.3% | $193,600 +26% |
| 2021 | $8,358 | $153,650 |
| 2020 | $8,358 -0.2% | $153,650 |
| 2019 | $8,375 +8.8% | $153,650 +16.9% |
| 2018 | $7,695 -1.6% | $131,390 |
| 2017 | $7,823 -1.1% | $131,390 |
| 2016 | $7,909 +1.2% | $131,390 +6% |
| 2015 | $7,812 +1.8% | $123,960 |
| 2014 | $7,677 -0.1% | $123,960 |
| 2013 | $7,689 +15.4% | $123,960 +3% |
| 2012 | $6,661 +1.7% | $120,350 |
| 2011 | $6,551 -0.5% | $120,350 |
| 2010 | $6,584 -5.4% | $120,350 -11% |
| 2009 | $6,963 -0.5% | $135,170 |
| 2008 | $6,996 +0.1% | $135,170 |
| 2007 | $6,987 +1.4% | $135,170 +6.4% |
| 2006 | $6,890 +0.8% | $127,040 |
| 2005 | $6,833 +16.7% | $127,040 |
| 2004 | $5,857 +385% | $127,040 +422.4% |
| 2003 | $1,208 -69.6% | $24,320 |
| 2002 | $3,969 +112.3% | $24,320 |
| 2001 | $1,870 | $24,320 +25.7% |
| 2000 | -- | $19,340 |
Find assessor info on the county website
Neighborhood: 44256
Nearby homes
- $748,9004 bd3 ba2.4k sqft6464 Aberdeen Ln, Medina, OH 44256Off Market

- $--0.53 Acres6464-S/L Aberdeen Ln #229, Medina, OH 44256Off Market
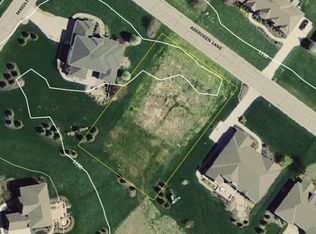
- $609,9003 bd3 ba2.8k sqft6478 Aberdeen Ln, Medina, OH 44256Off Market
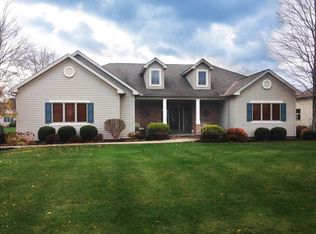
- $630,600-- bd-- ba-- sqftAberdeen Ln, Medina, OH 44256Off Market
- $616,700-- bd-- ba-- sqftAberdeen Ln, Medina, OH 44256Off Market
- $--0.53 Acres4209-S/L Maidstone Ln #226, Medina, OH 44256Off Market
- $767,5003 bd3 ba2.5k sqft4209 Maidstone Ln, Medina, OH 44256Off Market
- $883,2004 bd4 ba5.4k sqft4201 Maidstone Ln, Medina, OH 44256Off Market
Nearby schools
GreatSchools rating
- 8/10Ralph E. Waite Elementary SchoolGrades: K-5Distance: 1.1 mi
- 7/10A. I. Root Middle SchoolGrades: 6-8Distance: 2.5 mi
- 7/10Medina High SchoolGrades: 9-12Distance: 3.4 mi
Schools provided by the listing agent
- District: Medina CSD - 5206
Source: MLS Now. This data may not be complete. We recommend contacting the local school district to confirm school assignments for this home.
Get a cash offer in 3 minutes
Find out how much your home could sell for in as little as 3 minutes with a no-obligation cash offer.
Estimated market value
$708,300
Get a cash offer in 3 minutes
Find out how much your home could sell for in as little as 3 minutes with a no-obligation cash offer.
Estimated market value
$708,300
- Ohio
- Medina County
- Medina
- 44256
- 6470 Aberdeen Ln
Nearby cities
Nearby zip codes
Other Medina Topics
