Skip main navigation
Sold for $349,900
  • $349,900

    6470 Camille Dr, Mechanicsville, VA 23111

    3beds
    1,500sqft
    Single Family Residence
    Built in 1966
    0.6 Acres Lot
    $363,500 Zestimate®
    $233/sqft
    $2,115 Estimated rent

    Home value

    $363,500

    $334,000 - $396,000

    $2,115/mo

    Zestimate® history
    Loading
    Loading...

    Owner options

    List your home for rent

    $2,115/mo

    Rent Zestimate®

    Find your next renter with Zillow Rental Manager. Plus, with online applications, you can quickly screen prospective tenants – for free.

    Learn more

    $2,115/mo

    Rent Zestimate®

    Refinance and save

    $2,105/mo

    Est. payment

    Refinancing to a lower rate could help reduce your monthly payments and save thousands over the life of the loan.

    See today's rates

    $2,105/mo

    Est. payment

    Explore your selling options

    Work with a Zillow partner agent

    Leverage their expertise and Zillow's premium Showcase listings to get your home seen by more buyers.

    Get started

    List with your own agent

    Get your home in front of millions of buyers by listing it on Zillow.

    Learn how to do it

    Sell it yourself

    Take full control of how buyers see your home on Zillow by listing For Sale by Owner (FSBO).

    List your home

    What's special


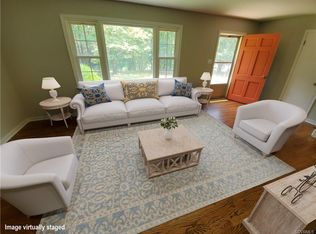
    Nestled in the desirable Hanover Farms neighborhood, this charming brick rancher combines timeless appeal with modern convenience. Spanning 1,500 square feet, the home features three generously sized bedrooms, one and a half bathrooms, and hardwood floors throughout. Ceiling fans enhance comfort in many rooms. Fully equipped kitchen with refrigerator (2022) microwave (2020), stove and dishwasher that all covey. Thoughtful features include pocket doors, retractable screen storm doors, and a well-maintained 2011 heat pump with a Woodfin service package, enhanced by an oil backup heating system. The cozy den boasts gas logs with a blower, perfect for those chilly evenings! Situated on a spacious lot, this property provides abundant outdoor space ideal for relaxation or recreation. The oversized two-car garage, measuring over 616 square feet, includes numerous electric outlets, an AC window unit, large refrigerator and an electric door opener, making it an excellent space for storage, projects, or hobbies. An additional shed offers even more versatility for your needs. The home’s convenient location ensures easy access to I-295. This residence is brimming with potential, inviting buyers to personalize and transform it into their dream home. Seize the opportunity to make this exceptional property yours!

    Zillow last checked:

    Listing updated:

    Listed by:

    Ray Flournoy 804-244-0108,

    ERA Woody Hogg & Assoc

    Bought with:

    Randy Yetzer, 0225235693

    Virginia Capital Realty

    Source: CVRMLS,MLS#: 2432539MLS LogoOriginating MLS: Central Virginia Regional MLS

    Facts & features

    Interior

    Bedrooms & bathrooms
    • Bedrooms: 3
    • Bathrooms: 2
    • Full bathrooms: 1
    • 1/2 bathrooms: 1
    Primary bedroom
    • Description: Ceiling fan, wood floors
    • Level: First
    • Dimensions: 15.2 x 9.9
    Bedroom 2
    • Description: Ceiling fan, wood floors
    • Level: First
    • Dimensions: 12.1 x 9.10
    Bedroom 3
    • Description: Ceiling fan, wood floors
    • Level: First
    • Dimensions: 10.11 x 9.5
    Family room
    • Description: Gas Fireplace w/blower, ceiling fan wood floors
    • Level: First
    • Dimensions: 11.0 x 22.2
    Other
    • Description: Shower
    • Level: First
    Half bath
    • Level: First
    Kitchen
    • Description: Ceiling fan wood floors
    • Level: First
    • Dimensions: 11.4 x 9.10
    Laundry
    • Description: washer dryer
    • Level: First
    • Dimensions: 9.10 x 11.1
    Living room
    • Description: Wood floors
    • Level: First
    • Dimensions: 19.9 x 12.0
    Heating
    • Baseboard, Electric, Heat Pump, Oil
    Cooling
    • Heat Pump
    Appliances
    • Included: Dryer, Dishwasher, Electric Water Heater, Disposal, Microwave, Refrigerator, Stove, Washer
    • Laundry: Washer Hookup, Dryer Hookup
    Features
    • Bedroom on Main Level, Ceiling Fan(s)
    • Flooring: Wood
    • Basement: Crawl Space
    • Attic: Access Only
    • Number of fireplaces: 1
    • Fireplace features: Masonry
    Interior area
    • Total interior livable area: 1,500 sqft
    • Finished area above ground: 1,500

    Property

    Parking
    • Total spaces: 2
    • Parking features: Driveway, Detached, Garage, Off Street, Paved
    • Garage spaces: 2
    • Has uncovered spaces: Yes
    Features
    • Levels: One
    • Stories: 1
    • Patio & porch: Patio
    • Exterior features: Paved Driveway
    • Pool features: None
    • Fencing: Chain Link,Fenced
    Lot
    • Size: 0.6 Acres
    Details
    • Parcel number: 8733283508
    • Zoning description: R1

    Construction

    Type & style
    • Home type: SingleFamily
    • Architectural style: Ranch
    • Property subtype: Single Family Residence
    Materials
    • Brick, Drywall
    • Roof: Composition
    Condition
    • Resale
    • New construction: No
    • Year built: 1966

    Utilities & green energy

    • Sewer: Septic Tank
    • Water: Public

    Community & HOA

    Community
    • Security: Smoke Detector(s)
    • Subdivision: Hanover Farms
    Location
    • Region: Mechanicsville

    Financial & listing details

    • Price per square foot: $233/sqft
    • Tax assessed value: $307,000
    • Annual tax amount: $2,486
    • Date on market: 1/19/2026
    • Ownership: Individuals
    • Ownership type: Sole Proprietor

    Price history

    DateEventPrice
    2/4/2025Sold$349,900$233/sqft
    Source: CVRMLS #2432539 Report a problem
    1/18/2025Pending sale$349,900$233/sqft
    Source: CVRMLS #2432539 Report a problem
    1/14/2025Listed for sale$349,900$233/sqft
    Source: CVRMLS #2432539 Report a problem

    Public tax history

    YearProperty taxesTax assessment
    2025$2,596 +4.4%$320,500 +4.4%
    2024$2,487 +5.8%$307,000 +5.8%
    2023$2,350 +11%$290,100 +11%
    2022$2,117 $261,300 +13.8%
    2021-- $229,600
    2020$1,860 +16.5%$229,600 +16.5%
    2019$1,597 $197,100
    2018$1,597 +8.9%$197,100 +8.9%
    2017$1,466 $181,000
    2016$1,466 $181,000
    2015$1,466 $181,000
    2014$1,466 $181,000
    2013$1,466 --
    2012$1,466 -3.9%--
    2011$1,526 -3.3%--
    2010$1,578 +4.8%--
    2009$1,505 --
    2008$1,505 +22.8%--
    2007$1,226 +22.2%--
    2006$1,003 --
    2005$1,003 --
    2004-- --
    2003$863 --
    2002$863 --
    2001$863 --
    Find assessor info on the county website

    Neighborhood: 23111

    Nearby schools

    GreatSchools rating
    Schools provided by the listing agent
    • Elementary: Cold Harbor
    • Middle: Bell Creek Middle
    • High: Mechanicsville

    Source: CVRMLS. This data may not be complete. We recommend contacting the local school district to confirm school assignments for this home.

    Get a cash offer in 3 minutes
    Find out how much your home could sell for in as little as 3 minutes with a no-obligation cash offer.
    Estimated market value
    $363,500
    Get a cash offer in 3 minutes
    Find out how much your home could sell for in as little as 3 minutes with a no-obligation cash offer.
    Estimated market value
    $363,500