Exceptional Custom Home in Coveted North Saunders Lake!
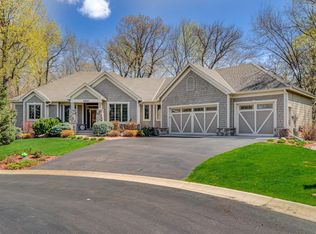
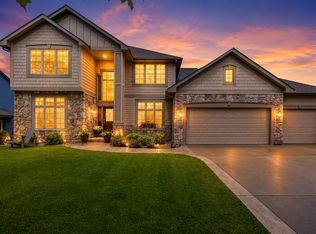
Tucked into one of Minnetrista's most sought-after neighborhoods, this stunning custom two-story delivers the perfect blend of refined living and effortless family functionality — all on a private, half-acre+ lot framed by mature trees and a breathtaking level backyard.
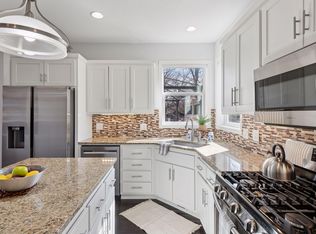
From the moment you step inside, the great room commands attention with soaring floor-to-ceiling windows, a gas fireplace, and custom built-ins that set the tone for the quality found throughout. The chef's kitchen is built to impress — featuring a large center island, butler's pantry, a desk control center, full wall of cabinets and informal dining area with easy access to the composite deck and lush backyard. Hosting has never been easier.
A smartly designed back entry delivers a dream mudroom with abundant cubbies, an oversized laundry room with folding counter, a walk-in pantry and a powder room — because real life happens here too. The three-car garage is oversized and bright, and a formal dining room plus a glass-doored home office round out an exceptionally versatile main floor.
Upstairs, four generous bedrooms await. The primary suite is a true retreat — a spa-inspired ensuite with separate soaking tub, walk-in shower, double vanity, and a brand-new custom closet you'll fall in love with. Two bedrooms share a well-appointed Jack & Jill bath, each with new custom closets, while the fourth features its own ¾ ensuite — ideal for guests or a teen suite.
The lower level is where the fun lives. A sprawling rec space with wet bar and dishwasher, cozy TV lounge, room for a pool/billiard table or home gym, floor-to-ceiling built-ins, and a fifth bedroom that's perfect as a guest suite, in-law retreat, or private office.
Outside, the neighborhood delivers: stroll to walking paths, the Dakota Trail, Surfside Beach, or Mound City Center — with Lake Minnetonka Regional Park just three miles away. Also included: inground sprinkler system and invisible fence. Top it all off with award-winning Westonka Schools, and this home isn't just a place to live — it's a place to thrive.
Opportunities like this don't last. Welcome home.
See list of improvements in supplements.
Pending
$975,000
6470 Cedar Ct, Mound, MN 55364
5beds
4,661sqft
Single Family
Built in 2004
0.53 Acres Lot
$944,700 Zestimate®
$209/sqft
$25/mo HOA
What's special
- 33 days |
- 224 |
- 6 |
Zillow last checked:
Listing updated:
Listed by:
Mary M Hageman 612-382-0481,
Coldwell Banker Realty
Source: NorthstarMLS as distributed by MLS GRID,MLS#: 7082008
Facts & features
Interior
Bedrooms & bathrooms
- Bedrooms: 5
- Bathrooms: 5
- Full bathrooms: 2
- 3/4 bathrooms: 2
- 1/2 bathrooms: 1
Bedroom
- Level: Upper
- Area: 272 Square Feet
- Dimensions: 17 x 16
Bedroom 2
- Level: Upper
- Area: 240 Square Feet
- Dimensions: 16 x 15
Bedroom 3
- Level: Upper
- Area: 156 Square Feet
- Dimensions: 13 x 12
Bedroom 4
- Level: Upper
- Area: 180 Square Feet
- Dimensions: 15 x 12
Bedroom 5
- Level: Lower
- Area: 165 Square Feet
- Dimensions: 15 x 11
Deck
- Level: Main
- Area: 253 Square Feet
- Dimensions: 23 x 11
Dining room
- Level: Main
- Area: 156 Square Feet
- Dimensions: 13 x 12
Family room
- Level: Lower
- Area: 558 Square Feet
- Dimensions: 31 x 18
Game room
- Level: Lower
- Area: 378 Square Feet
- Dimensions: 21 x 18
Kitchen
- Level: Main
- Area: 330 Square Feet
- Dimensions: 22 x 15
Laundry
- Level: Main
- Area: 120 Square Feet
- Dimensions: 12 x 10
Living room
- Level: Main
- Area: 342 Square Feet
- Dimensions: 19 x 18
Mud room
- Level: Main
- Area: 48 Square Feet
- Dimensions: 8 x 6
Office
- Level: Main
- Area: 182 Square Feet
- Dimensions: 14 x 13
Other
- Level: Main
- Area: 30 Square Feet
- Dimensions: 6 x 5
Heating
- Forced Air
Cooling
- Central Air
Appliances
- Included: Air-To-Air Exchanger, Dishwasher, Disposal, Double Oven, Dryer, Humidifier, Gas Water Heater, Water Filtration System, Microwave, Range, Refrigerator, Stainless Steel Appliance(s), Washer, Water Softener Owned
- Laundry: Electric Dryer Hookup, Laundry Room, Main Level, Sink, In Unit, Washer Hookup
Features
- Basement: Daylight,Drain Tiled,Finished,Full,Sump Pump
- Number of fireplaces: 2
- Fireplace features: Amusement Room, Family Room, Gas, Living Room
Interior area
- Total structure area: 4,855
- Total interior livable area: 4,661 sqft
- Finished area above ground: 3,114
- Finished area below ground: 1,547
Property
Parking
- Total spaces: 3
- Parking features: Attached, Asphalt, Garage, Garage Door Opener
- Attached garage spaces: 3
- Has uncovered spaces: Yes
- Details: Garage Dimensions (32 x 24), Garage Door Height (8), Garage Door Width (16)
Accessibility
- Accessibility features: None
Features
- Levels: Two
- Stories: 2
- Patio & porch: Composite Decking, Covered, Deck, Front Porch, Porch
- Pool features: None
- Fencing: Invisible
Lot
- Size: 0.53 Acres
- Dimensions: 125 x 173 x 148 x 177
- Features: Corner Lot, Tree Coverage - Medium
Details
- Foundation area: 1742
- Parcel number: 2211724140035
- Zoning description: Residential-Single Family
Construction
Type & style
- Home type: SingleFamily
- Property subtype: Single Family
Materials
- Concrete
- Roof: Age Over 8 Years,Asphalt
Condition
- New construction: No
- Year built: 2004
Utilities & green energy
- Electric: 200+ Amp Service, Power Company: Xcel Energy
- Gas: Natural Gas
- Sewer: City Sewer/Connected
- Water: City Water/Connected
- Utilities for property: Underground Utilities
Community & HOA
Community
- Subdivision: Saunders Lake North
HOA
- Has HOA: Yes
- Services included: Shared Amenities
- HOA fee: $300 annually
- HOA name: North Saunders Lake HOA
- HOA phone: 952-239-6891
Location
- Region: Mound
Financial & listing details
- Price per square foot: $209/sqft
- Tax assessed value: $843,900
- Annual tax amount: $8,549
- Date on market: 6/4/2026
- Cumulative days on market: 16 days
- Road surface type: Paved
Estimated market value
$944,700
$897,000 - $992,000
$5,576/mo
Price history
| Date | Event | Price |
|---|---|---|
| 6/13/2026 | Pending sale | $975,000$209/sqft |
Source:  NorthstarMLS as distributed by MLS GRID #7082008 Report a problem NorthstarMLS as distributed by MLS GRID #7082008 Report a problem | ||
| 6/6/2026 | Listed for sale | $975,000+8.9%$209/sqft |
Source: NorthstarMLS as distributed by MLS GRID #7082008 Report a problem | ||
| 7/15/2024 | Sold | $895,000$192/sqft |
Source: NorthstarMLS as distributed by MLS GRID #6522907 Report a problem | ||
| 6/18/2024 | Pending sale | $895,000$192/sqft |
Source: NorthstarMLS as distributed by MLS GRID #6522907 Report a problem | ||
| 5/2/2024 | Listed for sale | $895,000$192/sqft |
Source: NorthstarMLS as distributed by MLS GRID #6522907 Report a problem | ||
| 4/19/2024 | Listing removed | -- |
Source:  FMARMLS #6491525 Report a problem FMARMLS #6491525 Report a problem | ||
| 4/5/2024 | Price change | $895,000-3.2%$192/sqft |
Source: NorthstarMLS as distributed by MLS GRID #6491525 Report a problem | ||
| 3/18/2024 | Price change | $925,000-1.6%$198/sqft |
Source: NorthstarMLS as distributed by MLS GRID #6491525 Report a problem | ||
| 3/7/2024 | Price change | $940,000-2.7%$202/sqft |
Source: NorthstarMLS as distributed by MLS GRID #6491525 Report a problem | ||
| 2/22/2024 | Listed for sale | $965,900+16.4%$207/sqft |
Source: NorthstarMLS as distributed by MLS GRID #6491525 Report a problem | ||
| 3/25/2022 | Sold | $829,900$178/sqft |
Source: NorthstarMLS as distributed by MLS GRID #6146298 Report a problem | ||
| 2/7/2022 | Pending sale | $829,900$178/sqft |
Source: NorthstarMLS as distributed by MLS GRID #6146298 Report a problem | ||
| 2/4/2022 | Listing removed | -- |
Source: NorthstarMLS as distributed by MLS GRID #6146298 Report a problem | ||
| 1/29/2022 | Listed for sale | $829,900+50.5%$178/sqft |
Source: NorthstarMLS as distributed by MLS GRID #6146298 Report a problem | ||
| 7/28/2004 | Sold | $551,247+489.6%$118/sqft |
Source: Agent Provided Report a problem | ||
| 3/11/2004 | Sold | $93,500$20/sqft |
Source: Public Record Report a problem | ||
Public tax history
| Year | Property taxes | Tax assessment |
|---|---|---|
| 2025 | $8,549 +4% | $843,900 +0.7% |
| 2024 | $8,216 +7.5% | $837,800 -0.6% |
| 2023 | $7,640 +11.8% | $842,900 +1.1% |
| 2022 | $6,835 -0.8% | $834,000 +27.1% |
| 2021 | $6,890 0% | $656,000 +0.5% |
| 2020 | $6,893 +0% | $653,000 +6.2% |
| 2019 | $6,890 0% | $615,000 -0.6% |
| 2018 | $6,893 +0.9% | $619,000 +1.6% |
| 2017 | $6,834 -6.8% | $609,000 +16.2% |
| 2016 | $7,329 +17.5% | $524,000 +5.2% |
| 2015 | $6,237 +4.5% | $498,000 +5.1% |
| 2014 | $5,971 -5.8% | $474,000 -8% |
| 2013 | $6,341 +3.7% | $515,000 -0.6% |
| 2012 | $6,117 +9.5% | $518,000 -0.6% |
| 2011 | $5,587 -7.7% | $521,000 -12% |
| 2010 | $6,052 -0.1% | $592,000 -3.3% |
| 2009 | $6,060 -10.5% | $612,000 -2.5% |
| 2006 | $6,772 +1625.5% | $628,000 +1031.5% |
| 2005 | $392 -9.3% | $55,500 +75.1% |
| 2004 | $433 +313% | $31,700 +366.2% |
| 2002 | $105 | $6,800 |
Find assessor info on the county website
Monthly payment
Est. payment$--/mo
Payment breakdown
Explore the cost of this home by adjusting the details. Changes won't be saved.All calculations are estimates and provided by Zillow, Inc. for informational purposes only. Actual amounts may vary.
HOA fees may include property taxes on listings classified as Co-Ops. Contact the listing agent and/or owner for fee details.
Mortgage interest rates are dependent on a number of factors, including credit score, down payment, and repayment length. Interest rate data provided by Zillow Group Marketplace, Inc. as of 1/1/1970 from various mortgage lenders with which we have lead or other similar arrangements; the Estimated Payment is an average of those rates.
See how much you could borrow to make a competitive offer.
Climate risks
Neighborhood: 55364
Nearby schools
GreatSchools rating
- 10/10Grandview Middle SchoolGrades: 5-7Distance: 1.3 mi
- 9/10Mound-Westonka High SchoolGrades: 8-12Distance: 1.9 mi
- 9/10Shirley Hills Primary SchoolGrades: K-4Distance: 1.5 mi

A local agent can set up tours, give advice and negotiate with sellers.



- Minnesota
- Hennepin County
- Minnetrista
- 55364
- 6470 Cedar Ct
Nearby cities
Nearby zip codes
Other Minnetrista Topics
