Prepare to FALL IN LOVE with this STUNNING custom home that has the possibility to ASSUME A VA LOAN WITH A LOW 3.636% INTEREST RATE!
Range Price $445,000-$455,000
Welcome to your dream home in the Vibrant Community of La Estancia. Walk up the extra-long driveway past beautiful landscaping to find an oversized custom iron security door that welcomes you into this exceptional home. Elegant high polished flooring and tons of stylish upgrades set this 4 Bedroom, 2.5 bath home apart from any other builder basic residence you might find in the area. This smart floor plan starts with a DEN downstairs that could easily be used as an office, playroom, gym or anything else you can imagine. The kitchen is where beauty meets functionality. Enjoy entertaining on the gorgeous quartz countertops and large kitchen island that overlooks the Great Room. A modern backsplash adds just the right finishing touch to the heart of the home. The dining area is equipped with an extended length double sliding glass door providing the perfect amount of natural light and beautifully framed with a custom iron patio security door. The designer gas fireplace makes a cozy centerpiece to the Great Room and adds elegance and sophistication to the space. LVP flooring with premium "Quiet Step" underlayment carries you upstairs and leads you to the LOFT and all of the fun that can be had in this area of the home. The primary suite is the ultimate place to come home and relax. The custom upgrades are carried through to a tiled spa-like shower and quartz countertops. Outside you will find a generously sized lot with NO REAR NEIGHBORS. The extended covered patio equipped with ceiling fans provides the perfect jumping off point to create your dream backyard! This spacious and private lot could make the ultimate desert oasis with a pool or add turf, a backyard BBQ and fruit trees and create your own retreat. This home exudes the look of luxury with its finishes but one of its greatest luxuries is Peace of Mind for both health and wellness and home security. It is well equipped with a "whole home" water purifier and softener system along with an air purifier system attached to the HVAC. It also boasts an impressive multi-layered security system so you can always feel safe and secure inside the comfort of your own home. The community of La Estancia is known for being in the AWARD-WINNING VAIL SCHOOL DISTRICT along with offering wonderful amenities such as multiple pools, splash pad, parks, and playgrounds. Don't hesitate to make this showstopper yours!
Sold for $450,000
$450,000
6470 E Via Jardin Verde, Tucson, AZ 85756
4beds
2,633sqft
Single Family Residence
Built in 2022
7,405 Square Feet Lot
$441,900 Zestimate®
$171/sqft
$2,379 Estimated rent
Home value
$441,900
$402,000 - $482,000
$2,379/mo
Zestimate® history
Owner options
List your home for rent
$2,379/mo
Rent Zestimate®
Find your next renter with Zillow Rental Manager. Plus, with online applications, you can quickly screen prospective tenants – for free.
$2,379/mo
Rent Zestimate®
Refinance and save
$2,778/mo
Est. payment
Refinancing to a lower rate could help reduce your monthly payments and save thousands over the life of the loan.
$2,778/mo
Est. payment
Explore your selling options
Work with a Zillow partner agent
Leverage their expertise and Zillow's premium Showcase listings to get your home seen by more buyers.
Get startedList with your own agent
Get your home in front of millions of buyers by listing it on Zillow.
Learn how to do itSell it yourself
Take full control of how buyers see your home on Zillow by listing For Sale by Owner (FSBO).
List your homeWhat's special
Extended covered patioDesigner gas fireplaceStylish upgradesUltimate desert oasisModern backsplashSmart floor planGenerously sized lot
Zillow last checked:
Listing updated:
Listed by:
Rachel Millik 623-302-3893,
Realty One Group Integrity
Bought with:
RE/MAX Professionals
Source: MLS of Southern Arizona,MLS#: 22509103
Facts & features
Interior
Bedrooms & bathrooms
- Bedrooms: 4
- Bathrooms: 3
- Full bathrooms: 2
- 1/2 bathrooms: 1
Heating
- Forced Air, Natural Gas, Zoned
Cooling
- Zoned, Central Air, Ceiling Fan(s)
Appliances
- Included: Exhaust Fan, Disposal, Gas Range, Reverse Osmosis, Water Purifier, Microwave, ENERGY STAR Qualified Dishwasher, ENERGY STAR Qualified Refrigerator, Water Softener
- Laundry: Laundry Room, Washer, Dryer
Features
- Kitchen Island, Entrance Foyer, Walk-In Closet(s), High Ceilings
- Flooring: Ceramic Tile, Vinyl
- Windows: Double Pane Windows, Solar Screens
- Number of fireplaces: 1
- Fireplace features: Gas, Great Room
Interior area
- Total structure area: 2,633
- Total interior livable area: 2,633 sqft
Property
Parking
- Total spaces: 2
- Parking features: Garage Door Opener, Oversized
- Attached garage spaces: 2
Accessibility
- Accessibility features: None, Smart Panel
Features
- Levels: Two
- Stories: 2
- Patio & porch: Covered
- Exterior features: Native Plants
- Pool features: None
- Spa features: None
- Fencing: Block
- Has view: Yes
- View description: Mountain(s)
Lot
- Size: 7,405 Square Feet
- Features: Decorative Gravel, Shrubs, Sprinklers In Front, Subdivided, East/West Exposure
Details
- Parcel number: 141362370
- Zoning: Tucson - PAD-7
- Special conditions: None
- Other equipment: Air Purifier
Construction
Type & style
- Home type: SingleFamily
- Architectural style: Contemporary
- Property subtype: Single Family Residence
Materials
- Frame - Stucco
- Roof: Tile
Condition
- Year built: 2022
Details
- Builder name: Richmond American
Utilities & green energy
- Sewer: Sewer Connected
- Water: Public
Community & HOA
Community
- Features: Pool, Paved Street, Sidewalks, Park, Pickleball
- Security: Security System Owned, Closed Circuit Camera(s), Wrought Iron Security Door
- Subdivision: La Estancia De Tucson (1-330)
HOA
- Has HOA: Yes
- Amenities included: Park, Pool
- Services included: Common Area Maint
- HOA fee: $68 monthly
Location
- Region: Tucson
Financial & listing details
- Price per square foot: $171/sqft
- Tax assessed value: $321,669
- Annual tax amount: $2,906
- Date on market: 4/1/2025
- Cumulative days on market: 2 days
- Listing terms: FHA,VA Loan,Conventional,Cash,Assumable
- Road surface type: Paved
Price history
| Date | Event | Price |
|---|---|---|
| 5/5/2025 | Sold | $450,000+1.1%$171/sqft |
Source:  MLS of Southern Arizona #22509103 Report a problem MLS of Southern Arizona #22509103 Report a problem | ||
| 5/5/2025 | Pending sale | $445,000$169/sqft |
Source: MLS of Southern Arizona #22509103 Report a problem | ||
| 4/3/2025 | Contingent | $445,000$169/sqft |
Source: MLS of Southern Arizona #22509103 Report a problem | ||
| 4/1/2025 | Listed for sale | $445,000+5.7%$169/sqft |
Source: MLS of Southern Arizona #22509103 Report a problem | ||
| 6/29/2022 | Sold | $420,832$160/sqft |
Source: Public Record Report a problem | ||
Public tax history
| Year | Property taxes | Tax assessment |
|---|---|---|
| 2026 | $3,054 +5.1% | $32,167 -7.5% |
| 2025 | $2,906 -10% | $34,758 -7.7% |
| 2024 | $3,230 +454.7% | $37,664 +708.6% |
| 2023 | $582 -0.2% | $4,658 |
| 2022 | $583 +3.3% | $4,658 +16.3% |
| 2021 | $565 +0.9% | $4,006 |
| 2020 | $560 | $4,006 +7.5% |
| 2019 | $560 +490.6% | $3,727 +576.4% |
| 2018 | $95 +2.4% | $551 |
| 2017 | $93 +6.1% | $551 +5% |
| 2016 | $87 -6% | $525 -6.3% |
| 2015 | $93 | $560 |
| 2014 | -- | -- |
| 2013 | -- | $4,001 |
| 2012 | -- | -- |
| 2011 | -- | -- |
| 2010 | -- | -- |
| 2009 | -- | -- |
| 2007 | -- | -- |
Find assessor info on the county website
Neighborhood: 85756
Nearby homes
- $2,2754 bd2 ba1.7k sqft6468 E Via Jardin Verde, Tucson, AZ 85756For Rent

- $450,0005 bd3 ba2.6k sqft6472 E Via Jardin Verde, Tucson, AZ 85756Sold
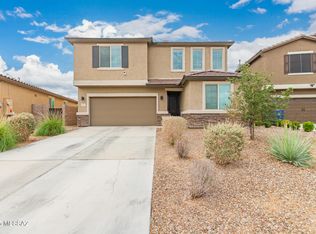
- $396,4005 bd3 ba2k sqft6478 E Via Jardin Verde, Tucson, AZ 85756Off Market
- $356,2004 bd2 ba2k sqft6466 E Via Jardin Verde, Tucson, AZ 85756Off Market
- $351,200-- bd-- ba1.8k sqft6464 E Via Jardin Verde, Tucson, AZ 85756Off Market
- $365,0003 bd2 ba1.7k sqft6484 E Via Jardin Verde, Tucson, AZ 85756For Sale
- $389,0003 bd2 ba1.7k sqft6471 E Via Jardin Verde, Tucson, AZ 85756Sold
- $327,900-- bd-- ba1.7k sqft6462 E Via Jardin Verde, Tucson, AZ 85756Off Market
Nearby schools
GreatSchools rating
- 8/10Vail Academy & High SchoolGrades: K-12Distance: 2.3 mi
- 10/10Mesquite Elementary SchoolGrades: K-5Distance: 3.7 mi
- 7/10Desert Sky Middle SchoolGrades: 6-8Distance: 4.4 mi
Schools provided by the listing agent
- Elementary: Mesquite
- Middle: Desert Sky
- High: Vail Dist Opt
Source: MLS of Southern Arizona. This data may not be complete. We recommend contacting the local school district to confirm school assignments for this home.
Get a cash offer in 3 minutes
Find out how much your home could sell for in as little as 3 minutes with a no-obligation cash offer.
Estimated market value
$441,900
Get a cash offer in 3 minutes
Find out how much your home could sell for in as little as 3 minutes with a no-obligation cash offer.
Estimated market value
$441,900
- Arizona
- Pima County
- Tucson
- 85756
- 6470 E Via Jardin Verde
Nearby cities
Nearby neighborhoods
Nearby zip codes
Other Tucson Topics
