
Set on a private 1.087-acre cul-de-sac lot in Southern Lehigh School District, this exceptional custom Colonial blends timeless architecture with the flexibility today's buyers demand. Designed for multi-generational living, extended family, or long-term guests, the home offers over 5,020 SF above grade with a thoughtfully integrated private living suite featuring its own entrance, full kitchen, living room, dining area, bedrooms, full bath, laundry, deck access, and dedicated 2-car garage. The main residence is equally impressive, anchored by a dramatic two-story great room with soaring ceilings, a floor-to-ceiling stone wall, and expansive windows that fill the home with natural light. The spacious anchored-island kitchen is designed for both everyday living and entertaining, offering abundant cabinetry, quality appliances, generous prep space, and a seamless connection to the breakfast area, family room, and four-season sunroom. The upper level is highlighted by a spacious primary suite with a beautifully appointed en-suite bath, additional bedrooms, flexible loft space, and room to accommodate a variety of lifestyles. The partially finished lower level expands the home's functionality with recreation and entertainment areas, abundant storage, workshop space, and direct access to an additional two-car garage. Outdoor living is equally inviting. An expansive deck overlooks the fenced inground pool, patio, pergola, mature landscaping, and private backyard, creating an exceptional setting for relaxing, entertaining, or enjoying quiet evenings at home. Additional highlights include a total of four garages, hardwood flooring, cathedral ceilings, skylights, walk-in closets, first-floor laundry, and ample storage throughout. Located just minutes from Saucon Valley Country Club, DeSales University, The Promenade Shops at Saucon Valley, Lehigh Valley Hospital, and major commuter routes including I-78 and Route 309, this is a rare opportunity to own a home that offers exceptional space, versatility, and privacy in one of the Lehigh Valley's most desirable locations.
Pending
$1,000,000
6470 Fawn Ln, Center Valley, PA 18034
6beds
5,759sqft
Single Family Residence
Built in 1992
1.09 Acres Lot
$-- Zestimate®
$174/sqft
$-- HOA
What's special
- 72 days
- 153
- 1
Zillow last checked:
Listing updated:
Listed by:
Dianne R. Altieri 610-256-4269,
Serhant Pennsylvania LLC 610-510-8064,
Sam Del Rosario 610-762-6631,
Serhant Pennsylvania LLC
Source: GLVR,MLS#: 780111 Originating MLS: Lehigh Valley MLS
Originating MLS: Lehigh Valley MLSFacts & features
Interior
Bedrooms & bathrooms
- Bedrooms: 6
- Bathrooms: 4
- Full bathrooms: 3
- 1/2 bathrooms: 1
Rooms
- Room types: Den, Four Season, Office, Sunroom
Primary bedroom
- Description: Spacious owner's suite with vaulted ceiling, generous natural light, and a private en-suite bathroom.
- Level: Second
- Dimensions: 21.00 x 15.00
Bedroom
- Description: In-Law Suite - Comfortable bedroom with ample natural light and convenient access to the full bathroom.
- Level: First
- Dimensions: 12.00 x 15.00
Bedroom
- Description: In-Law Suite - Additional bedroom or flex room offering versatility for guests, office, or hobby space.
- Level: First
- Dimensions: 11.00 x 15.00
Bedroom
- Description: Spacious bedroom with generous closet space and abundant natural light.
- Level: Second
- Dimensions: 17.00 x 11.00
Bedroom
- Description: Bright bedroom ideal for family or guests.
- Level: Second
- Dimensions: 16.00 x 11.00
Bedroom
- Description: Finished upper-level bedroom or bonus room offering flexible space for guests, office, or recreation.
- Level: Third
- Dimensions: 23.00 x 14.00
Primary bathroom
- Description: Updated en-suite bath featuring dual vanity, tiled walk-in shower, and quality finishes.
- Level: Second
- Dimensions: 5.00 x 12.00
Breakfast room nook
- Description: Bright breakfast area adjacent to the kitchen and family room with access to the rear deck, ideal for everyday dining.
- Level: First
- Dimensions: 12.00 x 14.00
Breakfast room nook
- Description: In-Law Suite - Comfortable dining area adjoining the second kitchen, ideal for independent everyday living.
- Level: First
- Dimensions: 17.00 x 14.00
Family room
- Description: Comfortable gathering space with hardwood flooring, double sided fireplace, and seamless connection to the kitchen and sunroom area.
- Level: First
- Dimensions: 17.00 x 15.00
Family room
- Description: Complete with Owens Corning® Basement Finishing System, space offers exceptional flexibility for recreation, fitness, or hobbies.
- Level: Basement
- Dimensions: 31.00 x 16.00
Family room
- Description: Finished area enhanced by the Owens Corning® Basement Finishing System and offers multiple living zones, including a dedicated fitness area, comfortable television lounge, and expansive entertainment space.
- Level: Basement
- Dimensions: 11.00 x 22.00
Other
- Description: In-Law Suite - Well-appointed full bathroom serving the private living suite.
- Level: First
- Dimensions: 6.00 x 10.00
Other
- Description: Updated hall bathroom with double vanity and tub/shower combination.
- Level: Second
- Dimensions: 6.00 x 11.00
Half bath
- Description: Convenient powder room serving the main living areas.
- Level: First
- Dimensions: 5.00 x 5.00
Kitchen
- Description: Spacious kitchen with attached island, granite countertops, quality cabinetry, abundant workspace, and an open layout for entertaining.
- Level: First
- Dimensions: 15.00 x 10.00
Kitchen
- Description: In-Law Suite - Fully equipped second kitchen with ample cabinetry, generous counter space, and open dining area.
- Level: First
- Dimensions: 14.00 x 8.00
Laundry
- Description: Functional laundry and mudroom with built-in storage, utility sink, and exterior access to rear deck.
- Level: First
- Dimensions: 7.00 x 9.00
Laundry
- Description: Mud room conveniently located off driveway with access to the main house garage.
- Level: First
- Dimensions: 13.00 x 7.00
Living room
- Description: Dramatic two-story great room featuring soaring ceilings, hardwood flooring, abundant natural light, and a floor-to-ceiling stone wall.
- Level: First
- Dimensions: 22.00 x 18.00
Living room
- Description: In-Law Suite - Spacious private living room offering flexibility for extended family, guests, or multi-generational living.
- Level: First
- Dimensions: 24.00 x 13.00
Other
- Description: Open loft overlooking the great room, perfect for a home office, library, or sitting area.
- Level: Second
- Dimensions: 12.00 x 13.00
Heating
- Electric, Forced Air, Heat Pump
Cooling
- Central Air, Ceiling Fan(s)
Appliances
- Included: Dryer, Dishwasher, Electric Oven, Electric Range, Electric Water Heater, Gas Oven, Gas Range, Humidifier, Microwave, Refrigerator, Water Softener Owned, Washer
- Laundry: Main Level
Features
- Attic, Breakfast Area, Cedar Closet(s), Cathedral Ceiling(s), Dining Area, Entrance Foyer, Eat-in Kitchen, Family Room Lower Level, High Ceilings, Home Office, In-Law Floorplan, Kitchen Island, Loft, Mud Room, Family Room Main Level, Second Kitchen, Storage, Skylights, Utility Room, Vaulted Ceiling(s), Walk-In Closet(s)
- Flooring: Carpet, Ceramic Tile, Hardwood, Tile
- Windows: Skylight(s)
- Basement: Full,Partially Finished,Walk-Out Access,Rec/Family Area
- Has fireplace: Yes
- Fireplace features: Family Room
Interior area
- Total interior livable area: 5,759 sqft
- Finished area above ground: 5,020
- Finished area below ground: 739
Video & virtual tour
Property
Parking
- Total spaces: 4
- Parking features: Built In, Driveway, Garage, Off Street, Garage Door Opener
- Garage spaces: 4
- Has uncovered spaces: Yes
Features
- Stories: 2
- Patio & porch: Deck, Patio, Porch
- Exterior features: Deck, Fence, Pool, Porch, Patio, Shed
- Has private pool: Yes
- Pool features: In Ground
- Fencing: Yard Fenced
- Has view: Yes
- View description: Hills, Panoramic
Lot
- Size: 1.09 Acres
- Dimensions: Irregular - 1.087 Acres
- Features: Cul-De-Sac, Flat
- Residential vegetation: Partially Wooded
Details
- Additional structures: Shed(s)
- Parcel number: 6435119674841
- Zoning: R-1
- Special conditions: None
Construction
Type & style
- Home type: SingleFamily
- Architectural style: Colonial
- Property subtype: Single Family Residence
Materials
- Stone, Spray Foam Insulation, Vinyl Siding, Wood Siding
- Roof: Asphalt,Fiberglass
Condition
- Year built: 1992
Utilities & green energy
- Electric: 200+ Amp Service, Circuit Breakers, Generator
- Sewer: Septic Tank
- Water: Well
- Utilities for property: Cable Available
Community & HOA
Community
- Security: Security System
- Subdivision: Not in Development
Location
- Region: Center Valley
Financial & listing details
- Price per square foot: $174/sqft
- Tax assessed value: $512,600
- Annual tax amount: $11,860
- Date on market: 7/11/2026
- Ownership type: Fee Simple
Estimated market value
Not available
Estimated sales range
Not available
Not available
Price history
| Date | Event | Price |
|---|---|---|
| 8/5/2026 | Pending sale | $1,000,000$174/sqft |
Source:  GLVR #780111 Report a problem GLVR #780111 Report a problem | ||
| 7/30/2026 | Listed for sale | $1,000,000$174/sqft |
Source: GLVR #780111 Report a problem | ||
| 7/17/2026 | Pending sale | $1,000,000$174/sqft |
Source: GLVR #780111 Report a problem | ||
| 7/13/2026 | Listed for sale | $1,000,000$174/sqft |
Source:  Bright MLS #PALH2016166 Report a problem Bright MLS #PALH2016166 Report a problem | ||
Public tax history
| Year | Property taxes | Tax assessment |
|---|---|---|
| 2026 | $11,861 | $512,600 |
| 2025 | $11,861 +2% | $512,600 |
| 2024 | $11,628 +1.2% | $512,600 |
| 2023 | $11,487 | $512,600 |
| 2022 | $11,487 +3.8% | $512,600 |
| 2021 | $11,065 +2% | $512,600 |
| 2020 | $10,851 +10063.2% | $512,600 |
| 2019 | $107 | $512,600 |
| 2018 | $107 | $512,600 |
| 2017 | -- | $512,600 |
| 2016 | -- | $512,600 |
| 2015 | -- | $512,600 |
| 2014 | -- | $512,600 +237.5% |
| 2012 | -- | $151,900 |
| 2011 | -- | $151,900 |
| 2010 | -- | $151,900 |
| 2009 | -- | $151,900 |
| 2008 | -- | $151,900 |
| 2007 | -- | $151,900 +33.1% |
| 2006 | -- | $114,150 |
| 2005 | -- | $114,150 |
| 2004 | -- | $114,150 |
| 2003 | -- | $114,150 |
| 2002 | -- | $114,150 |
| 2000 | -- | $114,150 |
Find assessor info on the county website
Monthly payment
Est. payment
Payment breakdown
Explore the cost of this home by adjusting the details. Changes won't be saved.Climate risks
Neighborhood: 18034
Nearby schools
Schools provided by the listing agent
- Elementary: Liberty Bell Elementary
- Middle: Southern Lehigh
- High: Southern Lehigh
- District: Southern Lehigh
Source: GLVR. This data may not be complete. We recommend contacting the local school district to confirm school assignments for this home.
- $1,042,4004 bd5 ba4.6k sqft6305 Fox Glove Ln, Center Valley, PA 18034Off Market
- $592,9004 bd3 ba2.3k sqft6480 Fawn Ln, Center Valley, PA 18034Off Market

- $641,3003 bd2 ba2.8k sqft6460 Fawn Ln, Center Valley, PA 18034Off Market
- $1,030,1004 bd4 ba4.2k sqft6311 Fox Glove Lane Upper, Center Valley, PA 18034Off Market

Similar homes
- $1,100,0005 bd5 ba5.2k sqft2135 Rainlilly Dr, Center Valley, PA 18034For Sale
 MLS ID #783260, Julissa Hilbert, BHHS Fox & Roach Center Valley. GLVR
 - $1,095,0004 bd5 ba4.9k sqft4641 Old Bethlehem Pike, Bethlehem, PA 18015For Sale
 MLS ID #784888, Nancy W. Ahlum, Dorey, Carol C Real Estate. GLVR
 - $1,299,0006 bd7 ba6.5k sqft6155 Blue Belle Dr, Center Valley, PA 18034For Sale
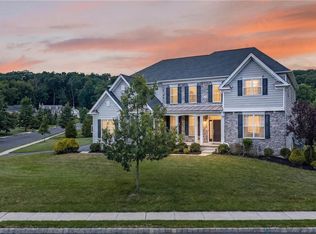 MLS ID #781401, Desiree R. Carroll, Keller Williams Northampton. GLVR
 - $850,0004 bd3 ba3.6k sqft5101 Aberdene St, Center Valley, PA 18034For Sale
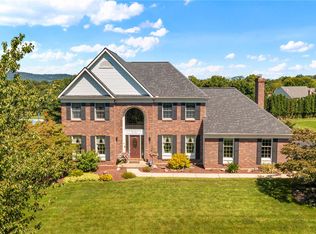 MLS ID #782992, Creighton Faust, RE/MAX Real Estate. GLVR
 - $969,9004 bd4 ba4.9k sqft521 Dewar Dr, Telford, PA 18969For Sale
 MLS ID #PAMC2190732, Mariel Gniewoz, Keller Williams Real Estate-Montgomeryville. Bright MLS
