Skip main navigation
Sold for $480,000
  • $480,000

    6470 Hollowview Trl, Dayton, OH 45459

    4beds
    2,700sqft
    Single Family Residence
    Built in 1992
    9,583 Square Feet Lot
    $488,400 Zestimate®
    $178/sqft
    $2,921 Estimated rent

    Home value

    $488,400

    $464,000 - $513,000

    $2,921/mo

    Zestimate® history
    Loading
    Loading...

    Owner options

    List your home for rent

    $2,921/mo

    Rent Zestimate®

    Find your next renter with Zillow Rental Manager. Plus, with online applications, you can quickly screen prospective tenants – for free.

    Learn more

    $2,921/mo

    Rent Zestimate®

    Refinance and save

    $3,550/mo

    Est. payment

    Refinancing to a lower rate could help reduce your monthly payments and save thousands over the life of the loan.

    See today's rates

    $3,550/mo

    Est. payment

    Explore your selling options

    Work with a Zillow partner agent

    Leverage their expertise and Zillow's premium Showcase listings to get your home seen by more buyers.

    Get started

    List with your own agent

    Get your home in front of millions of buyers by listing it on Zillow.

    Learn how to do it

    Sell it yourself

    Take full control of how buyers see your home on Zillow by listing For Sale by Owner (FSBO).

    List your home

    What's special

    Four spacious bedroomsOffice spaceFunctional layoutLarge laundry roomBeautiful paver walkwayMature treesDining room
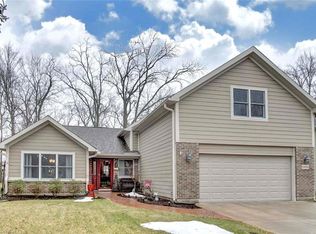
    Welcome to this tranquil retreat where elegance meets a relaxing nature splendor. The exterior is stylish and manicured and you'll be met with a beautiful paver walkway as you come to the front door. The main level features a functional layout with an office space, dining room, eat in kitchen, half bathroom, and a large laundry room. The best part is the open living room with soaring ceilings and a wall of windows that lets in a ton of natural light! And that view?! The backyard has no rear neighbors, features an amazing deck perfect for relaxing or entertaining, and then there's the part where you feel like you're in a beautiful nature reserve with mature trees. Upstairs you'll find four spacious bedrooms! The master suite has a view of that naturesque backyard and a large walk in closet. One of the other bedrooms also features a walk in closet. In the basement you'll find an area for an office/workout area/play room and a larger area that would be great for another living space or game room, plus another half bathroom. This house is conveniently located to shopping, highways, restaurants, and WPAFB. The roof and water heater have also been recently updated!

    Zillow last checked:

    Listing updated:

    Listed by:

    Alicia Sanders (937)439-4500,

    Coldwell Banker Heritage

    Bought with:

    Mark D Kottman, 0000230198

    Howard Hanna Real Estate Serv

    Source: DABR MLS,MLS#: 960216MLS LogoOriginating MLS: Dayton Area Board of REALTORS

    Facts & features

    Interior

    Bedrooms & bathrooms
    • Bedrooms: 4
    • Bathrooms: 4
    • Full bathrooms: 2
    • 1/2 bathrooms: 2
    • Main level bathrooms: 1
    Primary bedroom
    • Level: Second
    • Dimensions: 16 x 16
    Bedroom
    • Level: Second
    • Dimensions: 14 x 10
    Bedroom
    • Level: Second
    • Dimensions: 11 x 10
    Bedroom
    • Level: Second
    • Dimensions: 12 x 11
    Breakfast room nook
    • Level: Main
    • Dimensions: 12 x 9
    Dining room
    • Level: Main
    • Dimensions: 12 x 12
    Entry foyer
    • Level: Main
    • Dimensions: 15 x 7
    Family room
    • Level: Main
    • Dimensions: 18 x 18
    Kitchen
    • Level: Main
    • Dimensions: 10 x 9
    Other
    • Level: Basement
    • Dimensions: 12 x 11
    Recreation
    • Level: Basement
    • Dimensions: 30 x 15
    Utility room
    • Level: Main
    • Dimensions: 12 x 8
    Heating
    • Natural Gas
    Cooling
    • Central Air
    Appliances
    • Included: Built-In Oven, Cooktop, Dishwasher, Disposal, Microwave, Refrigerator
    Features
    • Basement: Full,Finished
    • Has fireplace: Yes
    • Fireplace features: Gas
    Interior area
    • Total structure area: 2,700
    • Total interior livable area: 2,700 sqft

    Property

    Parking
    • Total spaces: 2
    • Parking features: Garage, Two Car Garage
    • Garage spaces: 2
    Features
    • Levels: Two
    • Stories: 2
    Lot
    • Size: 9,583 Square Feet
    • Dimensions: 89 x 116 x 72 x 119
    Details
    • Parcel number: O68012160012
    • Zoning: Residential
    • Zoning description: Residential

    Construction

    Type & style
    • Home type: SingleFamily
    • Property subtype: Single Family Residence
    Materials
    • Brick, Fiber Cement
    Condition
    • Year built: 1992

    Community & HOA

    Community
    • Subdivision: Nestle Crk Sec 07
    HOA
    • Has HOA: Yes
    • HOA fee: $300 annually
    • HOA name: Nestle Creek
    • HOA phone: 937-681-1746
    Location
    • Region: Dayton

    Financial & listing details

    • Price per square foot: $178/sqft
    • Tax assessed value: $371,790
    • Annual tax amount: $8,404
    • Date on market: 5/27/2026
    • Listing terms: Conventional,FHA,VA Loan

    Price history

    DateEventPrice
    7/9/2026Sold$480,000-2%$178/sqft
    Source: DABR MLS #960216 Report a problem
    6/5/2026Pending sale$489,900$181/sqft
    Source: DABR MLS #960216 Report a problem
    5/28/2026Listed for sale$489,900+15.3%$181/sqft
    Source: DABR MLS #960216 Report a problem
    8/18/2023Sold$425,000+2.4%$157/sqft
    Source: DABR MLS #889909 Report a problem
    7/23/2023Pending sale$415,000$154/sqft
    Source: DABR MLS #889909 Report a problem
    7/22/2023Listed for sale$415,000$154/sqft
    Source: DABR MLS #889909 Report a problem

    Public tax history

    YearProperty taxesTax assessment
    2025$8,404 -0.2%$130,130
    2024$8,418 +11.5%$130,130
    2023$7,548 $130,130 +32%
    2022-- $98,580
    2021$7,229 +0.1%$98,580
    2020$7,219 -2.9%$98,580 +8.7%
    2019$7,437 +12.8%$90,650
    2018$6,591 +1.2%$90,650
    2017$6,514 +2.1%$90,650 +8.2%
    2016$6,381 -0.2%$83,790
    2015$6,392 +1.2%$83,790
    2014$6,315 $83,790
    Find assessor info on the county website

    Neighborhood: 45459

    Nearby schools

    GreatSchools rating
    Schools provided by the listing agent
    • District: Centerville

    Source: DABR MLS. This data may not be complete. We recommend contacting the local school district to confirm school assignments for this home.

    Get a cash offer in 3 minutes
    Find out how much your home could sell for in as little as 3 minutes with a no-obligation cash offer.
    Estimated market value
    $488,400
    Get a cash offer in 3 minutes
    Find out how much your home could sell for in as little as 3 minutes with a no-obligation cash offer.
    Estimated market value
    $488,400