Skip main navigation
Sold for $509,000
  • Listed by: Karen Whitlow Martin Real Estate • Karen Martin • Contact: 530-228-5553
    Bought with: Karen Whitlow Martin Real Estate
    $509,000

    6470 Jack Hill Dr, Oroville, CA 95966

    4beds
    2,290sqft
    Single Family Residence
    Built in 1996
    0.25 Acres Lot
    $508,800 Zestimate®
    $222/sqft
    $2,663 Estimated rent

    Home value

    $508,800

    $473,000 - $544,000

    $2,663/mo

    Zestimate® history
    Loading
    Loading...

    Owner options

    List your home for rent

    $2,663/mo

    Rent Zestimate®

    Find your next renter with Zillow Rental Manager. Plus, with online applications, you can quickly screen prospective tenants – for free.

    Learn more

    $2,663/mo

    Rent Zestimate®

    Refinance and save

    $3,259/mo

    Est. payment

    Refinancing to a lower rate could help reduce your monthly payments and save thousands over the life of the loan.

    See today's rates

    $3,259/mo

    Est. payment

    Explore your selling options

    Work with a Zillow partner agent

    Leverage their expertise and Zillow's premium Showcase listings to get your home seen by more buyers.

    Get started

    List with your own agent

    Get your home in front of millions of buyers by listing it on Zillow.

    Learn how to do it

    Sell it yourself

    Take full control of how buyers see your home on Zillow by listing For Sale by Owner (FSBO).

    List your home

    What's special

    Charming window seatMagnificent onyx island countertopLake-view windowStunning travertine farmhouse sinkGutter guardsWhole-house fanRecessed lighting

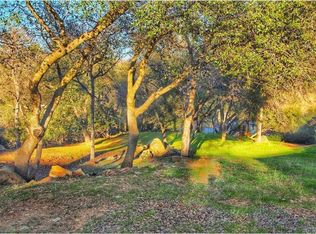
    IMAGINE DAILY LIVING JUST MINUTES FROM LAKE OROVILLE WITH SWEEPING LAKE AND EAST FOOTHILL VIEWS....The expansive front deck is the perfect gathering space for family and friends, featuring glass panels designed to preserve the breathtaking scenery. This stunning 4-bedroom, 2.5-bath home offers nearly 2,300 square feet of beautifully designed living space that blends beauty with functionality. Outdoor enthusiasts will love the location—just minutes from the lake, marina, hiking trails, and year-round recreation. Fifty-two solar panels (2Tier solar system) provide power with a transferable monthly cost of $286.38 and seller has never had a true-up utility bill. The recently remodeled kitchen and dining area are truly exceptional. A magnificent onyx island countertop anchors the space, surrounded by custom cabinetry crafted from walnut, teak, and mahogany. The beautiful travertine backsplash, flooring, and baseboards add warmth, while a copper wall pot filler and a stunning travertine farmhouse sink elevate both style and function. The kitchen is complete with all new GE Café appliances with copper accents. The dining area features a custom wine rack, charming window seat, and a lake-view window. The vaulted living room showcases custom wood beams, recessed lighting, Venetian plaster accents, and a beautiful stone fireplace with Heatilator, all framed by large windows capturing the incredible views. Convenience meets flexibility with two entry options—a traditional front entrance or a rear driveway access that allows entry onto the second level with no stairs required. The primary suite enjoys spectacular lake views, private access to the front deck through large glass doors, and a peaceful retreat atmosphere. Another bedroom is located on this level along with a spacious laundry room with sink and cabinetry. The fenced backyard is beautifully landscaped and hardscaped with decorative rock features and a relaxing rock fountain. Colored stamped concrete enhances both the front and backyard. Designed for year-round enjoyment, the backyard includes a solar heated swim spa and hot tub, creating a private outdoor retreat. Additional features include: 2 bdrms. downstairs with a large bonus room, whole-house fan, ceiling fans throughout, gutter guards, ample parking in both front and rear, and an 8 x 18 hickory storage shed. This remarkable property offers the perfect blend of relaxed living, scenic beauty, and outdoor recreation just minutes from Lake Oroville.

    Zillow last checked:

    Listing updated:

    Listed by:

    Karen Martin DRE #01387933 530-228-5553,

    Karen Whitlow Martin Real Estate

    Bought with:

    Karen Martin, DRE #01387933

    Karen Whitlow Martin Real Estate

    Source: CRMLS,MLS#: OR26058686MLS LogoOriginating MLS: California Regional MLS

    Facts & features

    Interior

    Bedrooms & bathrooms
    • Bedrooms: 4
    • Bathrooms: 3
    • Full bathrooms: 2
    • 1/2 bathrooms: 1
    • Main level bathrooms: 2
    • Main level bedrooms: 2
    Rooms
    • Room types: Bonus Room, Primary Bedroom, Other, Dining Room
    Primary bedroom
    • Features: Primary Suite
    Bathroom
    • Features: Bathroom Exhaust Fan, Bathtub, Closet, Dual Sinks, Separate Shower
    Kitchen
    • Features: Kitchen Island, Quartz Counters, Remodeled, Updated Kitchen
    Other
    • Features: Walk-In Closet(s)
    Heating
    • Central, Solar
    Cooling
    • Central Air
    Appliances
    • Included: Convection Oven, Dishwasher, Electric Cooktop, Electric Oven, Electric Range, Free-Standing Range, Disposal, Ice Maker, Microwave, Refrigerator, Range Hood, Self Cleaning Oven, Vented Exhaust Fan, Water To Refrigerator
    • Laundry: Inside, Laundry Room
    Features
    • Beamed Ceilings, Wet Bar, Built-in Features, Balcony, Ceiling Fan(s), Cathedral Ceiling(s), Separate/Formal Dining Room, Living Room Deck Attached, Open Floorplan, Pantry, Quartz Counters, Stone Counters, Recessed Lighting, Storage, Primary Suite, Walk-In Closet(s)
    • Flooring: Carpet, Stone, Tile
    • Windows: Double Pane Windows
    • Has fireplace: Yes
    • Fireplace features: Heatilator, Living Room, Wood Burning
    • Common walls with other units/homes: No Common Walls
    Interior area
    • Total interior livable area: 2,290 sqft

    Property

    Parking
    • Total spaces: 3
    • Parking features: Concrete, Driveway, RV Potential, One Space
    • Attached garage spaces: 3
    Features
    • Levels: Two
    • Stories: 2
    • Entry location: Front or back
    • Patio & porch: Concrete, Covered, Deck, Patio
    • Exterior features: Lighting, Rain Gutters
    • Has private pool: Yes
    • Pool features: Above Ground, Heated, Lap, Private, Solar Heat, See Remarks
    • Has spa: Yes
    • Spa features: Above Ground, Heated, Private
    • Fencing: Good Condition
    • Has view: Yes
    • View description: Bridge(s), Hills, Lake, Landmark, Neighborhood, Panoramic, Trees/Woods
    • Has water view: Yes
    • Water view: Lake
    Lot
    • Size: 0.25 Acres
    • Features: Rectangular Lot, Sloped Up
    Details
    • Additional structures: Shed(s)
    • Parcel number: 069300008000
    • Special conditions: Standard
    • Horse amenities: Riding Trail

    Construction

    Type & style
    • Home type: SingleFamily
    • Property subtype: Single Family Residence
    Materials
    • Stucco
    • Roof: Composition
    Condition
    • Updated/Remodeled
    • New construction: No
    • Year built: 1996

    Utilities & green energy

    • Sewer: Public Sewer
    • Water: Public
    • Utilities for property: Electricity Connected, Sewer Connected, Water Connected

    Community & HOA

    Community
    • Features: Biking, Foothills, Fishing, Hiking, Horse Trails, Lake, Near National Forest, Water Sports
    HOA
    • Has HOA: Yes
    • Amenities included: Other
    • HOA fee: $30 annually
    • HOA name: Kelly Ridge Homeowner's Assn
    • HOA phone: 530-589-2665
    Location
    • Region: Oroville

    Financial & listing details

    • Price per square foot: $222/sqft
    • Tax assessed value: $362,232
    • Date on market: 3/18/2026
    • Cumulative days on market: 58 days
    • Listing terms: Cash to New Loan
    • Inclusions: Swim spa, hot tub, refrigerator, storage shed.
    • Road surface type: Paved

    Price history

    DateEventPrice
    7/15/2026Sold$509,000-2.1%$222/sqft
    Source: CRMLS #OR26058686 Report a problem
    5/17/2026Contingent$519,900$227/sqft
    Source: CRMLS #OR26058686 Report a problem
    5/12/2026Price change$519,900-5.5%$227/sqft
    Source: CRMLS #OR26058686 Report a problem
    3/19/2026Listed for sale$549,900+83.3%$240/sqft
    Source: CRMLS #OR26058686 Report a problem
    1/26/2016Sold$300,000-9.1%$131/sqft
    Source: Public Record Report a problem
    12/9/2015Pending sale$330,000$144/sqft
    Source: Better Homes and Gardens Real Estate Bidwell Realty #OR15155618 Report a problem
    7/3/2015Listed for sale$330,000$144/sqft
    Source: Century 21 Bidwell Realty-Kel #OR15144618 Report a problem

    Public tax history

    YearProperty taxesTax assessment
    2026-- $362,232 +2%
    2025$3,815 +1%$355,130 +2%
    2024$3,776 +1.4%$348,168 +2%
    2023$3,725 +3.3%$341,343 +2%
    2022$3,604 +1.9%$334,651 +2%
    2021$3,537 0%$328,090 +1%
    2020$3,538 +1.6%$324,727 +2%
    2019$3,482 +1.2%$318,361 +2%
    2018$3,439 +3.4%$312,120 +2%
    2017$3,327 +9.1%$306,000 +9.7%
    2016$3,048 +5.6%$278,909 +1.5%
    2015$2,887 -1%$274,721 +2%
    2014$2,917 $269,340 +0.5%
    2013-- $268,124 +2%
    2012-- $262,868 +2%
    2011-- $257,715 +0.8%
    2010-- $255,790 -0.2%
    2009-- $256,399 +2%
    2008-- $251,373 +2%
    2007-- $246,445 +2%
    2006-- $241,614 +2%
    2005-- $236,878 +2%
    2004-- $232,235 +1.9%
    2003-- $227,979 +2%
    2002-- $223,510 +2%
    2001-- $219,128
    Find assessor info on the county website

    Neighborhood: 95966

    Nearby schools

    GreatSchools rating
    Get pre-qualified for a loan
    At Zillow Home Loans, we can pre-qualify you in as little as 5 minutes with no impact to your credit score.

    An equal housing lender. NMLS #10287.

    Sell for more on Zillow
    Get a Zillow Showcase℠ listing at no additional cost and you could sell for .
    $508,800
    2% more
    +$10,176
    With Zillow Showcase(estimated)
    $518,976