Skip main navigation
Sold for $725,000
  • $725,000

    6470 McKee Way, Manassas, VA 20111

    4beds
    3,186sqft
    Single Family Residence
    Built in 1981
    1.88 Acres Lot
    $735,500 Zestimate®
    $228/sqft
    $3,798 Estimated rent

    Home value

    $735,500

    $684,000 - $794,000

    $3,798/mo

    Zestimate® history
    Loading
    Loading...

    Owner options

    List your home for rent

    $3,798/mo

    Rent Zestimate®

    Find your next renter with Zillow Rental Manager. Plus, with online applications, you can quickly screen prospective tenants – for free.

    Learn more

    $3,798/mo

    Rent Zestimate®

    Refinance and save

    $4,373/mo

    Est. payment

    Refinancing to a lower rate could help reduce your monthly payments and save thousands over the life of the loan.

    See today's rates

    $4,373/mo

    Est. payment

    Explore your selling options

    Work with a Zillow partner agent

    Leverage their expertise and Zillow's premium Showcase listings to get your home seen by more buyers.

    Get started

    List with your own agent

    Get your home in front of millions of buyers by listing it on Zillow.

    Learn how to do it

    Sell it yourself

    Take full control of how buyers see your home on Zillow by listing For Sale by Owner (FSBO).

    List your home

    What's special

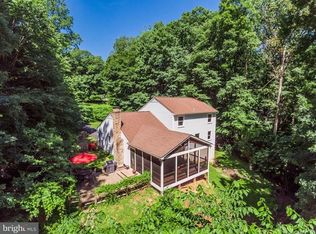
    Propane fireplaceCeramic tile bathroomsHeated inground swimming poolScreened-in ground-level patioMulti-tier wood deckSpacious home officePrivate wooded lot
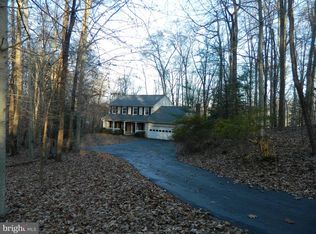
    Private, wooded lot at end of cul-de-sac backing to the Occoquan Reservoir! Multiple outdoor living spaces include a heated inground swimming pool, screened-in ground-level patio off the basement, multi-tier wood deck with access from both the family room and the main-level bedroom suite. Steps lead down the hill through the woods to the private dock on the water, with approx. 250' of frontage on the Occoquan Reservoir! This charming colonial offers hardwood floors on the main and upper levels, ceramic tile bathrooms, plus an upgraded kitchen with granite counters and breakfast bar. Step down to the family room and enjoy the propane fireplace, treed views through every window, and ceramic tile flooring; perfect for handling the dripping water from swimmers coming inside from the pool! (Swimming pool last used two years ago and was professionally closed.) A main-level addition with full bathroom and kitchenette off the dining room can be used as a main level bedroom suite or a spacious home office with gorgeous views of the forest through windows on three sides! Upstairs, you'll find three bedrooms with wood floors and two full bathrooms with ceramic tile floors, with the Primary Bedroom opening to a balcony overlooking the front yard. The Mockingbird Ridge community is a beautiful, wooded enclave between Manassas and Woodbridge, with easy access in both directions via Davis Ford Rd and Prince William Pkwy, or take Yates Ford Rd north across the bridge into Fairfax County and Clifton. Home needs extensive work on water piping, electrical system, heating, and appliances but the location, view, water access, and outdoor living spaces are amazing! May not qualify for traditional financing, so plan to use a rehab loan or cash to purchase.

    Zillow last checked:

    Listing updated:

    Listed by:

    Stephanie Young 571-223-9775,

    CENTURY 21 New Millennium,

    Co-Listing Agent: Robert C Walters 703-401-5874,

    CENTURY 21 New Millennium

    Bought with:

    Wes Stearns, 0225053331

    M.O. Wilson Properties

    Source: Bright MLS,MLS#: VAPW2104490MLS Logo

    Facts & features

    Interior

    Bedrooms & bathrooms
    • Bedrooms: 4
    • Bathrooms: 4
    • Full bathrooms: 3
    • 1/2 bathrooms: 1
    • Main level bathrooms: 2
    • Main level bedrooms: 1
    Primary bedroom
    • Features: Flooring - HardWood
    • Level: Upper
    • Area: 176 Square Feet
    • Dimensions: 11 X 16
    Bedroom 2
    • Features: Flooring - HardWood
    • Level: Upper
    • Area: 168 Square Feet
    • Dimensions: 12 X 14
    Bedroom 3
    • Features: Flooring - HardWood
    • Level: Upper
    • Area: 180 Square Feet
    • Dimensions: 10 X 18
    Primary bathroom
    • Features: Flooring - Ceramic Tile
    • Level: Upper
    Dining room
    • Features: Flooring - HardWood
    • Level: Main
    • Area: 110 Square Feet
    • Dimensions: 10 X 11
    Family room
    • Features: Flooring - Tile/Brick, Fireplace - Gas
    • Level: Main
    • Area: 247 Square Feet
    • Dimensions: 13 X 19
    Other
    • Features: Flooring - Ceramic Tile
    • Level: Upper
    Other
    • Features: Flooring - Vinyl
    • Level: Main
    Game room
    • Features: Flooring - Carpet
    • Level: Lower
    • Area: 221 Square Feet
    • Dimensions: 13 X 17
    Half bath
    • Features: Flooring - Ceramic Tile
    • Level: Main
    Other
    • Features: Flooring - Carpet
    • Level: Main
    • Area: 132 Square Feet
    • Dimensions: 11 X 12
    Kitchen
    • Features: Flooring - HardWood
    • Level: Main
    • Area: 176 Square Feet
    • Dimensions: 11 X 16
    Living room
    • Features: Flooring - HardWood
    • Level: Main
    • Area: 221 Square Feet
    • Dimensions: 13 X 17
    Other
    • Level: Lower
    • Area: 108 Square Feet
    • Dimensions: 9 X 12
    Heating
    • Heat Pump, Electric
    Cooling
    • Ceiling Fan(s), Central Air, Electric
    Appliances
    • Included: Dishwasher, Microwave, Oven/Range - Electric, Refrigerator, Water Heater, Electric Water Heater
    • Laundry: Washer/Dryer Hookups Only
    Features
    • Family Room Off Kitchen, Kitchen - Table Space, Dining Area, Primary Bath(s), Entry Level Bedroom, Built-in Features, Chair Railings, Crown Molding, Upgraded Countertops, Floor Plan - Traditional
    • Windows: Bay/Bow
    • Basement: Full,Exterior Entry,Space For Rooms,Walk-Out Access
    • Number of fireplaces: 1
    • Fireplace features: Brick, Glass Doors, Gas/Propane
    Interior area
    • Total structure area: 3,411
    • Total interior livable area: 3,186 sqft
    • Finished area above ground: 2,510
    • Finished area below ground: 676

    Property

    Parking
    • Total spaces: 2
    • Parking features: Garage Faces Front, Garage Door Opener, Attached
    • Attached garage spaces: 2
    Accessibility
    • Accessibility features: None
    Features
    • Levels: Three
    • Stories: 3
    • Patio & porch: Deck, Patio, Screened
    • Exterior features: Extensive Hardscape
    • Has private pool: Yes
    • Pool features: In Ground, Heated, Private
    • Has spa: Yes
    • Spa features: Hot Tub
    • Has view: Yes
    • View description: Water, Trees/Woods
    • Has water view: Yes
    • Water view: Water
    • Waterfront features: Private Dock Site, River, Fishing Allowed, Boat - Powered, Canoe/Kayak, Private Access
    • Body of water: Occoquan Reservoir
    • Frontage length: Water Frontage Ft: 275
    Lot
    • Size: 1.88 Acres
    • Features: Cul-De-Sac, Landscaped, Private, Secluded, Wooded
    Details
    • Additional structures: Above Grade, Below Grade
    • Parcel number: 7994799050
    • Zoning: A1
    • Special conditions: Bankruptcy Property,Third Party Approval

    Construction

    Type & style
    • Home type: SingleFamily
    • Architectural style: Colonial
    • Property subtype: Single Family Residence
    Materials
    • Aluminum Siding
    • Foundation: Concrete Perimeter
    Condition
    • Below Average
    • New construction: No
    • Year built: 1981

    Utilities & green energy

    • Sewer: Septic Exists
    • Water: Well

    Community & neighborhood

    Location
    • Region: Manassas
    • Subdivision: Mockingbird Ridge

    Other

    Other facts
    • Listing agreement: Exclusive Right To Sell
    • Ownership: Fee Simple

    Price history

    DateEventPrice
    2/20/2026Sold$725,000$228/sqft
    Source: Bright MLS #VAPW2104490 Report a problem
    2/18/2026Pending sale$725,000$228/sqft
    Source: Bright MLS #VAPW2104490 Report a problem
    12/12/2025Contingent$725,000$228/sqft
    Source: Bright MLS #VAPW2104490 Report a problem
    12/6/2025Price change$725,000-9.4%$228/sqft
    Source: Bright MLS #VAPW2104490 Report a problem
    12/4/2025Listed for sale$799,900$251/sqft
    Source: Bright MLS #VAPW2104490 Report a problem
    11/14/2025Pending sale$799,900$251/sqft
    Source: Bright MLS #VAPW2104490 Report a problem
    10/8/2025Price change$799,900-3.6%$251/sqft
    Source: Bright MLS #VAPW2104490 Report a problem
    9/19/2025Listed for sale$829,900+46.5%$260/sqft
    Source: Bright MLS #VAPW2104490 Report a problem
    4/19/2016Sold$566,500-10.8%$178/sqft
    Source: Public Record Report a problem
    11/11/2015Listed for sale$635,000$199/sqft
    Source: Keller Williams - Alexandria - Kingstowne #PW9517908 Report a problem

    Public tax history

    YearProperty taxesTax assessment
    2025$8,446 +2.1%$861,400 +3.6%
    2024$8,272 +0.4%$831,800 +5.1%
    2023$8,236 -1.5%$791,500 +6.3%
    2022$8,358 +4%$744,400 +12.5%
    2021$8,036 +15.7%$661,900 +16.9%
    2020$6,946 +99.1%$566,200 -2%
    2019$3,490 -53.1%$578,000 -6.2%
    2018$7,439 +3.4%$616,100 +2.7%
    2017$7,196 $600,100 +1.2%
    2016$7,196 +9.9%$593,000 +3.6%
    2015$6,549 $572,400 +8.5%
    2014$6,549 $527,400 +1.7%
    2013-- $518,500 +4.3%
    2012-- $497,100 +7.4%
    2010-- $462,700 -0.3%
    2009-- $464,300 -28.2%
    2008-- $646,800 -10%
    2007-- $719,000 -1%
    2006-- $726,200 +27.2%
    2005-- $571,100 +39%
    2004-- $411,000 +15.3%
    2003-- $356,600 +4.4%
    2002-- $341,600 +12.7%
    2001-- $303,100

    Find assessor info on the county website

    Neighborhood: 20111

    Nearby schools

    GreatSchools rating
    Schools provided by the listing agent
    • Elementary: Signal Hill
    • Middle: Parkside
    • High: Osbourn Park
    • District: Prince William County Public Schools

    Source: Bright MLS. This data may not be complete. We recommend contacting the local school district to confirm school assignments for this home.

    Get a cash offer in 3 minutes
    Find out how much your home could sell for in as little as 3 minutes with a no-obligation cash offer.
    Estimated market value
    $735,500
    Get a cash offer in 3 minutes
    Find out how much your home could sell for in as little as 3 minutes with a no-obligation cash offer.
    Estimated market value
    $735,500