Welcome home to this beautiful condo in the desirable Woodmont neighborhood, one of Indy's most sought-after communities on the northside! Upon entering the grand two-story foyer, either from the two-car attached garage or the front entrance, you are immediately presented with a rare, but unique, pneumatic vacuum elevator just for this unit! Enjoy this elevator, or walk up the steps, to your spacious and meticulously maintained living area. Your eyes are immediately drawn to the intricate details of the living room, such as the soaring tray ceilings, crown molding throughout, and wonderfully crafted built-ins. The custom columns allow for some room separation while still having an open feel. Notice the sprawling updated hardwood flooring, which you will find throughout the entire unit! All three bedrooms each contain their own updated ensuite bathrooms, a feature not commonly found in condos. You will love the modern-style chef's kitchen with updated Viking appliances and plenty of counter space for cooking. On either side of the kitchen you will find a formal dining room as well as a breakfast nook/eat-in kitchen, allowing for plenty of space for guests to sit while entertaining! In warmer weather, enjoy the serene outdoors while drinking your morning coffee on the updated back patio without neighbors blocking your view of the mature trees. In the colder months, cozy up by the French chateau-style custom fireplace hearth that will warm the room. While retreating to the primary suite, notice the Juliette balcony, allowing for fresh air and more views of the large mature trees behind the condo. You will also find double sinks, a large walk-in shower, and dual closets all a part of the primary bedroom ensuite. Recent updates include: new HVAC (2024), new washer and dryer (2024), new water softener (2023). There is lots of parking available for guests, which is an added feature to living in this low-maintenance community. Come check out this condo today!
Sold
$575,000
6470 Meridian Pkwy APT C, Indianapolis, IN 46220
3beds
3,032sqft
Residential, Condominium
Built in 2005
-- sqft lot
$624,600 Zestimate®
$190/sqft
$3,072 Estimated rent
Home value
$624,600
$587,000 - $668,000
$3,072/mo
Zestimate® history
Owner options
List your home for rent
$3,072/mo
Rent Zestimate®
Find your next renter with Zillow Rental Manager. Plus, with online applications, you can quickly screen prospective tenants – for free.
$3,072/mo
Rent Zestimate®
Refinance and save
$4,264/mo
Est. payment
Refinancing to a lower rate could help reduce your monthly payments and save thousands over the life of the loan.
$4,264/mo
Est. payment
Explore your selling options
Work with a Zillow partner agent
Leverage their expertise and Zillow's premium Showcase listings to get your home seen by more buyers.
Get startedList with your own agent
Get your home in front of millions of buyers by listing it on Zillow.
Learn how to do itSell it yourself
Take full control of how buyers see your home on Zillow by listing For Sale by Owner (FSBO).
List your homeWhat's special
Zillow last checked:
Listing updated:
Listed by:
Cynthia Yosha-Snyder 317-590-4074,
F.C. Tucker Company,
Louie Snyder
Bought with:
Cynthia Yosha-Snyder
F.C. Tucker Company
Louie Snyder
F.C. Tucker Company
Source: MIBOR as distributed by MLS GRID,MLS#: 21997182
Facts & features
Interior
Bedrooms & bathrooms
- Bedrooms: 3
- Bathrooms: 4
- Full bathrooms: 3
- 1/2 bathrooms: 1
- Main level bathrooms: 4
- Main level bedrooms: 3
Primary bedroom
- Features: Hardwood
- Level: Main
- Area: 234 Square Feet
- Dimensions: 18x13
Bedroom 2
- Features: Hardwood
- Level: Main
- Area: 168 Square Feet
- Dimensions: 14x12
Bedroom 3
- Features: Hardwood
- Level: Main
- Area: 210 Square Feet
- Dimensions: 15x14
Breakfast room
- Features: Hardwood
- Level: Main
- Area: 144 Square Feet
- Dimensions: 12x12
Dining room
- Features: Hardwood
- Level: Main
- Area: 170 Square Feet
- Dimensions: 17x10
Foyer
- Features: Tile-Ceramic
- Level: Main
- Area: 144 Square Feet
- Dimensions: 12x12
Great room
- Features: Hardwood
- Level: Main
- Area: 442 Square Feet
- Dimensions: 26x17
Kitchen
- Features: Hardwood
- Level: Main
- Area: 180 Square Feet
- Dimensions: 15x12
Laundry
- Features: Tile-Ceramic
- Level: Main
- Area: 100 Square Feet
- Dimensions: 10x10
Heating
- Forced Air
Cooling
- Has cooling: Yes
Appliances
- Included: Gas Cooktop, Dishwasher, Dryer, Disposal, Gas Water Heater, Kitchen Exhaust, Microwave, Double Oven, Range Hood, Refrigerator, Washer, Water Heater, Water Softener Owned
Features
- Double Vanity, Breakfast Bar, Bookcases, High Ceilings, Tray Ceiling(s), Elevator, Entrance Foyer, Hardwood Floors, High Speed Internet, Eat-in Kitchen, Pantry, Walk-In Closet(s)
- Flooring: Hardwood
- Windows: Screens, Windows Thermal
- Has basement: No
- Number of fireplaces: 1
- Fireplace features: Gas Starter, Great Room
- Common walls with other units/homes: 1 Common Wall
Interior area
- Total structure area: 3,032
- Total interior livable area: 3,032 sqft
Property
Parking
- Total spaces: 2
- Parking features: Attached
- Attached garage spaces: 2
Features
- Levels: Two
- Stories: 2
- Entry location: Building Private Entry,Upper Level
Lot
- Size: 10,018 Square Feet
Details
- Parcel number: 490335115013013820
- Horse amenities: None
Construction
Type & style
- Home type: Condo
- Architectural style: Traditional
- Property subtype: Residential, Condominium
- Attached to another structure: Yes
Materials
- Brick
- Foundation: Slab
Condition
- New construction: No
- Year built: 2005
Utilities & green energy
- Water: Municipal/City
Community & HOA
Community
- Features: Low Maintenance Lifestyle
- Subdivision: Woodmont
HOA
- Has HOA: Yes
- Amenities included: Insurance, Maintenance Grounds, Maintenance
- Services included: Entrance Common, Insurance, Lawncare, Maintenance Grounds, Maintenance Structure
- HOA fee: $677 monthly
Location
- Region: Indianapolis
Financial & listing details
- Price per square foot: $190/sqft
- Tax assessed value: $525,100
- Annual tax amount: $7,596
- Date on market: 8/21/2024
- Cumulative days on market: 3 days
Price history
| Date | Event | Price |
|---|---|---|
| 9/23/2024 | Sold | $575,000$190/sqft |
Source:  MIBOR as distributed by MLS GRID #21997182 Report a problem MIBOR as distributed by MLS GRID #21997182 Report a problem | ||
| 8/23/2024 | Pending sale | $575,000$190/sqft |
Source: MIBOR as distributed by MLS GRID #21997182 Report a problem | ||
| 8/21/2024 | Listed for sale | $575,000+30.5%$190/sqft |
Source: MIBOR as distributed by MLS GRID #21997182 Report a problem | ||
| 5/25/2017 | Sold | $440,500-16.1%$145/sqft |
Source: MIBOR as distributed by MLS GRID #21430529 Report a problem | ||
| 1/24/2014 | Sold | $525,000-4.5%$173/sqft |
Source: Public Record Report a problem | ||
| 11/23/2013 | Listed for sale | $550,000$181/sqft |
Source: F.C. Tucker Company, Inc. #21266263 Report a problem | ||
Public tax history
| Year | Property taxes | Tax assessment |
|---|---|---|
| 2025 | $7,387 -0.2% | $525,100 -2.9% |
| 2024 | $7,398 -2.6% | $540,800 -1% |
| 2023 | $7,596 +21.4% | $546,400 |
| 2022 | $6,257 -45.7% | $546,400 +18.9% |
| 2021 | $11,513 +92.5% | $459,600 -1% |
| 2020 | $5,980 +3.7% | $464,100 -7.1% |
| 2019 | $5,767 +1.6% | $499,700 +1% |
| 2018 | $5,678 +8% | $494,600 +0.8% |
| 2017 | $5,255 -15.5% | $490,800 +0.6% |
| 2016 | $6,220 +0.1% | $487,800 -17.9% |
| 2014 | $6,213 -10.2% | $593,800 -11.5% |
| 2013 | $6,915 | $671,200 +1.6% |
| 2012 | $6,915 | $660,600 +8% |
| 2011 | -- | $611,400 |
| 2010 | $12,241 | $611,400 |
Find assessor info on the county website
Neighborhood: Meridian Hills
Nearby homes
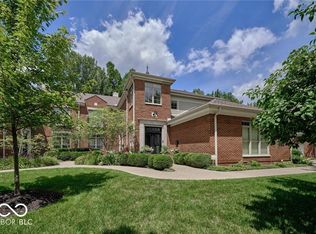
- $430,0002 bd3 ba2.1k sqft6470 Meridian Pkwy APT D, Indianapolis, IN 46220Sold
- $606,7003 bd3 ba3k sqft6470 Meridian Pkwy APT B, Indianapolis, IN 46220Off Market
- $428,8004 bd3 ba2.1k sqft6470 N Meridian St #D, INDIANAPOLIS, IN 46260Off Market
- $618,7002 bd3 ba2.4k sqft6470 Meridian Pkwy APT A, Indianapolis, IN 46220Off Market
- $511,6002 bd2 ba2k sqft6510 Meridian Parkway #D, Indianapolis, IN 46220Off Market
- $637,5003 bd3 ba3.3k sqft6510 Meridian Pkwy APT B, Indianapolis, IN 46220Sold
- $557,3003 bd4 ba3k sqft6510 Meridian Pkwy #C, Indianapolis, IN 46220Off Market
- $512,4002 bd3 ba3k sqft6510 Meridian Pkwy APT D, Indianapolis, IN 46220Off Market
Nearby schools
GreatSchools rating
- 3/10Fox Hill Elementary SchoolGrades: K-5Distance: 1.1 mi
- 3/10Westlane Middle SchoolGrades: 6-8Distance: 1.6 mi
- 7/10North Central High SchoolGrades: 9-12Distance: 2.9 mi
Get a cash offer in 3 minutes
Find out how much your home could sell for in as little as 3 minutes with a no-obligation cash offer.
Estimated market value
$624,600
Get a cash offer in 3 minutes
Find out how much your home could sell for in as little as 3 minutes with a no-obligation cash offer.
Estimated market value
$624,600
- Indiana
- Marion County
- Indianapolis
- 46220
- Meridian Hills
- 6470 Meridian Pkwy Apartment C
Nearby cities
Nearby neighborhoods
Nearby zip codes
Other Indianapolis Topics
