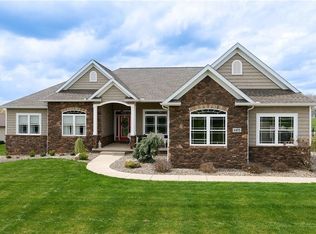
Tucked back off the road on 1.21 private acres this open spacious ranch offers the perfect blend of peaceful surroundings, functional living space and exceptional versatility. From the moment you enter you are greeted with an open floor plan. You’ll appreciate the sense of privacy, generous outdoor space and inviting setting this property provides.
Inside the home you will find 3 bedrooms and 3 full bathrooms, including a spacious owner’s suite complete with a walk-in closet and a unique private bath featuring dual shower areas. The large living room flows into a separate dining area and an eat-in kitchen designed for everyday comfort and entertaining alike. A bright sunroom with tile flooring creates the perfect spot to relax and enjoy views of the backyard year-round while first floor laundry adds convenience to one floor daily living.
Outdoor living shines with a large Trex deck (roughly 28 x 26) and oversized 28 x 16 covered deck area which is ideal for grilling, gatherings or simply enjoying the peaceful backyard setting. The fenced yard area provides additional flexibility for pets, play or outdoor activities, while the wooden shed offers extra storage space.
The finished lower level expands the home’s possibilities with a second kitchen, full bathroom, theater area, office, dining area and abundant additional living space. Perfect for entertaining, multi-generational living, hobbies, or working from home. A whole house generator adds valuable peace of mind and year-round comfort.
With its private setting, expansive indoor and outdoor spaces, and flexible floor plan, this property delivers the lifestyle and functionality today’s buyers are looking for.
Recent updates include: New Roof 2021, New AC 2023, New waterproof flooring entire First Floor except master bath 2024, Polyureal/chip flake garage floor 2024, Drivable Storm Drainage added to Front Yard 2024.
Closed
Zillow last checked:
Listing updated:
Bought with:
Randy S Hull, 2006001761
McDowell Homes Real Estate Services
David Poyser, 2026000257
McDowell Homes Real Estate Services
Source: MLS Now,MLS#: 5209048 Originating MLS: Stark Trumbull Area REALTORS
Originating MLS: Stark Trumbull Area REALTORSPrice history
| Date | Event | Price |
|---|---|---|
| 6/12/2026 | Sold | $415,000+3.8%$154/sqft |
Source:  MLS Now #5209048 Report a problem MLS Now #5209048 Report a problem | ||
| 6/4/2026 | Pending sale | $399,900$148/sqft |
Source: MLS Now #5209048 Report a problem | ||
| 5/13/2026 | Listed for sale | $399,900+39.1%$148/sqft |
Source: MLS Now #5209048 Report a problem | ||
| 5/27/2021 | Sold | $287,500-10.2%$107/sqft |
Source: MLS Now #4269380 Report a problem | ||
| 5/16/2021 | Pending sale | $320,000$119/sqft |
Source:  RE/MAX International #4269380 Report a problem RE/MAX International #4269380 Report a problem | ||
| 5/16/2021 | Listing removed | -- |
Source: RE/MAX International Report a problem | ||
| 4/22/2021 | Pending sale | $320,000$119/sqft |
Source: RE/MAX International #4269380 Report a problem | ||
| 4/13/2021 | Listed for sale | $320,000$119/sqft |
Source: RE/MAX International #4269380 Report a problem | ||
Nearby homes
- $275,2004 bd2 ba1.5k sqft6482 Pilot Knob Ave, Louisville, OH 44641Off Market
- $313,5003 bd3 ba1.5k sqft6448 Pilot Knob Ave, Louisville, OH 44641Off Market
- $328,8003 bd2 ba1.5k sqft6448 Pilot Knob Ave, Louisville, OH 44641Off Market
- $499,1003 bd3 ba2.4k sqft6475 Pilot Knob Ave NE, Louisville, OH 44641Off Market
Get a cash offer in 3 minutes
Find out how much your home could sell for in as little as 3 minutes with a no-obligation cash offer.
Estimated market value
$419,800
