Skip main navigation
Pending
  • $619,000

    6470 Purple Aster Ln, Haymarket, VA 20169

    2beds
    2,183sqft
    : 
    $4,102/mo
    Get pre-qualified
    Townhouse
    Built in 2023
    5,227 Square Feet Lot
    $614,800 Zestimate®
    $284/sqft
    $294/mo HOA

    What's special

    Main-level officeIrrigation systemNew shower flooringAluminum-fenced backyardPeaceful backyard settingFreshly painted interiorUpdated primary bathroom
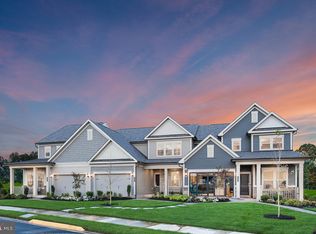
    This well-maintained 2-bedroom, 2-full-bath home includes a main-level office and a finished bonus room on the second level. The backyard offers a quiet setting with a walking path behind the home, and the HOA has recently enhanced the common area by planting evergreen trees for added privacy. Since purchasing the home in 2024, the owner has made numerous improvements, including a freshly painted interior, an aluminum-fenced backyard, an irrigation system, and an updated primary bathroom with new shower flooring and a custom glass shower door. The combination of thoughtful updates, a functional floor plan, and a peaceful backyard setting that makes this home a must see.
    63 days
    |
    102
    |
    0
    |

    Zillow last checked:

    Listing updated:

    Listed by:

    Lisa Cutsail 703-618-9006,

    RE/MAX Gateway (703) 652-5777,

    Co-Listing Agent: Heidi Wulf 703-981-1573,

    RE/MAX Gateway

    Source: Bright MLS,MLS#: VAPW2123526MLS Logo

      Facts & features

      Interior

      Bedrooms & bathrooms
      • Bedrooms: 2
      • Bathrooms: 2
      • Full bathrooms: 2
      • Main level bathrooms: 2
      • Main level bedrooms: 2
      Rooms
      • Room types: Living Room, Primary Bedroom, Bedroom 2, Kitchen, Den, Foyer, Laundry, Loft, Storage Room, Primary Bathroom, Full Bath
      Primary bedroom
      • Level: Main
      Bedroom 2
      • Level: Main
      Primary bathroom
      • Level: Main
      Den
      • Level: Main
      Foyer
      • Level: Main
      Other
      • Level: Main
      Kitchen
      • Level: Main
      Laundry
      • Level: Main
      Living room
      • Level: Main
      Loft
      • Level: Upper
      Storage room
      • Level: Upper
      Heating
      • Forced Air, Natural Gas
      Cooling
      • Central Air, Electric
      Appliances
      • Included: Microwave, Dishwasher, Disposal, Refrigerator, Cooktop, Tankless Water Heater, Electric Water Heater
      • Laundry: Main Level, Laundry Room
      Features
      • Combination Kitchen/Dining, Combination Kitchen/Living, Entry Level Bedroom, Open Floorplan, Kitchen - Gourmet, Kitchen Island, Pantry, Recessed Lighting, Walk-In Closet(s), Ceiling Fan(s), Family Room Off Kitchen, Primary Bath(s), Bathroom - Stall Shower, Bathroom - Tub Shower, 9'+ Ceilings, Beamed Ceilings, Dry Wall
      • Flooring: Ceramic Tile, Carpet, Laminate
      • Doors: Insulated, Sliding Glass, French Doors
      • Windows: Energy Efficient, Screens
      • Has basement: No
      • Has fireplace: No
      Interior area
      • Total structure area: 2,292
      • Total interior livable area: 2,183 sqft
      • Finished area above ground: 2,183
      • Finished area below ground: 0
      Video & virtual tour

      Property

      Parking
      • Total spaces: 1
      • Parking features: Garage Faces Front, Inside Entrance, Garage Door Opener, Concrete, Attached, Driveway
      • Attached garage spaces: 1
      • Has uncovered spaces: Yes
      Accessibility
      • Accessibility features: Grip-Accessible Features, Accessible Entrance, Doors - Swing In, Accessible Electrical and Environmental Controls
      Features
      • Levels: Two
      • Stories: 2
      • Patio & porch: Patio, Porch
      • Exterior features: Lighting, Sidewalks, Street Lights, Underground Lawn Sprinkler
      • Pool features: Community
      • Fencing: Back Yard,Aluminum
      Lot
      • Size: 5,227 Square Feet
      • Features: Rear Yard, Level, Landscaped, Front Yard, Backs - Open Common Area
      Details
      • Additional structures: Above Grade, Below Grade
      • Parcel number: 7298421614
      • Zoning: PMR
      • Special conditions: Standard

      Construction

      Type & style
      • Home type: Townhouse
      • Architectural style: Villa,Contemporary
      • Property subtype: Townhouse
      Materials
      • Batts Insulation, Blown-In Insulation, Concrete, CPVC/PVC, Vinyl Siding, Asphalt, Frame, Other, Stone
      • Foundation: Slab
      • Roof: Architectural Shingle,Pitched
      Condition
      • Excellent
      • New construction: No
      • Year built: 2023
      Details
      • Builder model: BLUEMONT
      • Builder name: Del Webb

      Utilities & green energy

      • Electric: 200+ Amp Service
      • Sewer: Public Sewer
      • Water: Public

      Community & HOA

      Community
      • Security: Carbon Monoxide Detector(s), Smoke Detector(s), Fire Sprinkler System
      • Senior community: Yes
      • Subdivision: Carter's Mill
      HOA
      • Has HOA: Yes
      • Amenities included: Billiard Room, Clubhouse, Fitness Center, Game Room, Jogging Path, Party Room, Indoor Pool, Pool, Retirement Community, Security, Tot Lots/Playground
      • Services included: Common Area Maintenance, Lawn Care Front, Lawn Care Rear, Lawn Care Side, Maintenance Grounds, Management, Pool(s), Recreation Facility, Road Maintenance, Snow Removal, Trash
      • HOA fee: $294 monthly
      • HOA name: CARTER'S MILL HOMEOWNERS ASSOCIATION
      Location
      • Region: Haymarket

      Financial & listing details

      • Price per square foot: $284/sqft
      • Tax assessed value: $618,900
      • Annual tax amount: $5,924
      • Date on market: 6/24/2026
      • Listing agreement: Exclusive Right To Sell
      • Ownership: Fee Simple

        Estimated market value

        $614,800

        $584,000 - $646,000

        $3,185/mo

        Price history

        DateEventPrice
        7/25/2026Pending sale$619,000$284/sqft
        Source: Bright MLS #VAPW2123526 Report a problem
        6/24/2026Listed for sale$619,000-0.1%$284/sqft
        Source: Bright MLS #VAPW2123526 Report a problem
        9/12/2024Sold$619,900$284/sqft
        Source: Bright MLS #VAPW2070984 Report a problem
        8/26/2024Pending sale$619,900$284/sqft
        Source: Bright MLS #VAPW2070984 Report a problem
        8/11/2024Listing removed--
        Source: Bright MLS #VAPW2077132 Report a problem
        8/11/2024Contingent$619,900$284/sqft
        Source: Bright MLS #VAPW2070984 Report a problem
        8/9/2024Listed for rent$3,400$2/sqft
        Source: Bright MLS #VAPW2077132 Report a problem
        8/8/2024Price change$619,900-1.6%$284/sqft
        Source: Bright MLS #VAPW2070984 Report a problem
        7/18/2024Price change$629,900-1.6%$289/sqft
        Source: Bright MLS #VAPW2070984 Report a problem
        6/13/2024Price change$640,000-1.5%$293/sqft
        Source: Bright MLS #VAPW2070984 Report a problem
        5/17/2024Listed for sale$650,000+8.8%$298/sqft
        Source: Bright MLS #VAPW2070984 Report a problem
        5/24/2023Sold$597,636$274/sqft
        Source: Bright MLS #VAPW2050570 Report a problem
        5/6/2023Pending sale$597,636$274/sqft
        Source: Bright MLS #VAPW2050570 Report a problem
        4/21/2023Price change$597,636-0.3%$274/sqft
        Source: Bright MLS #VAPW2047454 Report a problem
        3/30/2023Price change$599,636+1.2%$275/sqft
        Source: Bright MLS #VAPW2047454 Report a problem
        3/23/2023Listed for sale$592,636$271/sqft
        Source: Bright MLS #VAPW2047454 Report a problem

        Public tax history

        YearProperty taxesTax assessment
        2025$5,808 +6.6%$592,400 +8.1%
        2024$5,450 +678.3%$548,000
        2023$700 +16.7%--
        2022$600 $54,200
        Find assessor info on the county website

        Monthly payment

        Est. payment

        Payment breakdown

        Explore the cost of this home by adjusting the details. Changes won't be saved.
        All calculations are estimates and provided by Zillow, Inc. for informational purposes only. Actual amounts may vary.
        HOA fees may include property taxes on listings classified as Co-Ops. Contact the listing agent and/or owner for fee details.
        See how much you could borrow to make a competitive offer.

        Climate risks

        Neighborhood: 20169

        Getting around

        23 / 100
        Car-Dependent
        29 / 100
        Somewhat Bikeable

        Nearby schools

        GreatSchools rating
        Schools provided by the listing agent
        • District: Prince William County Public Schools

        Source: Bright MLS. This data may not be complete. We recommend contacting the local school district to confirm school assignments for this home.

        A local agent can set up tours, give advice and negotiate with sellers.

        Browse local experts

        Similar homes