Welcome to 6470 Ridgeway Drive, where mountain charm meets everyday convenience in the heart of Pollock Pines. This inviting 2-bedroom, 2-bath home offers approximately 1,280 square feet of comfortable living space surrounded by towering pines, just seconds from Highway 50 for an easy year-round commute, whether you're heading to work or enjoying quick access to the Sierra during snow season. Inside, you'll find an open floor plan just needing some cosmetic updating centered around a stunning river rock fireplace featuring a new California-compliant wood stove and new flue, providing efficient, clean-burning warmth for cozy winter evenings. The spacious kitchen offers abundant cabinetry, while the generously sized primary suite features private deck access. Recent upgrades include a newer roof, and newer central A/C in Pollock Pines! generator hookups, and owned propane tanks, giving you the freedom to shop for the best propane prices instead of paying leased tank rates. Step outside to enjoy the expansive deck overlooking the fully fenced backyard, perfect for relaxing, entertaining, or gathering around the fire pit beneath the stars. An attached 2-car garage adds everyday convenience, while nearby shopping, dining, hiking, fishing, Jenkinson Lake, and endless outdoor recreation make this an ideal full-time residence, weekend retreat, or vacation home.
Closed
$308,000
6470 Ridgeway Dr, Pollock Pines, CA 95726
2beds
1,385sqft
Single Family Residence
Built in 1983
0.29 Acres Lot
$308,100 Zestimate®
$222/sqft
$2,590 Estimated rent
Home value
$308,100
$283,000 - $333,000
$2,590/mo
Zestimate® history
Owner options
List your home for rent
$2,590/mo
Rent Zestimate®
Find your next renter with Zillow Rental Manager. Plus, with online applications, you can quickly screen prospective tenants – for free.
$2,590/mo
Rent Zestimate®
Refinance and save
$2,017/mo
Est. payment
Refinancing to a lower rate could help reduce your monthly payments and save thousands over the life of the loan.
$2,017/mo
Est. payment
Explore your selling options
Work with a Zillow partner agent
Leverage their expertise and Zillow's premium Showcase listings to get your home seen by more buyers.
Get startedList with your own agent
Get your home in front of millions of buyers by listing it on Zillow.
Learn how to do itSell it yourself
Take full control of how buyers see your home on Zillow by listing For Sale by Owner (FSBO).
List your homeWhat's special
Stunning river rock fireplaceFully fenced backyardSurrounded by towering pinesGenerously sized primary suiteNew california-compliant wood stoveNewer roofOpen floor plan
Zillow last checked:
Listing updated:
Listed by:
Angie Carocci DRE #01947556 530-306-8837,
eXp Realty of California, Inc.
Bought with:
Stacey Standal, DRE #02049408
Vista Sotheby's International Realty
Source: MetroList Services of CA,MLS#: 226081703Originating MLS: MetroList Services, Inc.
Facts & features
Interior
Bedrooms & bathrooms
- Bedrooms: 2
- Bathrooms: 2
- Full bathrooms: 2
Primary bedroom
- Features: Outside Access
Primary bathroom
- Features: Tub w/Shower Over, Window
Dining room
- Features: Formal Area
Kitchen
- Features: Laminate Counters
Heating
- Central, Wood Stove
Cooling
- Ceiling Fan(s), Central Air, Evaporative Cooling
Appliances
- Included: Free-Standing Gas Range, Free-Standing Refrigerator, Gas Plumbed, Dishwasher, Disposal
- Laundry: In Garage
Features
- Flooring: Carpet, Luxury Vinyl Plank
- Number of fireplaces: 1
- Fireplace features: Living Room, Raised Hearth, Free Standing, Wood Burning
Interior area
- Total structure area: 0
- Total interior livable area: 1,385 sqft
Property
Parking
- Total spaces: 2
- Parking features: Garage Faces Front, Uncovered Parking Spaces 2+
- Garage spaces: 2
- Has uncovered spaces: Yes
Features
- Fencing: Back Yard,Front Yard
Lot
- Size: 0.29 Acres
- Features: Shape Regular, Low Maintenance
- Topography: Snow Line Above,Snow Line Above
Details
- Additional structures: Shed(s)
- Parcel number: 009350043000
- Zoning: R1
- Special conditions: Offer As Is
Construction
Type & style
- Home type: SingleFamily
- Architectural style: Traditional
- Property subtype: Single Family Residence
Materials
- Wood Siding
- Foundation: Raised
- Roof: Composition
Condition
- Year built: 1983
Utilities & green energy
- Electric: 220 Volts
- Sewer: Public Sewer
- Water: Public
- Utilities for property: Propane Tank Owned, Electric, Internet Available
Community & HOA
Location
- Region: Pollock Pines
Financial & listing details
- Price per square foot: $222/sqft
- Tax assessed value: $378,849
- Price range: $308K - $308K
- Date on market: 6/26/2026
Price history
| Date | Event | Price |
|---|---|---|
| 9/21/2026 | Sold | $308,000-5.2%$222/sqft |
Source: MetroList Services of CA #226081703 Report a problem | ||
| 8/22/2026 | Pending sale | $324,999$235/sqft |
Source: MetroList Services of CA #226081703 Report a problem | ||
| 7/23/2026 | Price change | $324,999-4.1%$235/sqft |
Source: MetroList Services of CA #226081703 Report a problem | ||
| 6/26/2026 | Listed for sale | $339,000-3.1%$245/sqft |
Source: MetroList Services of CA #226081703 Report a problem | ||
| 7/27/2022 | Sold | $350,000+27.3%$253/sqft |
Source: MetroList Services of CA #222031681 Report a problem | ||
| 3/22/2022 | Pending sale | $275,000$199/sqft |
Source: MetroList Services of CA #222031681 Report a problem | ||
| 3/17/2022 | Listed for sale | $275,000+38.2%$199/sqft |
Source: MetroList Services of CA #222031681 Report a problem | ||
| 9/27/2013 | Listing removed | $199,000$144/sqft |
Source: SACM #13050126 Report a problem | ||
| 8/24/2013 | Listed for sale | $199,000+22.5%$144/sqft |
Source: SACM #13050126 Report a problem | ||
| 2/26/2002 | Sold | $162,500+45.1%$117/sqft |
Source: Public Record Report a problem | ||
| 1/31/1997 | Sold | $112,000$81/sqft |
Source: Public Record Report a problem | ||
Public tax history
| Year | Property taxes | Tax assessment |
|---|---|---|
| 2026 | -- | $378,849 +2% |
| 2025 | $4,102 +4.6% | $371,422 +57.8% |
| 2024 | $3,922 +55.8% | $235,322 +2% |
| 2023 | $2,518 +1.5% | $230,709 +2% |
| 2022 | $2,480 +1.1% | $226,186 +2% |
| 2021 | $2,454 +1.4% | $221,752 +1% |
| 2020 | $2,420 +1.5% | $219,479 +2% |
| 2019 | $2,384 +3.4% | $215,177 +2% |
| 2018 | $2,306 +3% | $210,959 +2% |
| 2017 | $2,238 +1.5% | $206,823 +2% |
| 2016 | $2,204 +2.3% | $202,769 +1.5% |
| 2015 | $2,155 | $199,725 +2% |
| 2014 | $2,155 | $195,814 +0.5% |
| 2013 | -- | $194,931 +4% |
| 2012 | -- | $187,364 |
| 2011 | -- | $187,364 +0.8% |
| 2010 | -- | $185,966 -0.2% |
| 2009 | -- | $186,410 +2% |
| 2008 | -- | $182,756 +2% |
| 2007 | -- | $179,174 +2% |
| 2006 | -- | $175,662 +2% |
| 2005 | -- | $172,219 +2% |
| 2004 | -- | $168,843 +36.7% |
| 2002 | -- | $123,472 +2% |
| 2001 | -- | $121,052 +2% |
| 2000 | -- | $118,680 |
Find assessor info on the county website
Neighborhood: 95726
Nearby homes
- $297,2002 bd2 ba965 sqft6476 Ridgeway Dr, Pollock Pines, CA 95726Off Market
- $358,4002 bd2 ba1.1k sqft6464 Ridgeway Dr, Pollock Pines, CA 95726Off Market
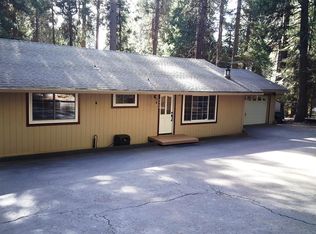
- $445,5003 bd2 ba1.6k sqft6477 Greenleaf Ln, Pollock Pines, CA 95726Off Market
- $444,0003 bd2 ba1.5k sqft6488 Ridgeway Dr, Pollock Pines, CA 95726Off Market
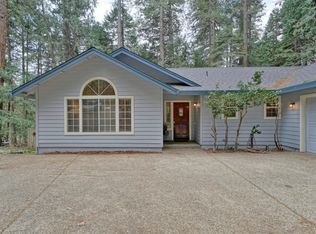
- $207,0001 bd1 ba889 sqft3175 Easy St, Pollock Pines, CA 95726Sold
- $437,7003 bd2 ba1.7k sqft6481 Greenleaf Ln, Pollock Pines, CA 95726Off Market
- $490,0003 bd3 ba2.1k sqft6470 Greenleaf Dr, Pollock Pines, CA 95726Sold
- $490,0004 bd3 ba2.6k sqft6470 Greenleaf Ln, Pollock Pines, CA 95726Sold
Nearby schools
GreatSchools rating
- 4/10Pinewood Elementary SchoolGrades: K-4Distance: 0.5 mi
- 4/10Sierra Ridge Middle SchoolGrades: 5-8Distance: 0.9 mi
- 7/10El Dorado High SchoolGrades: 9-12Distance: 12.7 mi
Get a cash offer in 3 minutes
Find out how much your home could sell for in as little as 3 minutes with a no-obligation cash offer.
Estimated market value
$308,100
Get a cash offer in 3 minutes
Find out how much your home could sell for in as little as 3 minutes with a no-obligation cash offer.
Estimated market value
$308,100
- California
- El Dorado County
- Pollock Pines
- 95726
- 6470 Ridgeway Dr
