Tucked into a well-established neighborhood in the heart of Centennial, this home offers a convenient southeast metro lifestyle with easy access to everyday essentials and commuter routes. Located near Quebec Street and Arapahoe Road, residents enjoy close proximity to shopping, dining, parks, grocery stores, fitness centers, and entertainment options, along with quick access to I-25 for commuting throughout the Denver Tech Center and greater metro area. Situated within the highly regarded Cherry Creek School District, the location combines neighborhood living with nearby urban conveniences. Other neighborhood amenities include Holly Pool where you can purchase an annual membership to enjoy summer to the fullest!
4 bedrooms • covered front porch & back patio • oversized kitchen • bay windows • fireplace • built-ins • Cherry Creek Schools
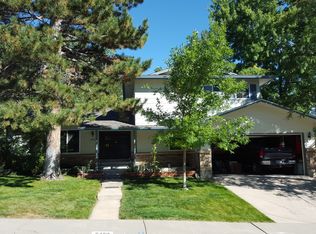
This two-story home offers a functional layout with four bedrooms and three bathrooms, providing flexible living spaces for a variety of needs. The oversized kitchen includes extensive cabinet storage, island seating, and a breakfast dining area overlooking the backyard, creating a central gathering space for everyday living and entertaining.
Bay windows bring natural light into the living room, which flows into the formal dining area for added flexibility. The family room features built-in shelving surrounding the fireplace, adding character and practical storage. Outdoor spaces include both a covered front porch and covered back patio, offering multiple areas to enjoy Colorado’s seasonal weather and outdoor living.
Sold for $757,000
Zillow last checked:
Listing updated:
Bought with:
Charles Parks, 40025138
Vail Peak Realty
Source: REcolorado as distributed by MLS GRID,MLS#: 9513393
Price history
| Date | Event | Price |
|---|---|---|
| 6/16/2026 | Sold | $757,000+0.9%$254/sqft |
Source:  REcolorado as distributed by MLS GRID #9513393 Report a problem REcolorado as distributed by MLS GRID #9513393 Report a problem | ||
| 5/20/2026 | Pending sale | $750,000$252/sqft |
Source: REcolorado as distributed by MLS GRID #9513393 Report a problem | ||
| 5/15/2026 | Listed for sale | $750,000$252/sqft |
Source: REcolorado as distributed by MLS GRID #9513393 Report a problem | ||
| 3/6/2024 | Listing removed | -- |
Source: Zillow Rentals Report a problem | ||
| 2/21/2024 | Listed for rent | $3,150+12.7%$1/sqft |
Source: Zillow Rentals Report a problem | ||
| 12/23/2022 | Listing removed | -- |
Source: Zillow Rentals Report a problem | ||
| 12/16/2022 | Price change | $2,795-3.5%$1/sqft |
Source: Zillow Rentals Report a problem | ||
| 11/1/2022 | Listed for rent | $2,895+3.6%$1/sqft |
Source: Zillow Rental Network Premium Report a problem | ||
| 10/13/2021 | Listing removed | -- |
Source: Zillow Rental Network Premium Report a problem | ||
| 9/30/2021 | Listed for rent | $2,795+3.7%$1/sqft |
Source: Zillow Rental Network Premium Report a problem | ||
| 11/11/2020 | Listing removed | $2,695$1/sqft |
Source: Aerowood Property Management LLC Report a problem | ||
| 10/29/2020 | Price change | $2,695-3.6%$1/sqft |
Source: Aerowood Property Management LLC Report a problem | ||
| 9/10/2020 | Price change | $2,795-3.5%$1/sqft |
Source: Aerowood Property Management LLC Report a problem | ||
| 8/18/2020 | Price change | $2,895-3.3%$1/sqft |
Source: Aerowood Property Management LLC Report a problem | ||
| 8/4/2020 | Listed for rent | $2,995$1/sqft |
Source: Aerowood Property Management LLC Report a problem | ||
Nearby homes

Get a cash offer in 3 minutes
Find out how much your home could sell for in as little as 3 minutes with a no-obligation cash offer.
Estimated market value
$744,600
