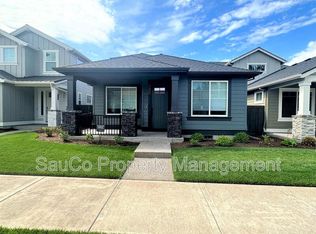
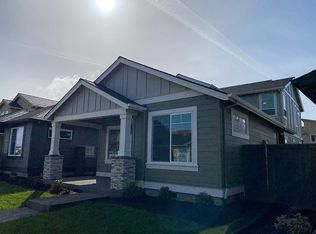
Step into comfort, style, and convenience in this beautifully designed newer construction home offering 3 bedrooms, 2.5 bathrooms, a dedicated main-level office, and an expansive upstairs loft perfect for a second living area, media room, play space, or home gym. Situated on a desirable corner lot, this home blends modern finishes with thoughtful functionality in a sought-after community near parks, trails, and outdoor recreation.The open-concept main level was designed for both entertaining and everyday living, seamlessly connecting the family room, dining area, and kitchen into one inviting and comfortable gathering space. Durable luxury vinyl plank flooring spans the entire lower level, adding warmth, style, and easy maintenance. The dedicated office on the main floor offers an ideal work-from-home setup, study area, or flexible bonus space. The kitchen features energy-efficient appliances, generous workspace, and a layout that keeps everyone connected whether hosting guests or enjoying a quiet evening at home. Additional energy-saving features include a high-efficiency furnace and gas tankless water heater designed to provide comfort and efficiency year-round.Upstairs, wall-to-wall carpet creates a cozy retreat throughout the bedrooms and oversized loft. The spacious primary suite offers a relaxing escape complete with dual sinks, a step-in shower, and an extra-large walk-in closet with abundant storage. Two additional bedrooms and the versatile loft provide flexibility for guests, hobbies, remote work, or additional living space.Beyond the home itself, enjoy the benefits of a low HOA that includes exceptional amenities such as a clubhouse, weight room, pool, and hot tub. With nearby walking trails, parks, and recreation opportunities just moments away, this home offers the perfect blend of comfort, community, and convenience. Make this beautiful newer home yours today! [Home Energy Score = 10. HES Report at https://rpt.greenbuildingregistry.com/hes/OR10199794]
Active
Price cut: $14K (8/23)
$585,000
6470 SE Provence St, Hillsboro, OR 97123
3beds
2,231sqft
Residential, Single Family Residence
Built in 2021
3,484 Square Feet Lot
$-- Zestimate®
$262/sqft
$187/mo HOA
What's special
Dedicated main-level officeHigh-efficiency furnaceExpansive upstairs loftEnergy-efficient appliancesGas tankless water heaterSpacious primary suiteOpen-concept main level
- 105 days
- 308
- 16
Zillow last checked:
Listing updated:
Listed by:
Justine Gamble 503-330-4060,
Summa Real Estate Group
Source: RMLS (OR),MLS#: 506673781
Facts & features
Interior
Bedrooms & bathrooms
- Bedrooms: 3
- Bathrooms: 3
- Full bathrooms: 2
- Partial bathrooms: 1
- Main level bathrooms: 1
Rooms
- Room types: Loft, Laundry, Office, Bedroom 2, Bedroom 3, Dining Room, Family Room, Kitchen, Living Room, Primary Bedroom
Primary bedroom
- Features: Double Sinks, Walkin Closet, Walkin Shower, Wallto Wall Carpet
- Level: Upper
- Area: 169
- Dimensions: 13 x 13
Bedroom 2
- Features: Wallto Wall Carpet
- Level: Upper
- Area: 100
- Dimensions: 10 x 10
Bedroom 3
- Features: Wallto Wall Carpet
- Level: Upper
- Area: 100
- Dimensions: 10 x 10
Dining room
- Level: Main
- Area: 110
- Dimensions: 10 x 11
Family room
- Features: Ceiling Fan, Fireplace
- Level: Main
- Area: 221
- Dimensions: 17 x 13
Kitchen
- Features: Dishwasher, Disposal, Eat Bar, Gas Appliances, Microwave, Pantry, Convection Oven, E N E R G Y S T A R Qualified Appliances, Free Standing Range, Quartz
- Level: Main
- Area: 72
- Width: 9
Office
- Features: Wallto Wall Carpet
- Level: Main
- Area: 100
- Dimensions: 10 x 10
Heating
- Forced Air 95 Plus, Fireplace(s)
Cooling
- Central Air
Appliances
- Included: Convection Oven, Dishwasher, Disposal, ENERGY STAR Qualified Appliances, Free-Standing Gas Range, Microwave, Stainless Steel Appliance(s), Gas Appliances, Free-Standing Range, Gas Water Heater, Tankless Water Heater
Features
- High Ceilings, Quartz, Ceiling Fan(s), Eat Bar, Pantry, Double Vanity, Walk-In Closet(s), Walkin Shower
- Flooring: Luxury Vinyl Plank, Wall to Wall Carpet
- Windows: Double Pane Windows, Vinyl Frames
- Basement: Crawl Space
- Number of fireplaces: 1
- Fireplace features: Gas
Interior area
- Total structure area: 2,231
- Total interior livable area: 2,231 sqft
Video & virtual tour
Property
Parking
- Total spaces: 2
- Parking features: Driveway, On Street, Garage Door Opener, Attached
- Attached garage spaces: 2
- Has uncovered spaces: Yes
Features
- Levels: Two
- Stories: 2
- Patio & porch: Covered Patio, Patio
- Exterior features: Yard
- Spa features: Association
- Fencing: Fenced
- Has view: Yes
- View description: Trees/Woods
Lot
- Size: 3,484 Square Feet
- Features: Corner Lot, Level, Sprinkler, SqFt 3000 to 4999
Details
- Parcel number: R2213433
Construction
Type & style
- Home type: SingleFamily
- Architectural style: NW Contemporary
- Property subtype: Residential, Single Family Residence
Materials
- Cement Siding
- Foundation: Concrete Perimeter
- Roof: Composition
Condition
- Resale
- New construction: No
- Year built: 2021
Utilities & green energy
- Gas: Gas
- Sewer: Public Sewer
- Water: Public
Community & HOA
HOA
- Has HOA: Yes
- Amenities included: Commons, Front Yard Landscaping, Gym, Management, Meeting Room, Party Room, Pool, Spa Hot Tub, Weight Room
- HOA fee: $187 monthly
Location
- Region: Hillsboro
Financial & listing details
- Price per square foot: $262/sqft
- Tax assessed value: $635,010
- Annual tax amount: $5,900
- Date on market: 5/21/2026
- Listing terms: Cash,Conventional,FHA,VA Loan
- Road surface type: Paved
Estimated market value
Not available
Estimated sales range
Not available
Not available
Price history
| Date | Event | Price |
|---|---|---|
| 8/23/2026 | Price change | $585,000-2.3%$262/sqft |
Source:  RMLS (OR) #506673781 Report a problem RMLS (OR) #506673781 Report a problem | ||
| 6/26/2026 | Price change | $599,000-2.6%$268/sqft |
Source: RMLS (OR) #506673781 Report a problem | ||
| 6/4/2026 | Price change | $615,000-1.6%$276/sqft |
Source: RMLS (OR) #506673781 Report a problem | ||
| 5/21/2026 | Listed for sale | $625,000$280/sqft |
Source: RMLS (OR) #506673781 Report a problem | ||
Public tax history
| Year | Property taxes | Tax assessment |
|---|---|---|
| 2025 | $5,901 +0.4% | $359,680 +3% |
| 2024 | $5,879 +2.9% | $349,210 +3% |
| 2023 | $5,712 +51.6% | $339,040 +51.9% |
| 2022 | $3,769 +105% | $223,230 |
| 2021 | $1,839 +2.2% | -- |
| 2020 | $1,799 | $104,770 |
Find assessor info on the county website
Monthly payment
Est. payment
Payment breakdown
Explore the cost of this home by adjusting the details. Changes won't be saved.Climate risks
Neighborhood: 97123
Nearby schools
Schools provided by the listing agent
- Elementary: Rosedale
- Middle: South Meadows
- High: Hillsboro
Source: RMLS (OR). This data may not be complete. We recommend contacting the local school district to confirm school assignments for this home.

Similar homes
- $599,9503 bd3 ba1.9k sqft4331 SE 65th Ave, Hillsboro, OR 97123Active

 MLS ID #252274242, Patrick Robison, Weichert, Realtors on Main Street. RMLS (OR)
 - $569,8883 bd3 ba1.8k sqft6980 SE Skipper Ln, Hillsboro, OR 97123Active
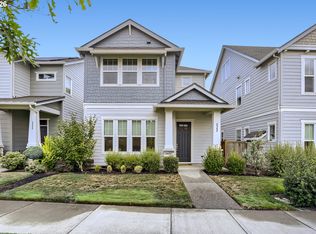 MLS ID #371011845, Mark Harter, John L. Scott. RMLS (OR)
 - $619,9003 bd3 ba1.9k sqft6615 SE Kinnaman St, Hillsboro, OR 97123Active
 RMLS (OR)
 - $588,0004 bd3 ba2.5k sqft5335 SE Lone Oak St, Hillsboro, OR 97123Active
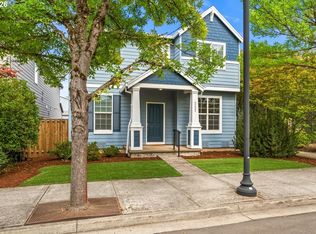 MLS ID #162603078, Callie Vogel, MORE Realty. RMLS (OR)
 - $580,0004 bd3 ba2.3k sqft5282 SE Thornapple St, Hillsboro, OR 97123ActiveMLS ID #122355080, Sara Ferrito, Move Real Estate Inc. RMLS (OR)
- $564,9003 bd3 ba2k sqft6597 SE Provence St, Hillsboro, OR 97123ActiveMLS ID #376861204, Himanshu Kathuria, Dalton Wade, Inc, A Corporation of Florida. RMLS (OR)
- $565,0003 bd3 ba2.2k sqft3205 SE White Oak Ave, Hillsboro, OR 97123ActiveMLS ID #564440104, Gavin Hindman, Works Real Estate. RMLS (OR)
- $679,9003 bd3 ba2k sqft6411 SE Polyantha St, Hillsboro, OR 97123ActiveMLS ID #525833425, Tran Rogers, RE/MAX Equity Group. RMLS (OR)
- $649,9004 bd3 ba2.3k sqft4227 SE Reed Dr, Hillsboro, OR 97123ActiveMLS ID #308127154, Krishnakumar Regupathy, Krishna Realty. RMLS (OR)
- $670,0003 bd3 ba2.1k sqft4489 SE 65th Ave, Hillsboro, OR 97123ActiveMLS ID #194676470, Farah Seibel, Redfin. RMLS (OR)
- $687,9003 bd3 ba2k sqft6624 SE Kinnaman St, Hillsboro, OR 97123ActiveRMLS (OR)
- $450,0003 bd3 ba1.5k sqft4196 SE Century Blvd, Hillsboro, OR 97123ActiveMLS ID #441246491, Lynn Foe, Berkshire Hathaway HomeServices NW Real Estate. RMLS (OR)
- $429,9993 bd3 ba1.5k sqft4642 SE Olivewood St, Hillsboro, OR 97123ActiveMLS ID #158110619, Jimmy Robinson, MORE Realty. RMLS (OR)
- $699,0003 bd2 ba1.8k sqft4522 SE 63rd Ave, Hillsboro, OR 97123ActiveMLS ID #184412637, Ajay Deshpande, Spicer & Associates Realty. RMLS (OR)
- $515,0003 bd3 ba1.7k sqft3901 SE 81st Ave, Hillsboro, OR 97123ActiveMLS ID #440059134, Brian Valdez, eXp Realty, LLC. RMLS (OR)
- $695,0004 bd3 ba2.4k sqft3955 SE Lostine Ln, Hillsboro, OR 97123ActiveMLS ID #556717911, Michael Peterson, Barbara Nelson Realty Gp., LLC. RMLS (OR)
- $624,9003 bd3 ba2k sqft6627 SE Kinnaman St, Hillsboro, OR 97123ActiveRMLS (OR)
