Skip main navigation
Off market
  • $428,000

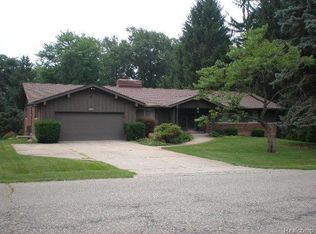
    6470 Waterford Hill Ter, Clarkston, MI 48346

    3beds
    2,530sqft
    Single Family Residence
    Built in 1963
    0.43 Acres Lot
    $428,000 Zestimate®
    $169/sqft
    $2,933 Estimated rent

    Home value

    $428,000

    $407,000 - $449,000

    $2,933/mo

    Zestimate® history
    Loading
    Loading...

    Owner options

    List your home for rent

    $2,933/mo

    Rent Zestimate®

    Find your next renter with Zillow Rental Manager. Plus, with online applications, you can quickly screen prospective tenants – for free.

    Learn more

    $2,933/mo

    Rent Zestimate®

    Refinance and save

    $2,812/mo

    Est. payment

    Refinancing to a lower rate could help reduce your monthly payments and save thousands over the life of the loan.

    See today's rates

    $2,812/mo

    Est. payment

    Explore your selling options

    Work with a Zillow partner agent

    Leverage their expertise and Zillow's premium Showcase listings to get your home seen by more buyers.

    Get started

    List with your own agent

    Get your home in front of millions of buyers by listing it on Zillow.

    Learn how to do it

    Sell it yourself

    Take full control of how buyers see your home on Zillow by listing For Sale by Owner (FSBO).

    List your home

    What's special

    Gas log fireplacePool areaPartly finished basementSpacious multi-level homeBackyard pool areaGranite countersRecessed lighting

    Enjoy Summer! Spacious multi-level home on nearly 1/2 acre boasts a Florida room addition that looks out to a beautiful inground pool with spa! There's also a nearby beach, boat launch and park on all sports Van Norman Lake. Voluntary HOA fee is $80/yr & paid thru next Spring. Recent updates include new roof, furnace and upgrades to both full baths. Kitchen overlooks backyard pool area and features plenty of cabinets, a large pull-out pantry, granite counters, marble backsplash, recessed lighting, wood laminate flooring and ss appliances. Bay window in living room overlooks covered porch area. Bedrooms have hardwood flooring (1 is covered w/carpet). Full bath up is connected to primary BR. Family room level walks out to pool area, has a gas log fireplace, library and updated ceramic bath. Entry-level laundry connects to 1/2 bath. Partly finished basement has room for crafts, games, music and more! Sprinkler system. Generac generator. Occupancy at close. Club cadet lawnmower and snowblower are negotiable.

    This property is off market, which means it's not currently listed for sale or rent on Zillow. This may be different from what's available on other websites or public sources.

    Zillow last checked:

    Listing updated:

    Listed by:

    Lori H Oberholtzer 248-760-7640,

    Coldwell Banker Realty-Commerce

    Bought with:

    Patti Gilman, 6501264708

    Keller Williams Premier

    Source: Realcomp II,MLS#: 20230050103MLS Logo

    Facts & features

    Interior

    Bedrooms & bathrooms
    • Bedrooms: 3
    • Bathrooms: 3
    • Full bathrooms: 2
    • 1/2 bathrooms: 1
    Heating
    • Forced Air, Natural Gas
    Cooling
    • Ceiling Fans, Central Air
    Appliances
    • Included: Dishwasher, Disposal, Dryer, Free Standing Gas Range, Free Standing Refrigerator, Microwave, Stainless Steel Appliances, Washer, Water Softener Owned
    • Laundry: Electric Dryer Hookup, Gas Dryer Hookup, Laundry Room, Washer Hookup
    Features
    • Dual Flush Toilets, Entrance Foyer, High Speed Internet, Programmable Thermostat
    • Basement: Partial,Partially Finished
    • Has fireplace: Yes
    • Fireplace features: Family Room, Gas
    Interior area
    • Total interior livable area: 2,530 sqft
    • Finished area above ground: 2,125
    • Finished area below ground: 405

    Property

    Parking
    • Total spaces: 2
    • Parking features: Two Car Garage, Attached, Direct Access, Driveway, Electricityin Garage, Garage Faces Front, Garage Door Opener, Side Entrance
    • Attached garage spaces: 2
    Accessibility
    • Accessibility features: Accessible Common Area, Accessible Entrance, Accessible Kitchen, Accessible Washer Dryer, Central Living Area, Visitor Bathroom
    Features
    • Levels: Quad Level
    • Entry location: GroundLevel
    • Patio & porch: Covered, Deck, Patio, Porch
    • Exterior features: Chimney Caps, Lighting
    • Pool features: In Ground
    • Fencing: Back Yard,Fenced,Fencing Requiredwith Pool
    • Waterfront features: All Sports Lake, Beach Access, Lake Privileges, Swim Association
    • Body of water: VAN NORMAN LAKE
    Lot
    • Size: 0.43 Acres
    • Dimensions: 100 x 184 x 191 x 100
    • Features: Sprinklers
    Details
    • Additional structures: Sheds
    • Parcel number: 0832427016
    • Special conditions: Short Sale No,Standard

    Construction

    Type & style
    • Home type: SingleFamily
    • Architectural style: Split Level
    • Property subtype: Single Family Residence
    Materials
    • Brick, Wood Siding
    • Foundation: Basement, Poured
    • Roof: Asphalt
    Condition
    • Platted Sub
    • New construction: No
    • Year built: 1963
    • Major remodel year: 2016

    Utilities & green energy

    • Electric: Circuit Breakers
    • Sewer: Septic Tank
    • Water: Well
    • Utilities for property: Above Ground Utilities, Cable Available

    Community & HOA

    Community
    • Security: Carbon Monoxide Detectors, Smoke Detectors
    • Subdivision: WATERFORD HILL MANOR
    HOA
    • Has HOA: No
    Location
    • Region: Clarkston

    Financial & listing details

    • Price per square foot: $169/sqft
    • Tax assessed value: $94,482
    • Annual tax amount: $3,048
    • Date on market: 6/21/2023
    • Cumulative days on market: 5 days
    • Listing agreement: Exclusive Right To Sell
    • Listing terms: Cash,Conventional

    Price history

    DateEventPrice
    7/28/2023Sold$385,100+2.7%$152/sqft
    Source: Realcomp II #20230050103 Report a problem
    6/27/2023Pending sale$375,000$148/sqft
    Source: Realcomp II #20230050103 Report a problem
    6/22/2023Listed for sale$375,000+97.4%$148/sqft
    Source: Realcomp II #20230050103 Report a problem
    3/26/2008Sold$190,000$75/sqft
    Source: Public Record Report a problem

    Public tax history

    YearProperty taxesTax assessment
    2025-- $190,500 +7.5%
    2024-- $177,200 +28.8%
    2023-- $137,600 +9.6%
    2022-- $125,600 +2.8%
    2021-- $122,200 +0.5%
    2020-- $121,600 +2.4%
    2019-- $118,700 +6.8%
    2018$2,931 +11.4%$111,100 +12%
    2015$2,631 $99,200 +4.9%
    2014-- $94,600 +14.3%
    2011-- $82,800 -1.8%
    2010-- $84,300 -31%
    2009-- $122,200 +3.3%
    2002-- $118,300 +17.7%
    2001-- $100,500 +3.2%
    2000$2,519 $97,400
    Find assessor info on the county website

    Neighborhood: 48346

    Nearby schools

    GreatSchools rating
    Get a cash offer in 3 minutes
    Find out how much your home could sell for in as little as 3 minutes with a no-obligation cash offer.
    Estimated market value
    $428,000
    Get a cash offer in 3 minutes
    Find out how much your home could sell for in as little as 3 minutes with a no-obligation cash offer.
    Estimated market value
    $428,000