Welcome to a spacious and beautifully remodeled home that offers an ideal blend of modern amenities and timeless charm.
This stunning residence boasts six bedrooms (two of which are oversized with ensuites, one on each level), three and a half baths, and a host of modern upgrades that make it the perfect place to call home. The heart of this home is the gorgeous, modern kitchen, which features newer stainless steel appliances, countertops, and a stylish sink. The entire house is illuminated with newer lighting fixtures, creating a warm and welcoming ambiance throughout. The abundance of windows ensures that natural light floods in, highlighting the beautiful details and finishes. In addition to these interior upgrades, the property features a two-car garage with newer garage doors, offering convenience and secure parking. Don't miss the opportunity to make this your new home, where you can enjoy the comforts of modern living in a beautiful space with an abundance of bedrooms and baths for your convenience. Come and experience the perfect blend of elegance and functionality in one fantastic package!
Closed
$240,000
6470 Waywind Dr, Dayton, OH 45426
6beds
2,635sqft
Single Family Residence
Built in 1970
10,018 Square Feet Lot
$284,700 Zestimate®
$91/sqft
$2,639 Estimated rent
Home value
$284,700
$265,000 - $305,000
$2,639/mo
Zestimate® history
Owner options
List your home for rent
$2,639/mo
Rent Zestimate®
Find your next renter with Zillow Rental Manager. Plus, with online applications, you can quickly screen prospective tenants – for free.
$2,639/mo
Rent Zestimate®
Refinance and save
$1,928/mo
Est. payment
Refinancing to a lower rate could help reduce your monthly payments and save thousands over the life of the loan.
$1,928/mo
Est. payment
Explore your selling options
Work with a Zillow partner agent
Leverage their expertise and Zillow's premium Showcase listings to get your home seen by more buyers.
Get startedList with your own agent
Get your home in front of millions of buyers by listing it on Zillow.
Learn how to do itSell it yourself
Take full control of how buyers see your home on Zillow by listing For Sale by Owner (FSBO).
List your homeWhat's special
Secure parkingNewer garage doorsModern upgradesStylish sinkModern livingModern kitchenNewer lighting fixtures
Zillow last checked:
Listing updated:
Listed by:
Victoria Linkmeyer 877-539-7589,
Realty 2000 Group
Bought with:
JOHN DOE (NON-WRIST MEMBER)
WR
Source: WRIST,MLS#: 1029647
Facts & features
Interior
Bedrooms & bathrooms
- Bedrooms: 6
- Bathrooms: 4
- Full bathrooms: 3
- 1/2 bathrooms: 1
Primary bedroom
- Level: First
- Area: 234 Square Feet
- Dimensions: 13.00 x 18.00
Primary bedroom
- Level: Second
- Area: 221 Square Feet
- Dimensions: 13.00 x 17.00
Bedroom 1
- Level: Second
- Area: 182 Square Feet
- Dimensions: 13.00 x 14.00
Bedroom 2
- Level: Second
- Area: 168 Square Feet
- Dimensions: 12.00 x 14.00
Bedroom 3
- Level: Second
- Area: 156 Square Feet
- Dimensions: 12.00 x 13.00
Bedroom 4
- Level: Second
- Area: 117 Square Feet
- Dimensions: 9.00 x 13.00
Dining room
- Level: First
- Area: 156 Square Feet
- Dimensions: 12.00 x 13.00
Family room
- Level: First
- Area: 240 Square Feet
- Dimensions: 12.00 x 20.00
Kitchen
- Level: First
- Area: 221 Square Feet
- Dimensions: 13.00 x 17.00
Rec room
- Level: First
- Area: 182 Square Feet
- Dimensions: 13.00 x 14.00
Heating
- Baseboard, Electric, Forced Air, Natural Gas
Cooling
- Central Air, Window Unit(s)
Appliances
- Included: Built-In Electric Oven, Dishwasher, Refrigerator
Features
- Ceiling Fan(s)
- Flooring: Wood
- Windows: Window Coverings
- Basement: None
- Has fireplace: No
Interior area
- Total structure area: 2,635
- Total interior livable area: 2,635 sqft
Property
Parking
- Total spaces: 2
- Parking features: Garage - Attached
- Attached garage spaces: 2
Features
- Levels: Two
- Stories: 2
- Patio & porch: Porch, Patio
Lot
- Size: 10,018 Square Feet
- Dimensions: 0.23 acres
- Features: Residential Lot
Details
- Parcel number: H33015110039
- Zoning description: Residential
Construction
Type & style
- Home type: SingleFamily
- Property subtype: Single Family Residence
Materials
- Brick, Vinyl Siding
- Foundation: Slab
Condition
- Year built: 1970
Utilities & green energy
- Sewer: Public Sewer
- Water: Supplied Water
- Utilities for property: Natural Gas Connected
Community & HOA
Community
- Security: Smoke Detector(s)
- Subdivision: Westbrooke Village 3
HOA
- Has HOA: Yes
- Services included: Other
- HOA fee: $200 annually
Location
- Region: Dayton
Financial & listing details
- Price per square foot: $91/sqft
- Tax assessed value: $193,520
- Annual tax amount: $4,475
- Date on market: 1/12/2024
- Listing terms: Cash,Conventional,FHA,VA Loan
Price history
| Date | Event | Price |
|---|---|---|
| 4/8/2024 | Sold | $240,000-11.1%$91/sqft |
Source:  WRIST #1029647 Report a problem WRIST #1029647 Report a problem | ||
| 2/25/2024 | Contingent | $270,000$102/sqft |
Source: WRIST #1029647 Report a problem | ||
| 1/19/2024 | Listing removed | -- |
Source: Zillow Rentals Report a problem | ||
| 1/12/2024 | Listed for sale | $270,000+107.7%$102/sqft |
Source: WRIST #1029647 Report a problem | ||
| 12/14/2023 | Listed for rent | $2,100$1/sqft |
Source: Zillow Rentals Report a problem | ||
| 9/14/2023 | Listing removed | -- |
Source: Zillow Rentals Report a problem | ||
| 8/7/2023 | Price change | $2,100-10.6%$1/sqft |
Source: Zillow Rentals Report a problem | ||
| 7/8/2023 | Listed for rent | $2,350+30.6%$1/sqft |
Source: Zillow Rentals Report a problem | ||
| 6/3/2019 | Listing removed | $1,800$1/sqft |
Source: Zillow Rental Manager Report a problem | ||
| 5/3/2019 | Listed for rent | $1,800$1/sqft |
Source: Zillow Rental Manager Report a problem | ||
| 5/1/2019 | Sold | $130,000-16.7%$49/sqft |
Source: Public Record Report a problem | ||
| 3/21/2019 | Pending sale | $156,106$59/sqft |
Source: Irongate Inc., Realtors #784689 Report a problem | ||
| 3/5/2019 | Listed for sale | $156,106$59/sqft |
Source: Irongate Inc., Realtors #784689 Report a problem | ||
| 3/5/2019 | Pending sale | $156,106$59/sqft |
Source: Irongate Inc., Realtors #784689 Report a problem | ||
| 2/25/2019 | Listed for sale | $156,106+200.2%$59/sqft |
Source: Irongate Inc., Realtors #784689 Report a problem | ||
| 6/26/2018 | Sold | $52,000+48.6%$20/sqft |
Source: Public Record Report a problem | ||
| 3/8/2018 | Pending sale | $35,000$13/sqft |
Source: Irongate Inc., Realtors #756474 Report a problem | ||
| 3/8/2018 | Listed for sale | $35,000-74.1%$13/sqft |
Source: Irongate Inc., Realtors #756474 Report a problem | ||
| 7/31/2003 | Sold | $135,000$51/sqft |
Source: Public Record Report a problem | ||
Public tax history
| Year | Property taxes | Tax assessment |
|---|---|---|
| 2025 | $4,475 -0.2% | $67,740 |
| 2024 | $4,483 +2.4% | $67,740 |
| 2023 | $4,378 +10.2% | $67,740 +51% |
| 2022 | $3,973 -0.2% | $44,850 |
| 2021 | $3,980 +1% | $44,850 |
| 2020 | $3,942 +34.3% | $44,850 +42.2% |
| 2019 | $2,935 -16.8% | $31,540 |
| 2018 | $3,529 +20.9% | $31,540 |
| 2017 | $2,919 +5.2% | $31,540 +5.2% |
| 2016 | $2,774 +0% | $29,970 |
| 2015 | $2,774 +1.7% | $29,970 |
| 2014 | $2,728 | $29,970 |
Find assessor info on the county website
Neighborhood: 45426
Nearby homes
- $235,0004 bd2 ba2.2k sqft6474 Waywind Dr, Dayton, OH 45426Off Market
- $207,0004 bd2 ba1.9k sqft6466 Waywind Dr, Dayton, OH 45426Off Market
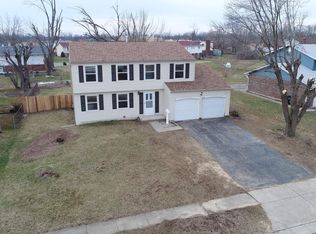
- $196,7004 bd2 ba1.9k sqft5629 Wakeshire Ct, Dayton, OH 45426Off Market
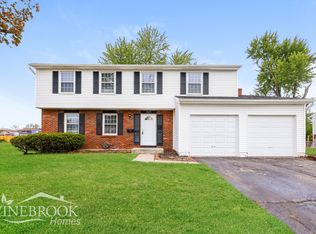
- $142,6005 bd2 ba2.2k sqft6478 Waywind Dr, Trotwood, OH 45426Off Market
- $215,5004 bd2 ba2.2k sqft6460 Waywind Dr, Dayton, OH 45426Off Market
- $238,1004 bd3 ba2k sqft6469 Waywind Dr, Dayton, OH 45426Off Market
- $219,9004 bd3 ba2.2k sqft5619 Wakeshire Ct, Dayton, OH 45426Off Market
- $30,00010,001.376 Square Feet6473 Waywind Dr, Dayton, OH 45426Lot/Land
Nearby schools
GreatSchools rating
- 4/10Westbrooke VillageGrades: 3-5Distance: 0.2 mi
- 4/10Trotwood-Madison Middle SchoolGrades: 6-8Distance: 1.5 mi
- 6/10Trotwood-Madison High SchoolGrades: 9-12Distance: 1.3 mi


Get pre-qualified for a loan
At Zillow Home Loans, we can pre-qualify you in as little as 5 minutes with no impact to your credit score.An equal housing lender. NMLS #10287.
- Ohio
- Montgomery County
- Trotwood
- 45426
- 6470 Waywind Dr
Nearby cities
Nearby zip codes
Other Trotwood Topics
