Skip main navigation
Closed
  • $365,000

    6471 Chettle House Ln, Las Vegas, NV 89122

    3beds
    1,750sqft
    Single Family Residence
    Built in 2007
    2,613.6 Square Feet Lot
    $367,400 Zestimate®
    $209/sqft
    $1,931 Estimated rent

    Home value

    $367,400

    $349,000 - $386,000

    $1,931/mo

    Zestimate® history
    Loading
    Loading...

    Owner options

    List your home for rent

    $1,931/mo

    Rent Zestimate®

    Find your next renter with Zillow Rental Manager. Plus, with online applications, you can quickly screen prospective tenants – for free.

    Learn more

    $1,931/mo

    Rent Zestimate®

    Refinance and save

    $2,145/mo

    Est. payment

    Refinancing to a lower rate could help reduce your monthly payments and save thousands over the life of the loan.

    See today's rates

    $2,145/mo

    Est. payment

    Explore your selling options

    Work with a Zillow partner agent

    Leverage their expertise and Zillow's premium Showcase listings to get your home seen by more buyers.

    Get started

    List with your own agent

    Get your home in front of millions of buyers by listing it on Zillow.

    Learn how to do it

    Sell it yourself

    Take full control of how buyers see your home on Zillow by listing For Sale by Owner (FSBO).

    List your home

    What's special

    Panoramic mountain viewsCovered patioMaster bedroomMaster bathDouble sinksRecessed lightingShowcasing granite countertops
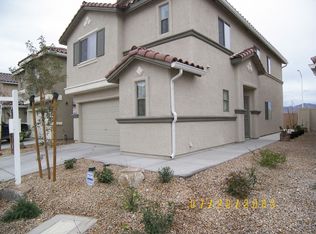
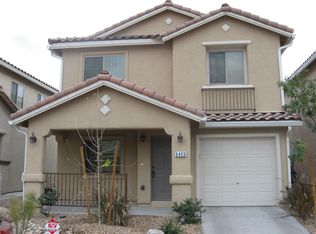
    Discover comfort in this captivating 2-story home! Nestled in a desirable neighborhood, this 3-bed, 3.5-bath residence. The expansive living room, featuring media niche cutouts, sets the stage for entertaining, complemented by an upstairs loft for added versatility. The kitchen is a delight, showcasing granite countertops, an island, breakfast bar, recessed lighting, and a charming garden window. The upstairs master bedroom offers a retreat with a master bath featuring double sinks and an oversized walk-in closet. Step outside to the backyard oasis with a covered patio, perfect for gatherings. Gate access to the front yard adds convenience, while panoramic mountain views frame the picturesque surroundings. Enjoy proximity to Wetlands Park, Cowabunga Bay, shopping, and dining – making this home a gateway to relaxation and recreation. This meticulously designed property offers a lifestyle of comfort. Seize the opportunity now!

    Zillow last checked:

    Listing updated:

    Listed by:

    Edgar Ortega S.0187430 702-574-6115,

    Century 21 Americana

    Bought with:

    Jenna Meyer, S.0187929

    Wardley Real Estate

    Source: LVR,MLS#: 2564928MLS LogoOriginating MLS: Greater Las Vegas Association of Realtors Inc

    Facts & features

    Interior

    Bedrooms & bathrooms
    • Bedrooms: 3
    • Bathrooms: 4
    • Full bathrooms: 3
    • 1/2 bathrooms: 1
    Primary bedroom
    • Description: Ceiling Fan,Upstairs,Walk-In Closet(s)
    • Dimensions: 15x15
    Bedroom 2
    • Description: Ceiling Fan,Closet,Upstairs,With Bath
    • Dimensions: 12x11
    Bedroom 3
    • Description: Ceiling Fan,Closet,Upstairs
    • Dimensions: 11x11
    Primary bathroom
    • Description: Double Sink,Tub/Shower Combo
    Dining room
    • Description: Dining Area
    • Dimensions: 10x9
    Kitchen
    • Description: Breakfast Bar/Counter,Garden Window,Granite Countertops,Island,Lighting Recessed,Pantry,Tile Flooring
    Living room
    • Description: Built-In Entertainment Center,Front
    • Dimensions: 15x19
    Heating
    • Central, Gas
    Cooling
    • Central Air, Electric
    Appliances
    • Included: Dishwasher, Gas Cooktop, Disposal, Microwave, Refrigerator
    • Laundry: Gas Dryer Hookup, Main Level, Laundry Room
    Features
    • Ceiling Fan(s), Pot Rack, Window Treatments
    • Flooring: Carpet, Ceramic Tile, Tile
    • Windows: Blinds
    • Has fireplace: No
    Interior area
    • Total structure area: 1,750
    • Total interior livable area: 1,750 sqft

    Property

    Parking
    • Total spaces: 2
    • Parking features: Attached, Garage, Inside Entrance, Open
    • Attached garage spaces: 2
    • Has uncovered spaces: Yes
    Features
    • Stories: 2
    • Patio & porch: Covered, Patio
    • Exterior features: Patio, Private Yard
    • Fencing: Block,Brick,Back Yard
    • Has view: Yes
    • View description: Mountain(s)
    Lot
    • Size: 2,613 sqft
    • Features: Desert Landscaping, Landscaped, Rocks, < 1/4 Acre
    Details
    • Parcel number: 16127617017
    • Zoning description: Single Family
    • Horse amenities: None

    Construction

    Type & style
    • Home type: SingleFamily
    • Architectural style: Two Story
    • Property subtype: Single Family Residence
    Materials
    • Frame, Stucco, Drywall
    • Roof: Pitched,Tile
    Condition
    • Good Condition,Resale
    • Year built: 2007

    Utilities & green energy

    • Electric: Photovoltaics None
    • Sewer: Public Sewer
    • Water: Public
    • Utilities for property: Underground Utilities

    Community & neighborhood

    Location
    • Region: Las Vegas
    • Subdivision: Cherry Lane

    HOA & financial

    HOA
    • Has HOA: Yes
    • Amenities included: Park
    • Services included: Association Management
    • Association name: Prime Community Mana
    • Association phone: 702-896-0937
    • Second HOA fee: $35 monthly

    Other

    Other facts
    • Listing agreement: Exclusive Right To Sell
    • Listing terms: Cash,Conventional,FHA,VA Loan
    • Ownership: Single Family Residential

    Price history

    DateEventPrice
    4/19/2024Sold$365,000$209/sqft
    Source: LVR #2564928 Report a problem
    3/13/2024Pending sale$365,000$209/sqft
    Source: LVR #2564928 Report a problem
    3/6/2024Listed for sale$365,000+280.2%$209/sqft
    Source: LVR #2564928 Report a problem
    1/31/2012Sold$96,000+2.7%$55/sqft
    Source: Public Record Report a problem
    10/21/2011Listed for sale$93,500+2.9%$53/sqft
    Source: RE/MAX Executives #1195346 Report a problem
    7/11/2011Sold$90,900-63.6%$52/sqft
    Source: Public Record Report a problem
    8/27/2007Sold$249,990$143/sqft
    Source: Public Record Report a problem

    Public tax history

    YearProperty taxesTax assessment
    2026$1,686 +3%$99,783 -0.5%
    2025$1,636 +3%$100,293 -0.1%
    2024$1,589 +8%$100,423 +14.8%
    2023$1,472 +8%$87,484 +6.2%
    2022$1,363 +7.7%$82,355 +2.2%
    2021$1,265 +6.7%$80,595 +3.6%
    2020$1,185 +4.8%$77,803 +22.5%
    2019$1,131 +6.9%$63,497
    2018$1,058 $63,497 +1.6%
    2017$1,058 $62,521 +17.5%
    2016$1,058 -12.9%$53,188 +24.8%
    2015$1,215 $42,616 +22.8%
    2014$1,215 $34,697
    2013-- $34,697 +6.9%
    2012-- $32,451 -11.7%
    2011-- $36,757 +1.6%
    2010-- $36,184 -42.4%
    2009-- $62,829
    2008-- $62,829

    Find assessor info on the county website

    Neighborhood: Whitney

    Nearby schools

    GreatSchools rating
    Schools provided by the listing agent
    • Elementary: Bailey, Sister Robert Joseph,Bailey, Sister Robert
    • Middle: Cortney Francis
    • High: Basic Academy

    Source: LVR. This data may not be complete. We recommend contacting the local school district to confirm school assignments for this home.

    Get a cash offer in 3 minutes
    Find out how much your home could sell for in as little as 3 minutes with a no-obligation cash offer.
    Estimated market value
    $367,400
    Get a cash offer in 3 minutes
    Find out how much your home could sell for in as little as 3 minutes with a no-obligation cash offer.
    Estimated market value
    $367,400