Trade mowing the lawn for more time doing what you love! Welcome to easy, low-maintenance living in this beautifully maintained 2-bedroom, 2 full bath condo in The Villas at Heartland Crossing, where the only thing you'll need to worry about is whether to relax in the sunroom or head to the community pool. Step inside to an inviting open floor plan featuring vaulted ceilings, abundant natural light, and a bright sunroom that's perfect for morning coffee, reading a good book, or simply unwinding after a long day. Need a little extra space? The versatile bonus room can easily serve as a home office, guest room, craft room, workout space, or your own personal "escape from everyone else" room. The spacious primary suite offers a private full bath, while the second bedroom and additional full bath provide comfortable accommodations for family and guests. Best of all, exterior maintenance and lawn care are included, so you can officially retire the lawn mower and spend your weekends doing just about anything else. Located within walking distance of the neighborhood pool, this move-in-ready home offers the perfect combination of comfort, convenience, and carefree living. Whether you're looking to downsize, simplify, or enjoy a lock-and-leave lifestyle, this condo checks all the boxes. Maintenance-free living, great community amenities, and a fantastic location make this one you won't want to miss!
Active
$258,000
6471 E Edna Mills Dr, Camby, IN 46113
2beds
1,582sqft
Residential, Condominium
Built in 2002
-- sqft lot
$-- Zestimate®
$163/sqft
$200/mo HOA
What's special
Bright sunroomVersatile bonus roomInviting open floor planVaulted ceilingsAbundant natural light
- 18 days |
- 303 |
- 14 |
Zillow last checked:
Listing updated:
Listed by:
Andrew Prince 317-883-7575,
CENTURY 21 Scheetz
Source: MIBOR as distributed by MLS GRID,MLS#: 22111531
Facts & features
Interior
Bedrooms & bathrooms
- Bedrooms: 2
- Bathrooms: 2
- Full bathrooms: 2
- Main level bathrooms: 2
- Main level bedrooms: 2
Primary bedroom
- Level: Main
- Area: 195 Square Feet
- Dimensions: 15x13
Bedroom 2
- Level: Main
- Area: 156 Square Feet
- Dimensions: 13x12
Dining room
- Level: Main
- Area: 100 Square Feet
- Dimensions: 10x10
Kitchen
- Level: Main
- Area: 130 Square Feet
- Dimensions: 13x10
Laundry
- Features: Tile-Ceramic
- Level: Main
- Area: 35 Square Feet
- Dimensions: 7x5
Library
- Level: Main
- Area: 110 Square Feet
- Dimensions: 11x10
Living room
- Level: Main
- Area: 308 Square Feet
- Dimensions: 22x14
Heating
- Forced Air, Natural Gas
Cooling
- Central Air
Appliances
- Included: Dishwasher, Dryer, Disposal, Gas Water Heater, MicroHood, Electric Oven, Refrigerator, Washer, Water Softener Owned
- Laundry: Connections All, Main Level
Features
- Attic Access, Double Vanity, Breakfast Bar, Cathedral Ceiling(s), High Speed Internet, Pantry, Walk-In Closet(s)
- Has basement: No
- Attic: Access Only
- Common walls with other units/homes: 1 Common Wall
Interior area
- Total structure area: 1,582
- Total interior livable area: 1,582 sqft
Property
Parking
- Total spaces: 2
- Parking features: Attached
- Attached garage spaces: 2
Features
- Levels: One
- Stories: 1
- Entry location: Ground Level
- Patio & porch: Covered, Patio
Lot
- Size: 5,662 Square Feet
Details
- Parcel number: 550228285045001015
- Horse amenities: None
Construction
Type & style
- Home type: Condo
- Architectural style: Other
- Property subtype: Residential, Condominium
- Attached to another structure: Yes
Materials
- Vinyl With Brick
- Foundation: Slab
Condition
- New construction: No
- Year built: 2002
Utilities & green energy
- Electric: 200+ Amp Service
- Water: Public
Community & HOA
Community
- Features: Low Maintenance Lifestyle
- Security: Smoke Detector(s)
- Subdivision: The Villas At Heartland Crossing
HOA
- Has HOA: Yes
- Amenities included: Clubhouse, Maintenance, Park, Playground, Snow Removal, Tennis Court(s), Trail(s)
- Services included: Clubhouse, Entrance Common, Lawncare, Maintenance Structure, ParkPlayground, Snow Removal, Tennis Court(s), Walking Trails
- HOA fee: $600 quarterly
Location
- Region: Camby
Financial & listing details
- Price per square foot: $163/sqft
- Tax assessed value: $193,800
- Annual tax amount: $1,926
- Date on market: 7/2/2026
- Cumulative days on market: 20 days
Estimated market value
Not available
Estimated sales range
Not available
Not available
Price history
| Date | Event | Price |
|---|---|---|
| 7/2/2026 | Listed for sale | $258,000+53.1%$163/sqft |
Source:  MIBOR as distributed by MLS GRID #22111531 Report a problem MIBOR as distributed by MLS GRID #22111531 Report a problem | ||
| 9/28/2020 | Sold | $168,500-3.7%$107/sqft |
Source: MIBOR as distributed by MLS GRID #21732600 Report a problem | ||
| 9/1/2020 | Pending sale | $175,000$111/sqft |
Source: My Agent #21732600 Report a problem | ||
| 8/19/2020 | Listed for sale | $175,000$111/sqft |
Source: My Agent #21732600 Report a problem | ||
Public tax history
| Year | Property taxes | Tax assessment |
|---|---|---|
| 2025 | $2,031 +5.2% | $193,800 -1.3% |
| 2024 | $1,930 +16.1% | $196,300 |
| 2023 | $1,662 +20% | $196,300 +16.8% |
| 2022 | $1,385 +138.7% | $168,100 +12% |
| 2021 | $580 -3.2% | $150,100 +3.4% |
| 2020 | $599 -6.4% | $145,200 -1% |
| 2019 | $640 -27.6% | $146,600 +12.3% |
| 2018 | $884 +8.8% | $130,500 +0.1% |
| 2017 | $813 +136.2% | $130,400 +9.7% |
| 2016 | $344 +4.9% | $118,900 +10% |
| 2014 | $328 +2.6% | $108,100 -0.8% |
| 2013 | $320 -10% | $109,000 -10.5% |
| 2012 | $355 -19% | $121,800 -1.9% |
| 2011 | $438 +1.3% | $124,100 |
| 2010 | $433 -16.9% | $124,100 -9.2% |
| 2009 | $521 -56.1% | $136,600 +1.4% |
| 2006 | $1,188 | $134,700 +9.7% |
| 2005 | -- | $122,800 |
Find assessor info on the county website
Monthly payment
Est. payment
Payment breakdown
Explore the cost of this home by adjusting the details. Changes won't be saved.Climate risks
Neighborhood: 46113
Nearby schools
GreatSchools rating
- 6/10North Madison Elementary SchoolGrades: K-6Distance: 1.4 mi
- 6/10Paul Hadley Middle SchoolGrades: 7-8Distance: 3.8 mi
- 8/10Mooresville High SchoolGrades: 9-12Distance: 3.7 mi
Schools provided by the listing agent
- Middle: Paul Hadley Middle School
- High: Mooresville High School
Source: MIBOR as distributed by MLS GRID. This data may not be complete. We recommend contacting the local school district to confirm school assignments for this home.
- $217,5002 bd2 ba1.5k sqft6473 E Edna Mills Dr, Camby, IN 46113Off Market
- $227,5002 bd2 ba1.5k sqft6453 E Edna Mills Dr, Camby, IN 46113Off Market
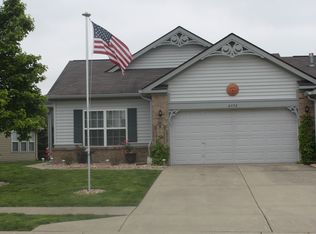
- $258,6002 bd2 ba1.8k sqft6491 E Edna Mills Dr, Camby, IN 46113Off Market
- $219,7002 bd2 ba1.4k sqft6451 E Edna Mills Dr, Camby, IN 46113Off Market

- $238,0003 bd2 ba1.5k sqft6482 E Flat Rock Dr, Camby, IN 46113Off Market
- $205,0002 bd2 ba1.4k sqft6493 E Edna Mills Dr, Camby, IN 46113Sold
- $241,2002 bd2 ba1.5k sqft6480 E Flat Rock Dr, Camby, IN 46113Off Market
- $229,7003 bd2 ba1.6k sqft6500 E Flat Rock Dr, Camby, IN 46113Off Market
A local agent can set up tours, give advice and negotiate with sellers.
Similar homes
- $285,0003 bd2 ba1.4k sqft13381 N Carefree Ct, Camby, IN 46113Active
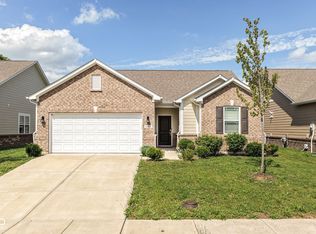 MLS ID #22106741, Stephanie Evelo, Keller Williams Indy Metro NE. MIBOR as distributed by MLS GRID
 - $268,5003 bd3 ba2.3k sqft8903 Squire Boone Ct, Camby, IN 46113Active
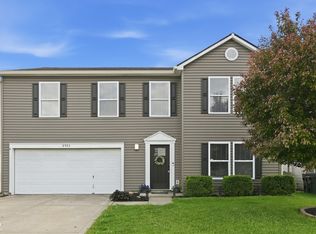 MLS ID #22099887, Todd Ferris, Ferris Property Group. MIBOR as distributed by MLS GRID
 - $249,9003 bd3 ba1.8k sqft8848 Hosta Way, Camby, IN 46113Active
 MLS ID #22102635, Mackensie Woods, F.C. Tucker Company. MIBOR as distributed by MLS GRID
 - $255,0004 bd2 ba1.6k sqft5812 Wooden Branch Dr, Indianapolis, IN 46221Active
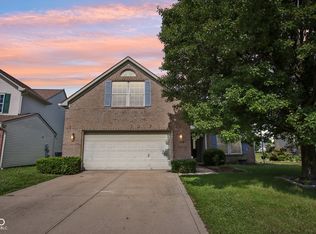 MLS ID #22109597, Dennis Weaver, My Agent. MIBOR as distributed by MLS GRID
 - $299,5004 bd2 ba1.7k sqft7209 Parkstay Ln, Camby, IN 46113ActiveMLS ID #22098714, Jennifer Rumbaoa, Circle Real Estate. MIBOR as distributed by MLS GRID
- $260,0004 bd2 ba1.3k sqft10216 Clear Sky Dr, Avon, IN 46123ActiveMLS ID #22108001, Mel Coutz, Highgarden Real Estate. MIBOR as distributed by MLS GRID
- $254,9003 bd2 ba1.5k sqft7060 Blankenship Ave, Indianapolis, IN 46217ActiveMLS ID #22098902, Thawng Mang, Streamlined Realty. MIBOR as distributed by MLS GRID
- $264,9003 bd2 ba1.3k sqft652 Meadows Edge Ln, Indianapolis, IN 46217ActiveMLS ID #22109112, Chandra Sekhar Alokam, Forthright Real Estate. MIBOR as distributed by MLS GRID
- $265,0002 bd2 ba1.3k sqft3340 Eaton Mews Ct, Greenwood, IN 46143ActiveMLS ID #22109939, Jeffrey Paxson, Jeff Paxson Team. MIBOR as distributed by MLS GRID
- $255,0002 bd2 ba1.4k sqft3572 Laureate Ct N, Indianapolis, IN 46214ActiveMLS ID #22109645, Kelly Huff, F.C. Tucker Company. MIBOR as distributed by MLS GRID
- $240,0002 bd2 ba1.3k sqft1218 Estuary Dr, Indianapolis, IN 46217ActiveMLS ID #22110776, Jeffrey Paxson, Jeff Paxson Team. MIBOR as distributed by MLS GRID
- $257,5002 bd2 ba1.4k sqft5225 Dunewood Way, Avon, IN 46123ActiveMLS ID #22071764, James Rendaci, CENTURY 21 Scheetz. MIBOR as distributed by MLS GRID
- $289,9004 bd2 ba1.6k sqft3983 Pineview Ln, Greenwood, IN 46142ActiveMLS ID #22109728, Avery Garrett, Streamlined Realty. MIBOR as distributed by MLS GRID
- $249,9503 bd2 ba1.2k sqft347 Lake Ridge Ln, Greenwood, IN 46142ActiveMLS ID #22104605, Angeline Edington, CENTURY 21 Scheetz. MIBOR as distributed by MLS GRID
- $294,0003 bd2 ba1.5k sqft2082 Lawrin Ct, Indianapolis, IN 46234ActiveMLS ID #22104080, Shelby Farrar, Opendoor Brokerage LLC. MIBOR as distributed by MLS GRID
- $310,0002 bd2 ba1.5k sqft323 Lake Ridge Ln, Greenwood, IN 46142ActiveMLS ID #22111330, Jill Turner, Carpenter, REALTORS®. MIBOR as distributed by MLS GRID
- $209,5002 bd2 ba1.2k sqft274 Golf Ct, Greenwood, IN 46143ActiveMLS ID #22110484, Claire Sorrels, List With Ben, LLC. MIBOR as distributed by MLS GRID
- $235,0002 bd2 ba1.7k sqft7151 Brant Pointe Cir, Indianapolis, IN 46217ActiveMLS ID #22089530, Laura Wright, Carpenter, REALTORS®. MIBOR as distributed by MLS GRID
- $235,0002 bd2 ba1.4k sqft6510 Waybridge Ct, Indianapolis, IN 46237ActiveMLS ID #22113109, Mark Clarey, Keller Williams Indy Metro Partners. MIBOR as distributed by MLS GRID
- $215,0003 bd2 ba1.2k sqft5722 Wheelhorse Dr, Indianapolis, IN 46221ActiveMLS ID #22113266, Catherine Torzewski, Slate Realty, LLC. MIBOR as distributed by MLS GRID
