Skip main navigation
Sold for $265,000
  • $265,000

    6471 Hillview St, Pinson, AL 35126

    3beds
    1,882sqft
    Single Family Residence
    Built in 2003
    0.39 Acres Lot
    $266,200 Zestimate®
    $141/sqft
    $1,866 Estimated rent

    Home value

    $266,200

    $250,000 - $282,000

    $1,866/mo

    Zestimate® history
    Loading
    Loading...

    Owner options

    List your home for rent

    $1,866/mo

    Rent Zestimate®

    Find your next renter with Zillow Rental Manager. Plus, with online applications, you can quickly screen prospective tenants – for free.

    Learn more

    $1,866/mo

    Rent Zestimate®

    Refinance and save

    $1,255/mo

    Est. payment

    Refinancing to a lower rate could help reduce your monthly payments and save thousands over the life of the loan.

    See today's rates

    $1,255/mo

    Est. payment

    Explore your selling options

    Work with a Zillow partner agent

    Leverage their expertise and Zillow's premium Showcase listings to get your home seen by more buyers.

    Get started

    List with your own agent

    Get your home in front of millions of buyers by listing it on Zillow.

    Learn how to do it

    Sell it yourself

    Take full control of how buyers see your home on Zillow by listing For Sale by Owner (FSBO).

    List your home

    What's special

    Main level laundry roomJetted tubFormal dining roomPrimary suiteLarge eat-in-kitchenLarge walk-in closetDouble vanity
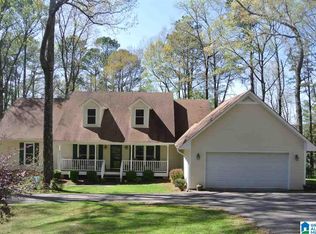
    BEAUTIFUL HOME! SUPER BUY! MUST SEE! Awesome foyer opens into spacious great room with fireplace and beautiful hardwood flooring. Enjoy entertaining in the formal dining room. Hardwoods are also in the foyer, dining room & half bath. Crown molding on the main level. Large eat-in-kitchen with all appliances & granite countertops. You will love all the storage in the island, cabinets, and pantry. Main level laundry room. Wonderful primary suite with lots of natural light & sitting area. The bath has a double vanity, jetted tub, separate shower & large walk-in closet. The main level includes a half bath. Upstairs are two large bedrooms. Upstairs bath has double vanity & tub/shower combo. Walk-in attic provides additional storage. New Trane HVAC unit for upstairs May, 2025. Unfinished basement has two car side garage. Excellent space for storage & future expansion. Enjoy the outdoors from the covered deck in this quiet neighborhood! Convenient location! Call now for an appt.!

    Zillow last checked:

    Listing updated:

    Listed by:

    Johnnie Sue Neel CELL:2059999192,

    Keller Williams,

    Mike Neel 205-281-2398,

    Keller Williams

    Bought with:

    Dianne Cox

    eXp Realty, LLC Central

    Source: GALMLS,MLS#: 21435273MLS Logo

    Facts & features

    Interior

    Bedrooms & bathrooms
    • Bedrooms: 3
    • Bathrooms: 3
    • Full bathrooms: 2
    • 1/2 bathrooms: 1
    Primary bedroom
    • Level: First
    Bedroom 1
    • Level: Second
    Bedroom 2
    • Level: Second
    Primary bathroom
    • Level: First
    Bathroom 1
    • Level: First
    Dining room
    • Level: First
    Kitchen
    • Features: Eat-in Kitchen, Kitchen Island, Pantry
    • Level: First
    Basement
    • Area: 1386
    Heating
    • Central, Forced Air, Natural Gas
    Cooling
    • Central Air, Electric, Ceiling Fan(s)
    Appliances
    • Included: Dishwasher, Microwave, Stove-Electric, Gas Water Heater
    • Laundry: Electric Dryer Hookup, Washer Hookup, Main Level, Laundry Room, Laundry (ROOM), Yes
    Features
    • None, Cathedral/Vaulted, Linen Closet, Separate Shower, Sitting Area in Master, Tub/Shower Combo, Walk-In Closet(s)
    • Flooring: Carpet, Hardwood, Tile
    • Windows: Window Treatments
    • Basement: Full,Unfinished,Block
    • Attic: Walk-In,Yes
    • Number of fireplaces: 1
    • Fireplace features: Brick (FIREPL), Marble (FIREPL), Gas Log, Great Room, Gas
    Interior area
    • Total interior livable area: 1,882 sqft
    • Finished area above ground: 1,882
    • Finished area below ground: 0

    Property

    Parking
    • Total spaces: 2
    • Parking features: Basement, Driveway, Off Street, Garage Faces Side
    • Attached garage spaces: 2
    • Has uncovered spaces: Yes
    Features
    • Levels: One and One Half
    • Stories: 1
    • Patio & porch: Porch, Covered (DECK), Deck
    • Pool features: None
    • Has spa: Yes
    • Spa features: Bath
    • Has view: Yes
    • View description: None
    • Waterfront features: No
    Lot
    • Size: 0.39 Acres
    • Features: Corner Lot, Few Trees, Subdivision
    Details
    • Parcel number: 09900311005001.000
    • Special conditions: Third Party Approval

    Construction

    Type & style
    • Home type: SingleFamily
    • Property subtype: Single Family Residence
    Materials
    • 1 Side Brick, Vinyl Siding
    • Foundation: Basement
    Condition
    • Year built: 2003

    Utilities & green energy

    • Sewer: Septic Tank
    • Water: Public

    Community & neighborhood

    Location
    • Region: Pinson
    • Subdivision: J E Marsh

    Other

    Other facts
    • Price range: $265K - $265K
    • Road surface type: Paved

    Price history

    DateEventPrice
    1/31/2026Sold$265,000$141/sqft
    Source: GALMLS #21435273 Report a problem
    12/9/2025Contingent$265,000$141/sqft
    Source: GALMLS #21435273 Report a problem
    10/28/2025Listed for sale$265,000-3.6%$141/sqft
    Source: GALMLS #21435273 Report a problem
    10/27/2025Listing removed$275,000$146/sqft
    Source: GALMLS #21428387 Report a problem
    10/9/2025Price change$275,000-5.1%$146/sqft
    Source: GALMLS #21428387 Report a problem
    9/16/2025Price change$289,900-3.3%$154/sqft
    Source: GALMLS #21428387 Report a problem
    8/16/2025Listed for sale$299,900+61.9%$159/sqft
    Source: GALMLS #21428387 Report a problem
    1/27/2004Sold$185,243$98/sqft
    Source: Public Record Report a problem

    Public tax history

    YearProperty taxesTax assessment
    2025-- $24,840
    2024-- $24,840
    2023-- $24,840
    2022$1,056 +24.7%$24,840 +24%
    2021$847 +6.4%$20,040 +6.1%
    2020$796 $18,880
    2019$796 +12.7%$18,880 +12.2%
    2018$706 -10.6%$16,820
    2017$790 +7.9%$16,820 +7.4%
    2016$732 -7.4%$15,660 -6.9%
    2015$790 -9%$16,820 +2.3%
    2014$868 $16,440
    2013$868 $16,440 -5.1%
    2012$868 -1.6%$17,328 -1.6%
    2011$882 $17,610
    2010$882 $17,610
    2009$882 -5.8%$17,610 -5.8%
    2008$937 +1.1%$18,700 +1.1%
    2007$926 +2.4%$18,490 +2.4%
    2006$904 +4.9%$18,050 +4.9%
    2005$862 +24%$17,210 +24%
    2004$695 $13,880

    Find assessor info on the county website

    Neighborhood: 35126

    Nearby schools

    GreatSchools rating
    Schools provided by the listing agent
    • Elementary: Pinson
    • Middle: Rudd
    • High: Pinson Valley

    Source: GALMLS. This data may not be complete. We recommend contacting the local school district to confirm school assignments for this home.

    Get a cash offer in 3 minutes
    Find out how much your home could sell for in as little as 3 minutes with a no-obligation cash offer.
    Estimated market value
    $266,200
    Get a cash offer in 3 minutes
    Find out how much your home could sell for in as little as 3 minutes with a no-obligation cash offer.
    Estimated market value
    $266,200