Discover a captivating one and half story home in pristine condition at 6471 Hunters Green PL, INDIANAPOLIS, IN. This attractive property offers 1675 square feet of thoughtfully designed living space with 4 bedrooms, 2 full baths. The kitchen is equipped with all new stainless steel appliances and displays creative storage for those culinary inclined! Both full bathrooms features a floating vanity and a walk-in shower, offering a contemporary and refreshing experience. Primary bedroom provides the added convenience of an ensuite bathroom with two closets. Beyond the interior, the property extends its allure with an impressive outdoor living space. A newly added privacy fence encapsulates this perfectly to add your own fire pit and outdoor dining area and create an ideal setting for relaxation and extended space. Lots of updates make this home a great value with many desirable updates; new roof, all switches and outlets replaced with LED lights, patio glass doors replaced, all hardware and doors replaced, service plan on mechanicals every 4 months, new insulation blown in attic, AES weatherized, ceiling fans replaced, extended back patio, professionally landscaped and large trees removed, freshly painted, both bathrooms remodeled and new LVP luxury wood plank flooring throughout (no carpet). Move in ready!
Sold
$315,000
6471 Hunters Green Pl, Indianapolis, IN 46278
4beds
1,675sqft
Residential, Single Family Residence
Built in 1993
6,534 Square Feet Lot
$316,100 Zestimate®
$188/sqft
$1,987 Estimated rent
Home value
$316,100
$300,000 - $332,000
$1,987/mo
Zestimate® history
Owner options
List your home for rent
$1,987/mo
Rent Zestimate®
Find your next renter with Zillow Rental Manager. Plus, with online applications, you can quickly screen prospective tenants – for free.
$1,987/mo
Rent Zestimate®
Refinance and save
$2,389/mo
Est. payment
Refinancing to a lower rate could help reduce your monthly payments and save thousands over the life of the loan.
$2,389/mo
Est. payment
Explore your selling options
Work with a Zillow partner agent
Leverage their expertise and Zillow's premium Showcase listings to get your home seen by more buyers.
Get startedList with your own agent
Get your home in front of millions of buyers by listing it on Zillow.
Learn how to do itSell it yourself
Take full control of how buyers see your home on Zillow by listing For Sale by Owner (FSBO).
List your homeWhat's special
Newly added privacy fenceProfessionally landscapedBoth bathrooms remodeledExtended back patioFreshly paintedImpressive outdoor living spaceNew roof
Zillow last checked:
Listing updated:
Listing Provided by:
Lori Davis Smith 317-483-0767,
Highgarden Real Estate,
Grace Wade 765-513-3327,
Highgarden Real Estate
Bought with:
Chris Price
Keller Williams Indy Metro S
Michelle Madding
Keller Williams Indy Metro S
Source: MIBOR as distributed by MLS GRID,MLS#: 22101734
Facts & features
Interior
Bedrooms & bathrooms
- Bedrooms: 4
- Bathrooms: 2
- Full bathrooms: 2
- Main level bathrooms: 2
- Main level bedrooms: 3
Primary bedroom
- Features: Luxury Vinyl Plank
- Level: Main
- Area: 192 Square Feet
- Dimensions: 16x12
Bedroom 2
- Features: Luxury Vinyl Plank
- Level: Main
- Area: 100 Square Feet
- Dimensions: 10x10
Bedroom 3
- Features: Luxury Vinyl Plank
- Level: Main
- Area: 110 Square Feet
- Dimensions: 11x10
Bedroom 4
- Features: Luxury Vinyl Plank
- Level: Upper
- Area: 182 Square Feet
- Dimensions: 14x13
Breakfast room
- Features: Luxury Vinyl Plank
- Level: Main
- Area: 56 Square Feet
- Dimensions: 7x8
Dining room
- Features: Luxury Vinyl Plank
- Level: Main
- Area: 135 Square Feet
- Dimensions: 15x9
Foyer
- Features: Luxury Vinyl Plank
- Level: Main
- Area: 54 Square Feet
- Dimensions: 6x9
Kitchen
- Features: Luxury Vinyl Plank
- Level: Main
- Area: 192 Square Feet
- Dimensions: 12x16
Laundry
- Features: Luxury Vinyl Plank
- Level: Main
- Area: 36 Square Feet
- Dimensions: 6x6
Living room
- Features: Luxury Vinyl Plank
- Level: Main
- Area: 225 Square Feet
- Dimensions: 15x15
Heating
- Forced Air, Heat Pump
Cooling
- Central Air
Appliances
- Included: Dishwasher, Electric Water Heater, Disposal, MicroHood, Electric Oven, Refrigerator
- Laundry: Laundry Room
Features
- Attic Access, Cathedral Ceiling(s), High Ceilings, Entrance Foyer, Eat-in Kitchen, Pantry, Walk-In Closet(s)
- Has basement: No
- Attic: Access Only
- Number of fireplaces: 1
- Fireplace features: Living Room
Interior area
- Total structure area: 1,675
- Total interior livable area: 1,675 sqft
Property
Parking
- Total spaces: 2
- Parking features: Attached
- Attached garage spaces: 2
Features
- Levels: One and One Half
- Stories: 1
- Patio & porch: No Maintenance, Patio
- Exterior features: Gutter Guards, Lighting
- Fencing: Fenced,Fence Complete,Full,Privacy,Gate
Lot
- Size: 6,534 sqft
- Features: Cul-De-Sac, Sidewalks, Mature Trees, Wooded
Details
- Parcel number: 490434110020000600
- Horse amenities: None
Construction
Type & style
- Home type: SingleFamily
- Architectural style: Ranch
- Property subtype: Residential, Single Family Residence
- Attached to another structure: Yes
Materials
- Vinyl With Brick, Brick
- Foundation: Slab
Condition
- Updated/Remodeled
- New construction: No
- Year built: 1993
Details
- Builder name: Hanson And Horn
Utilities & green energy
- Water: Public
Community & neighborhood
Security
- Security features: Carbon Monoxide Detector(s), Security System Owned, Smoke Detector(s)
Community
- Community features: Sidewalks
Location
- Region: Indianapolis
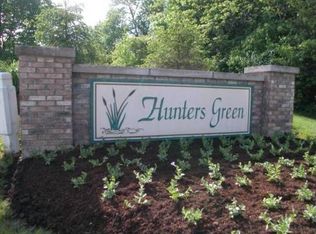
- Subdivision: Hunters Green
HOA & financial
HOA
- Has HOA: Yes
- HOA fee: $425 annually
Price history
| Date | Event | Price |
|---|---|---|
| 5/29/2026 | Sold | $315,000-1.3%$188/sqft |
Source:  MIBOR as distributed by MLS GRID #22101734 Report a problem MIBOR as distributed by MLS GRID #22101734 Report a problem | ||
| 5/19/2026 | Pending sale | $319,000$190/sqft |
Source: MIBOR as distributed by MLS GRID #22101734 Report a problem | ||
| 5/13/2026 | Listed for sale | $319,000+5.6%$190/sqft |
Source: MIBOR as distributed by MLS GRID #22101734 Report a problem | ||
| 7/16/2025 | Sold | $302,000+4.2%$180/sqft |
Source: MIBOR as distributed by MLS GRID #22038908 Report a problem | ||
| 6/13/2025 | Pending sale | $289,900$173/sqft |
Source: MIBOR as distributed by MLS GRID #22038908 Report a problem | ||
| 6/5/2025 | Price change | $289,900-2.7%$173/sqft |
Source: MIBOR as distributed by MLS GRID #22038908 Report a problem | ||
| 5/29/2025 | Price change | $297,800-2.3%$178/sqft |
Source: MIBOR as distributed by MLS GRID #22038908 Report a problem | ||
| 5/22/2025 | Price change | $304,900-4.7%$182/sqft |
Source: MIBOR as distributed by MLS GRID #22038908 Report a problem | ||
| 5/15/2025 | Listed for sale | $319,800+56%$191/sqft |
Source: MIBOR as distributed by MLS GRID #22038908 Report a problem | ||
| 3/31/2025 | Sold | $205,000+37.2%$122/sqft |
Source: Public Record Report a problem | ||
| 3/23/2004 | Sold | $149,400$89/sqft |
Source: MIBOR as distributed by MLS GRID #2405726 Report a problem | ||
Public tax history
| Year | Property taxes | Tax assessment |
|---|---|---|
| 2025 | $2,449 +9.3% | $262,800 +19.9% |
| 2024 | $2,240 +0.1% | $219,200 -2.1% |
| 2023 | $2,238 +21.6% | $224,000 +0.1% |
| 2022 | $1,840 +9.5% | $223,800 +21.6% |
| 2021 | $1,680 +9.7% | $184,000 +9.5% |
| 2020 | $1,531 +2.6% | $168,000 +9.7% |
| 2019 | $1,492 +5% | $153,100 +2.6% |
| 2018 | $1,421 +1.9% | $149,200 +7.4% |
| 2017 | $1,394 +13.7% | $138,900 +5.3% |
| 2016 | $1,226 -1.3% | $131,900 +5.2% |
| 2014 | $1,242 -1.2% | $125,400 +3.3% |
| 2013 | $1,257 | $121,400 -8.9% |
| 2012 | $1,257 | $133,200 +6% |
| 2011 | -- | $125,700 -2.9% |
| 2010 | $1,067 +7.9% | $129,500 +2.9% |
| 2009 | $989 | $125,900 -8.2% |
| 2007 | -- | $137,200 -1.4% |
| 2006 | -- | $139,200 +13.4% |
| 2005 | -- | $122,800 |
| 2004 | -- | $122,800 |
| 2003 | -- | $122,800 +73.9% |
| 2002 | -- | $70,600 +200% |
| 2001 | -- | $23,530 |
| 2000 | -- | $23,530 |
Find assessor info on the county website
Neighborhood: Trader's Point
Nearby schools
GreatSchools rating
- 5/10Central Elementary School (Pike)Grades: K-5Distance: 1.3 mi
- 2/10Lincoln Middle SchoolGrades: 6-8Distance: 1.6 mi
- 4/10Pike High SchoolGrades: 9-12Distance: 1.5 mi
Get a cash offer in 3 minutes
Find out how much your home could sell for in as little as 3 minutes with a no-obligation cash offer.
Estimated market value
$316,100
Get a cash offer in 3 minutes
Find out how much your home could sell for in as little as 3 minutes with a no-obligation cash offer.
Estimated market value
$316,100
- Indiana
- Marion County
- Indianapolis
- 46278
- Trader's Point
- 6471 Hunters Green Pl
Nearby cities
Nearby neighborhoods
Nearby zip codes
Other Indianapolis Topics
