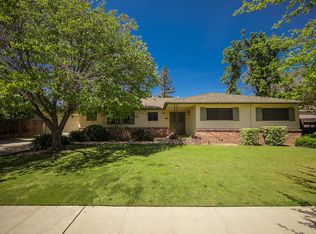
Recent $10,000 Price Reduction! Open house today, May 3 from 10:30-12 pm with community garage sale. Opens up for FHA offer after May 5. This beautifully updated home offers the rare combination of cozy comfort and generous square footage, with three spacious bedrooms, two bathrooms, and approximately 2,037 square feet of thoughtfully designed living space. Two separate living areas provide flexibility for relaxing, entertaining, or everyday routines, while a sunlit bonus area just off the main room is ideal for a home office, yoga retreat, or extended dining space. The open kitchen connects easily to both living areas, creating a seamless flow throughout. The backyard features a mature orange tree beloved by neighbors, 2 sheds for storage, and a pass-through garage offering direct access from the oversized driveway and 2-car garage. Conveniently located one block behind Saint Agnes Medical Center and positioned between Highway 41 and Highway 168, this home makes commuting simple while keeping you close to everyday essentials. Owner to provide existing pest certification and roof certification!
Sold for $485,000
Street View
$485,000
6471 N 6th St, Fresno, CA 93710
3beds
2baths
2,037sqft
Residential, Single Family Residence
Built in 1973
8,197 Square Feet Lot
$483,600 Zestimate®
$238/sqft
$2,328 Estimated rent
Home value
$483,600
$435,000 - $537,000
$2,328/mo
Zestimate® history
Owner options
List your home for rent
$2,328/mo
Rent Zestimate®
Find your next renter with Zillow Rental Manager. Plus, with online applications, you can quickly screen prospective tenants – for free.
$2,328/mo
Rent Zestimate®
Refinance and save
$3,276/mo
Est. payment
Refinancing to a lower rate could help reduce your monthly payments and save thousands over the life of the loan.
$3,276/mo
Est. payment
Explore your selling options
Work with a Zillow partner agent
Leverage their expertise and Zillow's premium Showcase listings to get your home seen by more buyers.
Get startedList with your own agent
Get your home in front of millions of buyers by listing it on Zillow.
Learn how to do itSell it yourself
Take full control of how buyers see your home on Zillow by listing For Sale by Owner (FSBO).
List your homeWhat's special
Pass-through garageBeautifully updated homeOpen kitchenCozy comfortMature orange treeThoughtfully designed living spaceSpacious bedrooms
Zillow last checked:
Listing updated:
Listed by:
Lisa Mochizuki DRE #01436832 559-907-4748,
Lisa Mochizuki-Broker
Bought with:
Teymour Farhang, DRE #00625663
Berkshire Hathaway HomeService
Marilou I. Tomambo, DRE #02026989
Berkshire Hathaway HomeService
Source: Fresno MLS,MLS#: 627943Originating MLS: Fresno MLS
Facts & features
Interior
Bedrooms & bathrooms
- Bedrooms: 3
- Bathrooms: 2
Primary bedroom
- Area: 0
- Dimensions: 0 x 0
Bedroom 1
- Area: 0
- Dimensions: 0 x 0
Bedroom 2
- Area: 0
- Dimensions: 0 x 0
Bedroom 3
- Area: 0
- Dimensions: 0 x 0
Bedroom 4
- Area: 0
- Dimensions: 0 x 0
Bathroom
- Features: Tub/Shower, Shower
Dining room
- Features: Formal, Living Room/Area
- Area: 0
- Dimensions: 0 x 0
Family room
- Area: 0
- Dimensions: 0 x 0
Kitchen
- Features: Eat-in Kitchen, Breakfast Bar
- Area: 0
- Dimensions: 0 x 0
Living room
- Area: 0
- Dimensions: 0 x 0
Basement
- Area: 0
Heating
- Has Heating (Unspecified Type)
Cooling
- Central Air
Appliances
- Included: Built In Range/Oven, Disposal, Dishwasher
- Laundry: Inside, Utility Room
Features
- Built-in Features, Family Room
- Flooring: Carpet, Other
- Windows: Double Pane Windows, Skylight(s)
- Number of fireplaces: 1
- Fireplace features: Wood Burning
Interior area
- Total structure area: 2,037
- Total interior livable area: 2,037 sqft
Property
Parking
- Parking features: Garage - Attached
- Has attached garage: Yes
Features
- Levels: One
- Stories: 1
- Patio & porch: Uncovered, Deck
- Fencing: Fenced
Lot
- Size: 8,197 Square Feet
- Dimensions: 82 x 100
- Features: Urban, Mature Landscape, Fruit/Nut Trees, Garden
Details
- Additional structures: Shed(s)
- Parcel number: 40819324
- Zoning: RS5
Construction
Type & style
- Home type: SingleFamily
- Property subtype: Residential, Single Family Residence
Materials
- Stucco, Brick
- Foundation: Wood Subfloor
- Roof: Tile
Condition
- Year built: 1973
Utilities & green energy
- Sewer: Public Sewer
- Water: Public
- Utilities for property: Public Utilities
Community & HOA
Location
- Region: Fresno
Financial & listing details
- Price per square foot: $238/sqft
- Tax assessed value: $494,700
- Date on market: 4/3/2025
- Cumulative days on market: 32 days
- Listing agreement: Exclusive Right To Sell
- Listing terms: Government,Conventional,Cash
Price history
| Date | Event | Price |
|---|---|---|
| 5/28/2025 | Sold | $485,000-1%$238/sqft |
Source: Fresno MLS #627943 Report a problem | ||
| 5/5/2025 | Pending sale | $489,999$241/sqft |
Source: Fresno MLS #627943 Report a problem | ||
| 4/25/2025 | Price change | $489,999-2%$241/sqft |
Source: Fresno MLS #627943 Report a problem | ||
| 4/3/2025 | Listed for sale | $499,999+42.9%$245/sqft |
Source: Fresno MLS #627943 Report a problem | ||
| 2/4/2025 | Sold | $350,000$172/sqft |
Source: Public Record Report a problem | ||
| 1/10/2025 | Pending sale | $350,000$172/sqft |
Source: Fresno MLS #623515 Report a problem | ||
Public tax history
| Year | Property taxes | Tax assessment |
|---|---|---|
| 2026 | -- | $494,700 +4.1% |
| 2025 | $6,160 +4% | $475,420 +2% |
| 2024 | $5,925 +109.7% | $466,099 +110.6% |
| 2023 | $2,825 +1.4% | $221,292 +2% |
| 2022 | $2,786 +2.8% | $216,954 +2% |
| 2021 | $2,710 +0.4% | $212,701 +1% |
| 2020 | $2,698 +4% | $210,521 +2% |
| 2019 | $2,594 +2.2% | $206,394 +2% |
| 2018 | $2,538 +1.7% | $202,348 +2% |
| 2017 | $2,495 +3.4% | $198,382 +2% |
| 2016 | $2,412 +1.5% | $194,493 +1.5% |
| 2015 | $2,376 +1.9% | $191,573 +2% |
| 2014 | $2,332 | $187,821 +0.5% |
| 2013 | -- | $186,973 +2% |
| 2012 | -- | $183,308 +2% |
| 2011 | -- | $179,715 +0.8% |
| 2010 | -- | $178,373 -0.2% |
| 2009 | -- | $178,798 +2% |
| 2008 | -- | $175,293 +2% |
| 2007 | -- | $171,857 +2% |
| 2006 | -- | $168,488 +2% |
| 2005 | -- | $165,185 +2% |
| 2004 | -- | $161,947 +1.9% |
| 2003 | -- | $158,979 +20.4% |
| 2002 | -- | $132,000 +9.1% |
| 2001 | $1,469 | $121,000 |
Find assessor info on the county website
Neighborhood: Hoover
Nearby homes
- $483,3003 bd2 ba2k sqft6483 N 6th St, Fresno, CA 93710Off Market
- $2,203-- bd-- ba-- sqft6471 N 6th St, Fresno, CA 93710Off Market
- $495,7004 bd2 ba1.9k sqft6461 N 6th St, Fresno, CA 93710Off Market
- $501,9003 bd2 ba2k sqft6488 N 6th St, Fresno, CA 93710Off Market
- $490,8003 bd2 ba2.1k sqft6488 N 5th St, Fresno, CA 93710Off Market
- $493,8004 bd2 ba2.2k sqft6462 N 6th St, Fresno, CA 93710Off Market
- $406,2003 bd1 ba1.6k sqft6447 N 6th St, Fresno, CA 93710Off Market
- $429,5733 bd2 ba2k sqft6482 N 5th St, Fresno, CA 93710Sold
Nearby schools
GreatSchools rating
- 6/10Eaton Elementary SchoolGrades: K-6Distance: 0.2 mi
- 2/10Ahwahnee Middle SchoolGrades: 7-8Distance: 0.5 mi
- 4/10Herbert Hoover High SchoolGrades: 9-12Distance: 1 mi
Schools provided by the listing agent
- Elementary: Eaton
- Middle: Ahwahnee
- High: Hoover
Source: Fresno MLS. This data may not be complete. We recommend contacting the local school district to confirm school assignments for this home.
Get a cash offer in 3 minutes
Find out how much your home could sell for in as little as 3 minutes with a no-obligation cash offer.
Estimated market value
$483,600
Get a cash offer in 3 minutes
Find out how much your home could sell for in as little as 3 minutes with a no-obligation cash offer.
Estimated market value
$483,600
- California
- Fresno County
- Fresno
- 93710
- Hoover
- 6471 N 6th St
