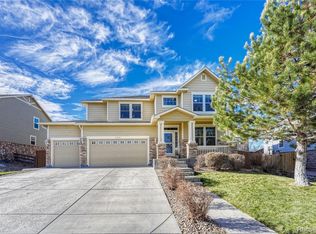
Welcome to this stunning two-story home that perfectly blends comfort, space, and functionality. Featuring 4 generously sized bedrooms on the upper level and a beautifully updated primary suite bathroom, this home is designed to fit your busy lifestyle.
Step inside to soaring ceilings in the grand entryway, setting the tone for the open and airy layout throughout. The main level features a formal dining room, an expansive great room with a cozy fireplace, and an eat-in kitchen complete with an abundant amount of cabinetry, a butler’s pantry, and a walk-in pantry—ideal for entertaining and everyday living. You will also find an updated powder room, a convenient main-level pocket office for those who work at home, and a mudroom to drop all of your jackets, shoes, backpacks, and more.
Upstairs, you'll find a huge loft perfect for a second living space, home office, or playroom. The upper level also includes a fully remodeled hall bathroom, a conveniently located laundry room, and all 4 bedrooms, including the primary suite featuring a spa-like ensuite bathroom recently remodeled for you to relax after a long day. Enjoy outdoor living in the flat, fenced backyard with a patio perfect for firepit gatherings, summer barbecues, or quiet evenings under the stars. Additional highlights include: A full basement, Newer HVAC and hot water heater, 3-car garage (1 stall 24 ft deep), Easy walk to nearby schools, Access to a fantastic rec center and the, Aurora Reservoir, Minutes from Southlands Mall for shopping, dining, and entertainment, Quick access to E-470 and DIA for an easy commute, Don't miss this opportunity to own a beautifully updated, move-in-ready home in a sought-after neighborhood with all the amenities you need!
Sold for $625,000
Zillow last checked:
Listing updated:
Bought with:
Rob Classen, 100036012
Your Castle Real Estate Inc
Source: REcolorado as distributed by MLS GRID,MLS#: 4125393
Price history
| Date | Event | Price |
|---|---|---|
| 12/23/2025 | Sold | $625,000+4.2%$144/sqft |
Source:  REcolorado as distributed by MLS GRID #4125393 Report a problem REcolorado as distributed by MLS GRID #4125393 Report a problem | ||
| 11/21/2025 | Pending sale | $599,900$139/sqft |
Source: REcolorado as distributed by MLS GRID #4125393 Report a problem | ||
| 11/16/2025 | Price change | $599,900-9.8%$139/sqft |
Source: REcolorado as distributed by MLS GRID #4125393 Report a problem | ||
| 10/13/2025 | Price change | $665,000-0.7%$154/sqft |
Source: REcolorado as distributed by MLS GRID #4125393 Report a problem | ||
| 9/22/2025 | Price change | $669,500-1.5%$155/sqft |
Source: REcolorado as distributed by MLS GRID #4125393 Report a problem | ||
| 9/18/2025 | Listed for sale | $680,000$157/sqft |
Source: REcolorado as distributed by MLS GRID #4125393 Report a problem | ||
| 8/28/2025 | Pending sale | $680,000$157/sqft |
Source: REcolorado as distributed by MLS GRID #4125393 Report a problem | ||
| 8/7/2025 | Price change | $680,000-2.9%$157/sqft |
Source: REcolorado as distributed by MLS GRID #4125393 Report a problem | ||
| 7/11/2025 | Listed for sale | $700,000+11.1%$162/sqft |
Source: REcolorado as distributed by MLS GRID #4125393 Report a problem | ||
| 5/21/2021 | Sold | $630,000+32.6%$145/sqft |
Source: Public Record Report a problem | ||
| 5/12/2018 | Sold | $475,000$110/sqft |
Source: Public Record Report a problem | ||
| 4/13/2018 | Pending sale | $475,000$110/sqft |
Source: MB VIELHAUER REALTY INC #9273882 Report a problem | ||
| 4/7/2018 | Price change | $475,000-1%$110/sqft |
Source: MB VIELHAUER REALTY INC #9273882 Report a problem | ||
| 3/27/2018 | Listed for sale | $480,000+24.4%$111/sqft |
Source: MB VIELHAUER REALTY INC #9273882 Report a problem | ||
| 8/7/2015 | Sold | $385,900-1%$89/sqft |
Source: Public Record Report a problem | ||
| 6/26/2015 | Listed for sale | $389,900+5.4%$90/sqft |
Source: Visual Tour #2445133 Report a problem | ||
| 8/19/2014 | Listing removed | $370,000$85/sqft |
Source: HomeSmart Realty Group #8680417 Report a problem | ||
| 6/21/2014 | Price change | $370,000-2.6%$85/sqft |
Source: HomeSmart Realty Group #8680417 Report a problem | ||
| 5/3/2014 | Price change | $380,000-2.6%$88/sqft |
Source: HomeSmart Realty Group #8680417 Report a problem | ||
| 4/3/2014 | Price change | $390,000-2.5%$90/sqft |
Source: HomeSmart Realty Group #8680417 Report a problem | ||
| 1/7/2014 | Listed for sale | $399,999+32.3%$92/sqft |
Source: HomeSmart Realty Group #8680417 Report a problem | ||
| 3/12/2009 | Sold | $302,300$70/sqft |
Source: Public Record Report a problem | ||


Get a cash offer in 3 minutes
Find out how much your home could sell for in as little as 3 minutes with a no-obligation cash offer.
Estimated market value
$606,000
