Skip main navigation
Sold for $893,000
  • $893,000

    6471 S Marion Street, Centennial, CO 80121

    4beds
    3,783sqft
    Single Family Residence
    Built in 1961
    0.33 Acres Lot
    $919,400 Zestimate®
    $236/sqft
    $6,435 Estimated rent

    Home value

    $919,400

    $873,000 - $975,000

    $6,435/mo

    Zestimate® history
    Loading
    Loading...

    Owner options

    List your home for rent

    $6,435/mo

    Rent Zestimate®

    Find your next renter with Zillow Rental Manager. Plus, with online applications, you can quickly screen prospective tenants – for free.

    Learn more

    $6,435/mo

    Rent Zestimate®

    Refinance and save

    $5,119/mo

    Est. payment

    Refinancing to a lower rate could help reduce your monthly payments and save thousands over the life of the loan.

    See today's rates

    $5,119/mo

    Est. payment

    Explore your selling options

    Work with a Zillow partner agent

    Leverage their expertise and Zillow's premium Showcase listings to get your home seen by more buyers.

    Get started

    List with your own agent

    Get your home in front of millions of buyers by listing it on Zillow.

    Learn how to do it

    Sell it yourself

    Take full control of how buyers see your home on Zillow by listing For Sale by Owner (FSBO).

    List your home

    What's special

    Utility sinkNew tile in fireplaceHot tubPlay areaModern farmhouseUnfinished storage areaCovered porch
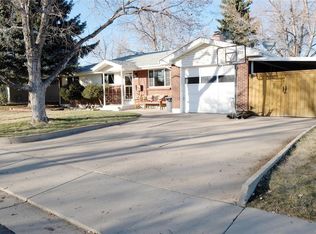
    Modern farmhouse on just under a 1/3 acre in a quiet neighborhood with easy access to the Highline Canal! So much is NEW - all new paint inside and out, new carpet in family room, new tile in fireplace, new kitchen flooring, new furnace, new light fixtures and finishes throughout, and a brand new roof with extended transferable warranty! This home is the largest 2-story floorplan in the neighborhood with lots of room with over 3700 square feet of living space and style to spare. The main level features a light-filled living room with wood burning fireplace, separate formal dining room, private gym, powder room, spacious kitchen and a large family room with plantation shutters. Upstairs you will find a large primary bedroom with ensuite full bathroom, two additional bedrooms both with plantation shutters, 2nd full bathroom and bonus office! The basement has been refinished and includes a large media room, dry bar/kitchenette with slab granite countertops, island with eat ledge, newer cabinetry and refrigerator, a non-conforming bedroom with egress window, storage room, laundry room and 1/2 bathroom with toilet and utility sink in unfinished storage area. The backyard is perfect for entertaining, featuring a covered porch, patio, pergola, firepit, hot tub, play area and two large sheds. The privacy and serenity of this oversized yard is unparalleled. Two-car garage features an electric vehicle hookup for charging port. Home is located in the award-winning Littleton School District! Enjoy a short walk to the all-new Gaskill Elementary, and close proximity to DeKoevend park, Milliken park, Streets at Southglenn, Whole Foods, Trader Joe's, Cherry Hills Marketplace, downtown Littleton and DTC. View more at: https://listings.mediamaxphotography.com/6471-S-Marion-St

    Zillow last checked:

    Listing updated:

    Listed by:

    Laura Pilcher 303-589-4028,

    Your Castle Real Estate Inc

    Bought with:

    David Petersmith, 000983915

    Choice Property Brokers LTD

    Source: REcolorado as distributed by MLS GRID,MLS#: 4402591MLS Logo

    Facts & features

    Interior

    Bedrooms & bathrooms
    • Bedrooms: 4
    • Bathrooms: 4
    • Full bathrooms: 2
    • 1/2 bathrooms: 2
    • Main level bathrooms: 1
    Bedroom
    • Description: Nonconforming
    • Level: Basement
    • Area: 221 Square Feet
    • Dimensions: 17 x 13
    Bedroom
    • Description: Primary Bedroom
    • Level: Upper
    • Area: 336 Square Feet
    • Dimensions: 24 x 14
    Bedroom
    • Description: Secondary Bedroom
    • Level: Upper
    • Area: 221 Square Feet
    • Dimensions: 13 x 17
    Bedroom
    • Description: Secondary Bedroom
    • Level: Upper
    • Area: 221 Square Feet
    • Dimensions: 13 x 17
    Bathroom
    • Description: Powder Room
    • Level: Main
    • Area: 30 Square Feet
    • Dimensions: 6 x 5
    Bathroom
    • Level: Upper
    • Area: 25 Square Feet
    • Dimensions: 5 x 5
    Bathroom
    • Level: Upper
    • Area: 45 Square Feet
    • Dimensions: 5 x 9
    Bathroom
    • Level: Basement
    Dining room
    • Level: Main
    • Area: 182 Square Feet
    • Dimensions: 14 x 13
    Family room
    • Level: Main
    • Area: 280 Square Feet
    • Dimensions: 20 x 14
    Gym
    • Level: Main
    • Area: 140 Square Feet
    • Dimensions: 10 x 14
    Kitchen
    • Level: Main
    • Area: 182 Square Feet
    • Dimensions: 14 x 13
    Kitchen
    • Level: Basement
    • Area: 187 Square Feet
    • Dimensions: 17 x 11
    Living room
    • Level: Main
    • Area: 280 Square Feet
    • Dimensions: 20 x 14
    Media room
    • Level: Basement
    • Area: 308 Square Feet
    • Dimensions: 22 x 14
    Office
    • Level: Upper
    • Area: 35 Square Feet
    • Dimensions: 5 x 7
    Utility room
    • Level: Basement
    • Area: 444 Square Feet
    • Dimensions: 12 x 37
    Heating
    • Forced Air
    Cooling
    • Central Air
    Appliances
    • Included: Dishwasher, Disposal, Dryer, Range, Range Hood, Refrigerator, Washer
    Features
    • Primary Suite, Solid Surface Counters
    • Flooring: Carpet, Laminate, Wood
    • Basement: Finished
    • Number of fireplaces: 1
    • Fireplace features: Living Room, Wood Burning
    Interior area
    • Total structure area: 3,783
    • Total interior livable area: 3,783 sqft
    • Finished area above ground: 2,613
    • Finished area below ground: 950

    Property

    Parking
    • Total spaces: 2
    • Parking features: Concrete, Electric Vehicle Charging Station(s)
    • Attached garage spaces: 2
    Features
    • Levels: Two
    • Stories: 2
    • Patio & porch: Covered, Patio
    • Exterior features: Dog Run, Fire Pit, Gas Valve, Playground, Private Yard
    • Has spa: Yes
    • Spa features: Spa/Hot Tub, Heated
    • Fencing: Full
    Lot
    • Size: 0.33 Acres
    • Features: Level, Secluded
    Details
    • Parcel number: 032122846
    • Special conditions: Standard

    Construction

    Type & style
    • Home type: SingleFamily
    • Architectural style: Traditional
    • Property subtype: Single Family Residence
    Materials
    • Brick, Wood Siding
    Condition
    • Updated/Remodeled
    • Year built: 1961

    Utilities & green energy

    • Electric: 220 Volts, 220 Volts in Garage
    • Sewer: Public Sewer
    • Water: Public
    • Utilities for property: Cable Available, Electricity Connected, Natural Gas Connected, Phone Available

    Community & neighborhood

    Security
    • Security features: Carbon Monoxide Detector(s), Smart Locks, Video Doorbell
    Location
    • Region: Centennial
    • Subdivision: Broadway Estates

    Other

    Other facts
    • Listing terms: Cash,Conventional,FHA,VA Loan
    • Ownership: Agent Owner

    Price history

    DateEventPrice
    5/16/2024Sold$893,000+0.9%$236/sqft
    Source: REcolorado as distributed by MLS GRID #4402591 Report a problem
    4/2/2024Pending sale$885,000$234/sqft
    Source: REcolorado as distributed by MLS GRID #4402591 Report a problem
    3/20/2024Listed for sale$885,000+21.3%$234/sqft
    Source: REcolorado as distributed by MLS GRID #4402591 Report a problem
    8/23/2022Sold$729,475+135.3%$193/sqft
    Source: Public Record Report a problem
    9/22/2004Sold$310,000$82/sqft
    Source: Public Record Report a problem

    Public tax history

    YearProperty taxesTax assessment
    2025$6,288 +23.9%$55,000 -0.9%
    2024$5,076 +28.4%$55,523 +5.2%
    2023$3,952 +0.1%$52,773 +51.7%
    2022$3,949 $34,792 -2.8%
    2021-- $35,793 -5.5%
    2020$4,172 +16.7%$37,888
    2019$3,575 $37,888 +9.7%
    2018$3,575 +8.4%$34,531
    2017$3,297 $34,531 +20.5%
    2016-- $28,656
    2015-- $28,656 +36.2%
    2014$2,850 $21,038 +2%
    2013-- $20,620
    2012-- $20,620
    2011$2,173 +10.9%$20,620 -4.8%
    2010$1,960 -12.4%$21,670
    2009$2,237 $21,670 -12.3%
    2008-- $24,700
    2007-- $24,700 +12%
    2006-- $22,058
    2005-- $22,058 +1.5%
    2002$1,733 +0.1%$21,730 +8.2%
    2001$1,731 $20,080

    Find assessor info on the county website

    Neighborhood: 80121

    Nearby schools

    GreatSchools rating
    Schools provided by the listing agent
    • Elementary: Gudy Gaskill
    • Middle: Euclid
    • High: Arapahoe
    • District: Littleton 6

    Source: REcolorado as distributed by MLS GRID. This data may not be complete. We recommend contacting the local school district to confirm school assignments for this home.

    Get a cash offer in 3 minutes
    Find out how much your home could sell for in as little as 3 minutes with a no-obligation cash offer.
    Estimated market value
    $919,400
    Get a cash offer in 3 minutes
    Find out how much your home could sell for in as little as 3 minutes with a no-obligation cash offer.
    Estimated market value
    $919,400