Welcome Home! You'll notice the large living areas and elegant curved staircase as you enter the front door. The hickory hard wood floors throughout the home will wow you. The kitchen is light and bright and overlooks the park-like backyard. With 4 bedrooms upstairs and an office(or another bedroom) on the main floor you will have room for everyone! The primary suite includes vaulted ceilings, massive closets, and a 5 piece bathroom.
The home also has a large, unfinished basement offering a blank canvas to transform into whatever your imagination desires – be it a home theater, a personal gym, or an extra living space. The attached 3-car garage provides plenty of room for vehicles and additional storage, making it easy to keep your space organized and clutter-free. Set up your showing today!
Information provided herein is from sources deemed reliable but not guaranteed and is provided without the intention that any buyer rely upon it. Listing Broker takes no responsibility for its accuracy and all information must be independently verified by buyers.
Sold for $850,000
$850,000
6471 S Oak Court, Littleton, CO 80127
5beds
3,808sqft
Single Family Residence
Built in 1994
0.25 Acres Lot
$848,900 Zestimate®
$223/sqft
$4,209 Estimated rent
Home value
$848,900
$806,000 - $891,000
$4,209/mo
Zestimate® history
Owner options
List your home for rent
$4,209/mo
Rent Zestimate®
Find your next renter with Zillow Rental Manager. Plus, with online applications, you can quickly screen prospective tenants – for free.
$4,209/mo
Rent Zestimate®
Refinance and save
$4,015/mo
Est. payment
Refinancing to a lower rate could help reduce your monthly payments and save thousands over the life of the loan.
$4,015/mo
Est. payment
Explore your selling options
Work with a Zillow partner agent
Leverage their expertise and Zillow's premium Showcase listings to get your home seen by more buyers.
Get startedList with your own agent
Get your home in front of millions of buyers by listing it on Zillow.
Learn how to do itSell it yourself
Take full control of how buyers see your home on Zillow by listing For Sale by Owner (FSBO).
List your homeWhat's special
Zillow last checked:
Listing updated:
Listed by:
Dennis Brehm 303-526-8148 denny@madisonprops.com,
Madison & Company Properties
Bought with:
Mitch Seabrook, 100101122
Porchlight Real Estate Group
Source: REcolorado as distributed by MLS GRID,MLS#: 3655882
Facts & features
Interior
Bedrooms & bathrooms
- Bedrooms: 5
- Bathrooms: 3
- Full bathrooms: 2
- 1/2 bathrooms: 1
- Main level bathrooms: 1
- Main level bedrooms: 1
Primary bedroom
- Description: Vaulted Ceilings
- Level: Upper
- Area: 240 Square Feet
- Dimensions: 12 x 20
Bedroom
- Description: This Would Be A Sweet Office
- Level: Main
- Area: 100 Square Feet
- Dimensions: 10 x 10
Bedroom
- Description: Great Light
- Level: Upper
- Area: 110 Square Feet
- Dimensions: 10 x 11
Bedroom
- Description: Ceiling Fan
- Level: Upper
- Area: 100 Square Feet
- Dimensions: 10 x 10
Bedroom
- Description: Wonderful Closet
- Level: Upper
- Area: 120 Square Feet
- Dimensions: 10 x 12
Primary bathroom
- Description: View Of The Mountains
- Level: Upper
Bathroom
- Description: Updated!
- Level: Main
Bathroom
- Description: Double Sinks
- Level: Upper
Bonus room
- Description: Unfinished, But Ready To Shine
- Level: Basement
Dining room
- Description: Great Color Scheme
- Level: Main
- Area: 154 Square Feet
- Dimensions: 11 x 14
Family room
- Description: Vaulted Ceilings
- Level: Main
- Area: 156 Square Feet
- Dimensions: 12 x 13
Kitchen
- Description: Gas Range
- Level: Main
- Area: 299 Square Feet
- Dimensions: 13 x 23
Laundry
- Description: Washer And Dryer Stay
- Level: Main
Living room
- Description: Nice Bay Window
- Level: Main
- Area: 156 Square Feet
- Dimensions: 12 x 13
Heating
- Forced Air, Natural Gas
Cooling
- Attic Fan, Central Air
Appliances
- Included: Dishwasher, Disposal, Range, Refrigerator
Features
- Ceiling Fan(s), Eat-in Kitchen, Five Piece Bath, Granite Counters, High Ceilings, Open Floorplan, Primary Suite, Vaulted Ceiling(s), Walk-In Closet(s)
- Flooring: Carpet, Tile, Wood
- Windows: Double Pane Windows, Window Coverings
- Basement: Bath/Stubbed,Daylight,Full,Unfinished
- Number of fireplaces: 1
- Fireplace features: Family Room, Gas, Gas Log
Interior area
- Total structure area: 3,808
- Total interior livable area: 3,808 sqft
- Finished area above ground: 2,522
- Finished area below ground: 0
Property
Parking
- Total spaces: 3
- Parking features: Concrete
- Attached garage spaces: 3
Features
- Levels: Two
- Stories: 2
- Patio & porch: Deck, Patio
- Exterior features: Garden, Private Yard
- Fencing: Full
- Has view: Yes
- View description: Mountain(s)
Lot
- Size: 0.25 Acres
- Features: Sprinklers In Front, Sprinklers In Rear
Details
- Parcel number: 174248
- Zoning: P-D
- Special conditions: Standard
Construction
Type & style
- Home type: SingleFamily
- Property subtype: Single Family Residence
Materials
- Brick, Frame, Wood Siding
- Foundation: Structural
- Roof: Composition
Condition
- Updated/Remodeled
- Year built: 1994
Details
- Builder name: Richmond American Homes
Utilities & green energy
- Sewer: Public Sewer
- Water: Public
- Utilities for property: Cable Available
Community & HOA
Community
- Security: Smoke Detector(s)
- Subdivision: Woodbury Hills
HOA
- Has HOA: Yes
- Services included: Maintenance Grounds, Recycling, Trash
- HOA fee: $60 monthly
- HOA name: KC and Associates
- HOA phone: 303-933-6279
Location
- Region: Littleton
Financial & listing details
- Price per square foot: $223/sqft
- Tax assessed value: $806,172
- Annual tax amount: $4,418
- Date on market: 6/14/2024
- Listing terms: Cash,Conventional,FHA,VA Loan
- Exclusions: Tv's And Tv Mounts, Basement Freezer, Washer And Dryer, Garage Compressor Hose
- Ownership: Individual
- Road surface type: Paved
Price history
| Date | Event | Price |
|---|---|---|
| 7/19/2024 | Sold | $850,000$223/sqft |
Source:  REcolorado as distributed by MLS GRID #3655882 Report a problem REcolorado as distributed by MLS GRID #3655882 Report a problem | ||
| 6/22/2024 | Pending sale | $850,000$223/sqft |
Source: REcolorado as distributed by MLS GRID #3655882 Report a problem | ||
| 6/14/2024 | Listed for sale | $850,000+74.2%$223/sqft |
Source: REcolorado as distributed by MLS GRID #3655882 Report a problem | ||
| 6/30/2016 | Sold | $488,000+1.7%$128/sqft |
Source: Public Record Report a problem | ||
| 5/23/2016 | Pending sale | $479,900$126/sqft |
Source: Coldwell Banker Residential Brokerage - Southeast Metro at DTC #8689717 Report a problem | ||
| 5/18/2016 | Listed for sale | $479,900+138.9%$126/sqft |
Source: Coldwell Banker Residential Brokerage - Southeast Metro at DTC #8689717 Report a problem | ||
| 2/25/1994 | Sold | $200,917$53/sqft |
Source: Public Record Report a problem | ||
Public tax history
| Year | Property taxes | Tax assessment |
|---|---|---|
| 2025 | $4,419 +0% | $50,386 +11.7% |
| 2024 | $4,418 +5.9% | $45,105 |
| 2023 | $4,170 -1.3% | $45,105 +7.9% |
| 2022 | $4,223 +13.5% | $41,800 -2.8% |
| 2021 | $3,721 | $43,003 +13.2% |
| 2020 | $3,721 +1.3% | $37,979 |
| 2019 | $3,675 +5.9% | $37,979 +9.7% |
| 2018 | $3,470 | $34,631 |
| 2017 | $3,470 +14.4% | $34,631 +9.7% |
| 2016 | $3,032 +100% | $31,578 |
| 2015 | $1,516 -42.5% | $31,578 +21% |
| 2014 | $2,638 -2.8% | $26,101 |
| 2013 | $2,714 +1.9% | $26,101 -3.7% |
| 2012 | $2,663 +0.4% | $27,112 |
| 2011 | $2,653 +0.1% | $27,112 -0.3% |
| 2010 | $2,651 +0.5% | $27,190 |
| 2009 | $2,638 +0.4% | $27,190 +0.8% |
| 2008 | $2,628 +5.7% | $26,970 |
| 2007 | $2,485 +2.4% | $26,970 +7.1% |
| 2006 | $2,428 -8.1% | $25,190 -6% |
| 2005 | $2,641 +8.3% | $26,810 |
| 2004 | $2,439 +4.5% | $26,810 |
| 2003 | $2,333 +1.7% | $26,810 +6.1% |
| 2002 | $2,295 +1.7% | $25,280 +11.5% |
| 2001 | $2,257 +4.1% | $22,680 |
| 2000 | $2,167 | $22,680 |
Find assessor info on the county website
Neighborhood: 80127
Nearby homes
- $737,8005 bd4 ba2.1k sqft6484 S Parfet St, Littleton, CO 80127Off Market
- $896,4005 bd4 ba3.5k sqft6474 S Parfet St, Littleton, CO 80127Off Market

- $758,1004 bd4 ba2.3k sqft6494 S Parfet St, Littleton, CO 80127Off Market
- $676,2004 bd3 ba2.2k sqft6523 S Owens Ct, Littleton, CO 80127Off Market
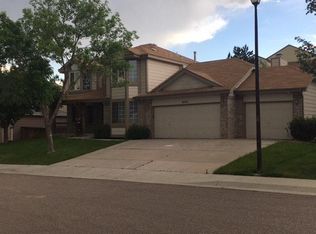
- $716,4004 bd3 ba2.3k sqft6513 S Owens Ct, Littleton, CO 80127Off Market
- $720,5004 bd3 ba2.2k sqft6464 S Parfet St, Littleton, CO 80127Off Market
- $729,9005 bd4 ba3k sqft6533 S Owens Ct, Littleton, CO 80127Off Market
- $744,5004 bd4 ba2.4k sqft6485 S Parfet St, Littleton, CO 80127Off Market
Nearby schools
GreatSchools rating
- 5/10Powderhorn Elementary SchoolGrades: PK-5Distance: 0.8 mi
- 5/10Summit Ridge Middle SchoolGrades: 6-8Distance: 0.6 mi
- 8/10Dakota Ridge Senior High SchoolGrades: 9-12Distance: 1.5 mi
Schools provided by the listing agent
- Elementary: Powderhorn
- Middle: Summit Ridge
- High: Dakota Ridge
- District: Jefferson County R-1
Source: REcolorado as distributed by MLS GRID. This data may not be complete. We recommend contacting the local school district to confirm school assignments for this home.
Get a cash offer in 3 minutes
Find out how much your home could sell for in as little as 3 minutes with a no-obligation cash offer.
Estimated market value
$848,900
Get a cash offer in 3 minutes
Find out how much your home could sell for in as little as 3 minutes with a no-obligation cash offer.
Estimated market value
$848,900
- Colorado
- Jefferson County
- Littleton
- 80127
- 6471 S Oak Court
Nearby cities
Nearby neighborhoods
Nearby zip codes
Other Littleton Topics
