Suburban living at its finest! This gem of a home is nestled away in Centennial, part of the coveted Cherry Creek School District, along with easy access to shopping, dining and recreation. This beautiful home features upgrades in the kitchen with new granite countertops, an extended breakfast nook and refinished cabinets. These upgrades help highlight the other features of the kitchen: stainless steel appliances, walk-in pantry, cooktop and a double-oven. The main floor is an open-style floor plan that provides a seamless transition from the living and dining spaces with a home office that has a built-in desk and shelving right off the foyer. The upper level includes 2 additional bedrooms with a shared 5-piece bath. The primary bedroom also an attached 5-piece bath as well as 2 walk-in closets. The laundry room is located on the upper level to make laundry day convenient for everyone! The basement showcases a 2nd family room along with a cozy bedroom with an en-suite bathroom. In the unfinished portion of the basement, there is floor-to-ceiling shelving for storage and organization. If you need more storage, the attached 2-car garage provides custom shelving, storage closets and peg boards for tool storage to help keep your workbench tidy. Saving the best for last, the 38’ Trex Deck in the backyard is surrounded by large trees and provides a tranquil and private setting for lounging on your comfy outdoor chair while reading a book and listening to the birds sing. If you want to entertain friends and family, this deck is perfect for firing up the grill for a summer BBQ! This is certainly a home to call your own and establish roots for years to come!
Sold for $875,000
$875,000
6471 S Potomac Court, Englewood, CO 80111
4beds
3,460sqft
Single Family Residence
Built in 2005
5,227 Square Feet Lot
$854,200 Zestimate®
$253/sqft
$3,555 Estimated rent
Home value
$854,200
$794,000 - $914,000
$3,555/mo
Zestimate® history
Owner options
List your home for rent
$3,555/mo
Rent Zestimate®
Find your next renter with Zillow Rental Manager. Plus, with online applications, you can quickly screen prospective tenants – for free.
$3,555/mo
Rent Zestimate®
Refinance and save
$6,010/mo
Est. payment
Refinancing to a lower rate could help reduce your monthly payments and save thousands over the life of the loan.
$6,010/mo
Est. payment
Explore your selling options
Work with a Zillow partner agent
Leverage their expertise and Zillow's premium Showcase listings to get your home seen by more buyers.
Get startedList with your own agent
Get your home in front of millions of buyers by listing it on Zillow.
Learn how to do itSell it yourself
Take full control of how buyers see your home on Zillow by listing For Sale by Owner (FSBO).
List your homeWhat's special
Zillow last checked:
Listing updated:
Listed by:
Christopher Hackett 720-331-5757,
HomeSmart Realty,
Teresa Lesnick 720-975-5355,
HomeSmart Realty
Bought with:
Pam Gromer, 1327828
Connett Real Estate
Source: REcolorado as distributed by MLS GRID,MLS#: 3446863
Facts & features
Interior
Bedrooms & bathrooms
- Bedrooms: 4
- Bathrooms: 4
- Full bathrooms: 2
- 3/4 bathrooms: 1
- 1/2 bathrooms: 1
- Main level bathrooms: 1
Bedroom
- Description: Primary With En-Suite Bathroom, Gas Fireplace And 2 Walk-In Closets With Shelving
- Level: Upper
- Area: 208 Square Feet
- Dimensions: 13 x 16
Bedroom
- Level: Upper
- Area: 165 Square Feet
- Dimensions: 11 x 15
Bedroom
- Level: Upper
- Area: 135 Square Feet
- Dimensions: 9 x 15
Bedroom
- Level: Basement
- Area: 150 Square Feet
- Dimensions: 10 x 15
Bathroom
- Description: In Entry Way Near Foyer
- Level: Main
Bathroom
- Description: Separate Shower, Soaking Tub, Toilet And Closet
- Level: Upper
Bathroom
- Description: Located In Upper Hallway
- Level: Upper
Bathroom
- Description: En-Suite To Bedroom With Shower, Toilet And Sink
- Level: Basement
Family room
- Description: Gas Fireplace
- Level: Main
- Area: 240 Square Feet
- Dimensions: 16 x 15
Family room
- Description: Built-In Steel And Wood Cabinetry
- Level: Basement
- Area: 285 Square Feet
- Dimensions: 15 x 19
Laundry
- Description: Built-In Cabinetry, Countertop, Window
- Level: Upper
Office
- Description: Built-In Professional Desk And Cabinetry
- Level: Main
- Area: 195 Square Feet
- Dimensions: 13 x 15
Utility room
- Description: Floor To Ceiling Built-In Storage Shelving
- Level: Basement
- Area: 220 Square Feet
- Dimensions: 11 x 20
Heating
- Forced Air
Cooling
- Central Air
Appliances
- Included: Convection Oven, Cooktop, Dishwasher, Disposal, Double Oven, Dryer, Gas Water Heater, Microwave, Oven, Refrigerator, Self Cleaning Oven, Washer, Water Softener
Features
- Built-in Features, Ceiling Fan(s), Eat-in Kitchen, Entrance Foyer, Five Piece Bath, Granite Counters, High Ceilings, Open Floorplan, Pantry, Primary Suite, Smart Thermostat, Smoke Free, Walk-In Closet(s)
- Flooring: Carpet, Wood
- Windows: Window Coverings, Window Treatments
- Basement: Bath/Stubbed,Crawl Space,Daylight,Finished,Full,Interior Entry,Sump Pump
- Number of fireplaces: 2
- Fireplace features: Bedroom, Family Room
- Common walls with other units/homes: No Common Walls
Interior area
- Total structure area: 3,460
- Total interior livable area: 3,460 sqft
- Finished area above ground: 2,338
Property
Parking
- Total spaces: 2
- Parking features: Concrete, Exterior Access Door, Floor Coating, Insulated Garage, Lighted, Storage
- Attached garage spaces: 2
Features
- Levels: Two
- Stories: 2
- Patio & porch: Covered, Deck, Front Porch, Patio
- Exterior features: Fire Pit, Lighting, Private Yard
- Fencing: Partial
Lot
- Size: 5,227 Square Feet
- Features: Level, Near Public Transit, Sprinklers In Front
Details
- Parcel number: 034530592
- Special conditions: Standard
Construction
Type & style
- Home type: SingleFamily
- Property subtype: Single Family Residence
Materials
- Brick, Concrete
- Foundation: Slab
Condition
- Year built: 2005
Utilities & green energy
- Electric: 110V
- Sewer: Public Sewer
- Water: Public
- Utilities for property: Cable Available, Electricity Connected, Internet Access (Wired), Natural Gas Connected, Phone Available
Community & HOA
Community
- Security: Carbon Monoxide Detector(s), Security System, Video Doorbell
- Subdivision: Castlewood
HOA
- Has HOA: Yes
- Services included: Recycling, Snow Removal, Trash
- HOA fee: $984 annually
- HOA name: MSI Assoc
- HOA phone: 303-420-4433
Location
- Region: Centennial
Financial & listing details
- Price per square foot: $253/sqft
- Tax assessed value: $819,900
- Annual tax amount: $5,526
- Date on market: 6/12/2025
- Listing terms: Cash,Conventional
- Exclusions: Patio Sectional And Umbrella.
- Ownership: Individual
- Electric utility on property: Yes
- Road surface type: Paved
Price history
| Date | Event | Price |
|---|---|---|
| 10/3/2025 | Sold | $875,000$253/sqft |
Source:  REcolorado as distributed by MLS GRID #3446863 Report a problem REcolorado as distributed by MLS GRID #3446863 Report a problem | ||
| 8/27/2025 | Pending sale | $875,000$253/sqft |
Source: REcolorado as distributed by MLS GRID #3446863 Report a problem | ||
| 7/16/2025 | Price change | $875,000-2.7%$253/sqft |
Source: REcolorado as distributed by MLS GRID #3446863 Report a problem | ||
| 6/17/2025 | Listed for sale | $899,000$260/sqft |
Source: REcolorado as distributed by MLS GRID #3446863 Report a problem | ||
| 6/14/2025 | Pending sale | $899,000$260/sqft |
Source: REcolorado as distributed by MLS GRID #3446863 Report a problem | ||
| 6/12/2025 | Listed for sale | $899,000+16%$260/sqft |
Source: REcolorado as distributed by MLS GRID #3446863 Report a problem | ||
| 9/23/2022 | Sold | $775,000+52%$224/sqft |
Source: Public Record Report a problem | ||
| 1/7/2016 | Sold | $510,000-1%$147/sqft |
Source: Public Record Report a problem | ||
| 11/15/2015 | Listed for sale | $515,000+29.3%$149/sqft |
Source: PS Colorado Real Estate Report a problem | ||
| 11/7/2015 | Listing removed | $2,745$1/sqft |
Source: Saint Property Management Team @ Re/Max Leaders Report a problem | ||
| 11/3/2015 | Price change | $2,745-1.8%$1/sqft |
Source: Saint Property Management Team @ Re/Max Leaders Report a problem | ||
| 10/19/2015 | Price change | $2,795-1.9%$1/sqft |
Source: Saint Property Management Team @ Re/Max Leaders Report a problem | ||
| 10/8/2015 | Listed for rent | $2,850+11.8%$1/sqft |
Source: Saint Property Management Team @ Re/Max Leaders Report a problem | ||
| 8/10/2013 | Listing removed | $2,550$1/sqft |
Source: Saint Property Management Report a problem | ||
| 8/7/2013 | Price change | $2,550-1.7%$1/sqft |
Source: Saint Property Management Report a problem | ||
| 7/19/2013 | Price change | $2,595-3.7%$1/sqft |
Source: Saint Property Management Report a problem | ||
| 7/8/2013 | Listed for rent | $2,695+5.7%$1/sqft |
Source: Saint Property Management Report a problem | ||
| 8/2/2012 | Listing removed | $2,550$1/sqft |
Source: Saint Property Management Report a problem | ||
| 7/21/2012 | Listed for rent | $2,550$1/sqft |
Source: Saint Property Management Report a problem | ||
| 10/15/2011 | Listing removed | $2,550$1/sqft |
Source: PS Colorado Real Estate Report a problem | ||
| 8/17/2011 | Listed for rent | $2,550$1/sqft |
Source: PS Colorado Real Estate Report a problem | ||
| 10/20/2005 | Sold | $398,342$115/sqft |
Source: Public Record Report a problem | ||
Public tax history
| Year | Property taxes | Tax assessment |
|---|---|---|
| 2025 | $5,526 +12.2% | $51,244 -4.8% |
| 2024 | $4,924 +7.3% | $53,855 -7.3% |
| 2023 | $4,591 -0.8% | $58,098 +24.3% |
| 2022 | $4,629 | $46,725 -2.8% |
| 2021 | -- | $48,070 +3.3% |
| 2020 | $4,597 +10.1% | $46,533 |
| 2019 | $4,174 | $46,533 +14.6% |
| 2018 | $4,174 +4.9% | $40,608 +4.4% |
| 2017 | $3,977 | $38,880 +11.6% |
| 2016 | -- | $34,833 |
| 2015 | -- | $34,833 +19.3% |
| 2014 | $3,764 +7.3% | $29,189 -6.6% |
| 2013 | $3,509 | $31,260 |
| 2012 | -- | $31,260 |
| 2011 | $3,520 +3.6% | $31,260 -4.2% |
| 2010 | $3,397 +5.4% | $32,630 |
| 2009 | $3,223 | $32,630 +6.4% |
| 2008 | -- | $30,654 |
| 2007 | -- | $30,654 +5.2% |
| 2006 | -- | $29,125 +233% |
| 2005 | -- | $8,746 |
Find assessor info on the county website
Neighborhood: 80111
Nearby homes
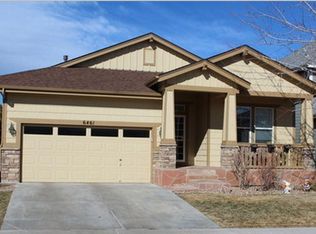
- $714,9003 bd2 ba3.4k sqft6461 S Potomac Ct, Centennial, CO 80111Off Market
- $684,3002 bd2 ba1.7k sqft6481 S Potomac Ct, Centennial, CO 80111Off Market
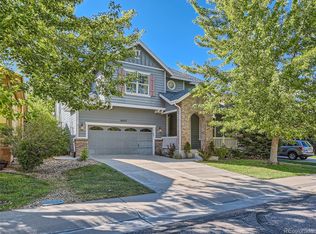
- $825,0004 bd4 ba3.9k sqft6457 S Potomac Ct, Centennial, CO 80111Sold
- $537,5003 bd3 ba1.8k sqft6411 S Potomac St, Centennial, CO 80111Sold

- $845,6003 bd3 ba3.9k sqft6491 S Potomac Ct, Centennial, CO 80111Off Market
- $636,0003 bd2 ba1.7k sqft6482 S Potomac Ct, Centennial, CO 80111Off Market
- $---- bd-- ba-- sqft6482 S Potomac Ct, Englewood, CO 80111Off Market
- $783,5003 bd4 ba2.3k sqft6472 S Potomac Ct, Centennial, CO 80111Off Market
Nearby schools
GreatSchools rating
- 7/10High Plains Elementary SchoolGrades: PK-5Distance: 2.1 mi
- 9/10Campus Middle SchoolGrades: 6-8Distance: 3.3 mi
- 9/10Cherry Creek High SchoolGrades: 9-12Distance: 3.4 mi
Schools provided by the listing agent
- Elementary: High Plains
- Middle: Campus
- High: Cherry Creek
- District: Cherry Creek 5
Source: REcolorado as distributed by MLS GRID. This data may not be complete. We recommend contacting the local school district to confirm school assignments for this home.
Get a cash offer in 3 minutes
Find out how much your home could sell for in as little as 3 minutes with a no-obligation cash offer.
Estimated market value
$854,200
Get a cash offer in 3 minutes
Find out how much your home could sell for in as little as 3 minutes with a no-obligation cash offer.
Estimated market value
$854,200
- Colorado
- Arapahoe County
- Centennial
- 80111
- 6471 S Potomac Court
Nearby cities
Nearby zip codes
Other Centennial Topics
