Set on 3 scenic acres just minutes from town, this traditional-style home offers the perfect blend of space, comfort, and convenience. With 3 bedrooms and 2.5 baths, it’s designed for both everyday living and entertaining. Inside, you’ll be welcomed by beautiful hardwood floors and abundant natural light streaming through large windows. The kitchen provides generous cabinet space, making it easy to stay organized while preparing meals.
The walkout basement opens the door to endless possibilities—whether you envision a family room, game area, or extra storage, it’s ready to fit your lifestyle. Outside, the expansive yard offers plenty of room to roam, while an above-ground pool sets the stage for summer fun and relaxation. Whether you’re hosting barbecues, enjoying quiet evenings, or simply soaking in the peaceful surroundings, this property delivers.
Close to town yet surrounded by open space, this home gives you the best of both worlds—modern comfort with a touch of country charm.
Closed
Listed by: Coldwell Banker Hulsey • Vanessa L Trokey • Contact: 573-330-6261
Bought with: Keller Williams Realty St. Louis
Price Unknown
6471 State Road H, De Soto, MO 63020
3beds
2,000sqft
Single Family Residence
Built in 1991
3 Acres Lot
$395,700 Zestimate®
$--/sqft
$2,414 Estimated rent
Home value
$395,700
$352,000 - $443,000
$2,414/mo
Zestimate® history
Owner options
List your home for rent
$2,414/mo
Rent Zestimate®
Find your next renter with Zillow Rental Manager. Plus, with online applications, you can quickly screen prospective tenants – for free.
$2,414/mo
Rent Zestimate®
Refinance and save
Refinancing to a lower rate could help reduce your monthly payments and save thousands over the life of the loan.
Explore your selling options
Work with a Zillow partner agent
Leverage their expertise and Zillow's premium Showcase listings to get your home seen by more buyers.
Get startedList with your own agent
Get your home in front of millions of buyers by listing it on Zillow.
Learn how to do itSell it yourself
Take full control of how buyers see your home on Zillow by listing For Sale by Owner (FSBO).
List your homeWhat's special
Scenic acresWalkout basementExpansive yardAbove-ground poolBeautiful hardwood floorsGenerous cabinet spaceAbundant natural light
Zillow last checked:
Listing updated:
Listed by:
Vanessa L Trokey 573-330-6261,
Coldwell Banker Hulsey
Bought with:
Brueggemann Tadlock, 2011010667
Keller Williams Realty St. Louis
Source: MARIS,MLS#: 25061598 Originating MLS: Mineral Area Board of REALTORS
Originating MLS: Mineral Area Board of REALTORSFacts & features
Interior
Bedrooms & bathrooms
- Bedrooms: 3
- Bathrooms: 3
- Full bathrooms: 2
- 1/2 bathrooms: 1
- Main level bathrooms: 1
Primary bedroom
- Features: Floor Covering: Wood
- Level: Second
- Area: 280
- Dimensions: 20x14
Bedroom 2
- Features: Floor Covering: Wood
- Level: Second
- Area: 132
- Dimensions: 12x11
Bedroom 3
- Features: Floor Covering: Wood
- Level: Second
- Area: 187
- Dimensions: 17x11
Primary bathroom
- Features: Floor Covering: Vinyl
- Level: Second
- Area: 45
- Dimensions: 9x5
Bathroom 2
- Features: Floor Covering: Luxury Vinyl Plank
- Level: Second
- Area: 40
- Dimensions: 8x5
Bathroom 3
- Features: Floor Covering: Vinyl
- Level: Main
- Area: 18
- Dimensions: 6x3
Kitchen
- Features: Floor Covering: Vinyl
- Level: Main
- Area: 238
- Dimensions: 17x14
Living room
- Features: Floor Covering: Wood
- Level: Main
- Area: 350
- Dimensions: 25x14
Office
- Features: Floor Covering: Wood
- Level: Main
- Area: 117
- Dimensions: 13x9
Utility room
- Features: Floor Covering: Vinyl
- Level: Main
- Area: 70
- Dimensions: 10x7
Heating
- Forced Air, Natural Gas, Propane
Cooling
- Ceiling Fan(s), Central Air
Appliances
- Included: Dishwasher, Disposal, Dryer, Microwave, Electric Range, Refrigerator, Washer, Water Softener
Features
- Basement: Bath/Stubbed,Full,Unfinished,Walk-Out Access
- Has fireplace: No
Interior area
- Total structure area: 2,000
- Total interior livable area: 2,000 sqft
- Finished area above ground: 2,000
Property
Parking
- Total spaces: 2
- Parking features: Garage - Attached
- Attached garage spaces: 2
Features
- Levels: Two
- Pool features: Above Ground
Lot
- Size: 3 Acres
- Dimensions: 320 x 720 IRR
- Features: Level
Details
- Parcel number: 168.034.00000028.01
- Special conditions: Standard
Construction
Type & style
- Home type: SingleFamily
- Architectural style: Traditional
- Property subtype: Single Family Residence
Materials
- Vinyl Siding
Condition
- Year built: 1991
Utilities & green energy
- Electric: 220 Volts
- Sewer: Septic Tank
- Water: Well
- Utilities for property: Electricity Connected
Community & HOA
Community
- Subdivision: None
HOA
- Has HOA: No
Location
- Region: De Soto
Financial & listing details
- Tax assessed value: $193,400
- Annual tax amount: $2,397
- Date on market: 9/15/2025
- Cumulative days on market: 59 days
- Listing terms: Cash,Conventional,FHA,USDA Loan,VA Loan
- Ownership: Private
- Electric utility on property: Yes
Price history
| Date | Event | Price |
|---|---|---|
| 11/13/2025 | Sold | -- |
Source:  MARIS #25061598 Report a problem MARIS #25061598 Report a problem | ||
| 10/6/2025 | Contingent | $385,000$193/sqft |
Source: MARIS #25061598 Report a problem | ||
| 9/15/2025 | Listed for sale | $385,000$193/sqft |
Source: MARIS #25061598 Report a problem | ||
Public tax history
| Year | Property taxes | Tax assessment |
|---|---|---|
| 2025 | $2,629 +9.7% | $36,800 +10.5% |
| 2024 | $2,397 +0.3% | $33,300 |
| 2023 | $2,389 -0.1% | $33,300 |
| 2022 | $2,390 -0.1% | $33,300 |
| 2021 | $2,393 +8.3% | $33,300 +11.4% |
| 2020 | $2,210 +0.1% | $29,900 |
| 2019 | $2,209 | $29,900 |
| 2018 | $2,209 +4.6% | $29,900 |
| 2017 | $2,111 | $29,900 +9.1% |
| 2016 | $2,111 +14.4% | $27,400 |
| 2015 | $1,845 | $27,400 +0.7% |
| 2013 | $1,845 | $27,200 |
Find assessor info on the county website
Neighborhood: 63020
Nearby homes
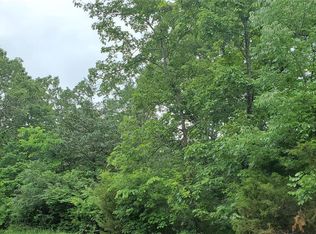
- $246,0002 Acres0 Hidden Valley Ranch Rd, De Soto, MO 63020Off Market
- $212,200-- bd1 ba1.2k sqft6521 State Road H, De Soto, MO 63020Off Market
- $259,200-- bd-- ba-- sqft6521 State Road H #H, De Soto, MO 63020Off Market
- $730,400-- bd-- ba2.7k sqft6425 State Road H, De Soto, MO 63020Off Market
- $160,300-- bd1 ba945 sqft12912 Hidden Valley Ranch Rd, De Soto, MO 63020Off Market
- $126,0003 bd2 ba1.1k sqft6470 State Road H, De Soto, MO 63020Off Market
- $--3 bd1 ba888 sqft6460 State Road H, De Soto, MO 63020Sold
- $209,400-- bd1 ba420 sqft6625 State Road H, De Soto, MO 63020Off Market
Nearby schools
GreatSchools rating
- 7/10Grandview Middle SchoolGrades: 5-8Distance: 4.1 mi
- 1/10Grandview High SchoolGrades: 9-12Distance: 4 mi
- 2/10Grandview Elementary SchoolGrades: PK-4Distance: 4.2 mi
Schools provided by the listing agent
- Elementary: Grandview Elem.
- Middle: Grandview Middle
- High: Grandview High
Source: MARIS. This data may not be complete. We recommend contacting the local school district to confirm school assignments for this home.
- Missouri
- Jefferson County
- De Soto
- 63020
- 6471 State Road H
Nearby cities
Nearby neighborhoods
Nearby zip codes
Other De Soto Topics
