This stunning transitional home in the heart of PH offers an exceptionally inviting atmosphere! A grand two-story entryway welcomes you, flanked by a formal dining room and an exquisite study featuring built-ins. The spacious open-concept layout combines the great room, dining area, and large island kitchen, perfect for entertaining. Floor-to-ceiling windows fill the space with natural light and provide beautiful views of the brand-new pool, spa, water wall with smart features, fire pit, and covered patio with an infrared BBQ. The master suite, an additional bedroom, two offices, and a wet bar with wine storage are all located on the first floor. Upstairs, you'll find three bedrooms, a game room with a wet bar, and a media room. The home features smart light switches for automated, scheduled lighting scenes, both inside and out, and is compatible with Apple HomeKit, Alexa, and Google Assistant. Enjoy gigabit-speed internet, Ethernet CAT5 ports, and Mosquito Nix for added comfort.
Sold
Price Unknown
6471 Stichter Ave, Dallas, TX 75230
5beds
6,099sqft
Single Family Residence
Built in 2014
0.33 Acres Lot
$3,012,000 Zestimate®
$--/sqft
$12,273 Estimated rent
Home value
$3,012,000
$2.74M - $3.34M
$12,273/mo
Zestimate® history
Owner options
List your home for rent
$12,273/mo
Rent Zestimate®
Find your next renter with Zillow Rental Manager. Plus, with online applications, you can quickly screen prospective tenants – for free.
$12,273/mo
Rent Zestimate®
Refinance and save
Refinancing to a lower rate could help reduce your monthly payments and save thousands over the life of the loan.
Explore your selling options
Work with a Zillow partner agent
Leverage their expertise and Zillow's premium Showcase listings to get your home seen by more buyers.
Get startedList with your own agent
Get your home in front of millions of buyers by listing it on Zillow.
Learn how to do itSell it yourself
Take full control of how buyers see your home on Zillow by listing For Sale by Owner (FSBO).
List your homeWhat's special
Brand-new poolFloor-to-ceiling windowsGrand two-story entrywayFormal dining roomGreat roomMedia roomLarge island kitchen
Zillow last checked:
Listing updated:
Listed by:
Eric Narosov 0721495 214-529-1282,
Allie Beth Allman & Assoc. 214-521-7355,
Alex Perry 0539273 214-926-0158,
Allie Beth Allman & Assoc.
Bought with:
Elizabeth Chalfant
Compass RE Texas, LLC.
Source: NTREIS,MLS#: 20835628
Facts & features
Interior
Bedrooms & bathrooms
- Bedrooms: 5
- Bathrooms: 7
- Full bathrooms: 5
- 1/2 bathrooms: 2
Primary bedroom
- Features: Dual Sinks, Garden Tub/Roman Tub, Separate Shower, Walk-In Closet(s)
- Level: First
- Dimensions: 21 x 16
Bedroom
- Features: Walk-In Closet(s)
- Level: First
- Dimensions: 15 x 13
Bedroom
- Features: Walk-In Closet(s)
- Level: Second
- Dimensions: 14 x 13
Bedroom
- Features: Walk-In Closet(s)
- Level: Second
- Dimensions: 14 x 13
Bedroom
- Features: Walk-In Closet(s)
- Level: Second
- Dimensions: 15 x 13
Breakfast room nook
- Level: First
- Dimensions: 21 x 15
Den
- Features: Built-in Features
- Level: First
- Dimensions: 14 x 13
Dining room
- Features: Butler's Pantry
- Level: First
- Dimensions: 17 x 11
Game room
- Features: Built-in Features, Other
- Level: Second
- Dimensions: 18 x 16
Kitchen
- Features: Breakfast Bar, Built-in Features, Butler's Pantry, Kitchen Island, Pantry, Stone Counters
- Level: First
- Dimensions: 25 x 11
Living room
- Features: Built-in Features
- Level: First
- Dimensions: 21 x 20
Media room
- Level: Second
- Dimensions: 18 x 14
Office
- Level: First
- Dimensions: 8 x 5
Heating
- Central, Natural Gas
Cooling
- Central Air, Electric
Appliances
- Included: Some Gas Appliances, Built-In Refrigerator, Dishwasher, Disposal, Microwave, Plumbed For Gas, Range, Refrigerator, Some Commercial Grade, Trash Compactor, Wine Cooler
- Laundry: Washer Hookup
Features
- Wet Bar, Chandelier, Decorative/Designer Lighting Fixtures, High Speed Internet, Open Floorplan, Other, Pantry, Smart Home, Walk-In Closet(s), Wired for Sound
- Flooring: Carpet, Ceramic Tile, Stone, Wood
- Windows: Window Coverings
- Has basement: No
- Number of fireplaces: 2
- Fireplace features: Gas Log, Gas Starter, Masonry
Interior area
- Total interior livable area: 6,099 sqft
Property
Parking
- Total spaces: 3
- Parking features: Covered, Electric Gate, Garage, Garage Door Opener, Garage Faces Rear
- Attached garage spaces: 3
Features
- Levels: Two
- Stories: 2
- Patio & porch: Deck, Front Porch, Covered, Mosquito System
- Exterior features: Fire Pit, Lighting, Outdoor Grill, Outdoor Living Area, Rain Gutters
- Pool features: Gunite, Heated, In Ground, Pool, Pool/Spa Combo
Lot
- Size: 0.33 Acres
- Features: Interior Lot, Landscaped, Sprinkler System, Few Trees
Details
- Parcel number: 00000408922000000
Construction
Type & style
- Home type: SingleFamily
- Architectural style: Traditional,Detached
- Property subtype: Single Family Residence
Materials
- Rock, Stone
- Foundation: Slab
Condition
- Year built: 2014
Utilities & green energy
- Sewer: Public Sewer
- Water: Public
- Utilities for property: Sewer Available, Water Available
Community & HOA
Community
- Features: Curbs
- Subdivision: Aberdeen Place
HOA
- Has HOA: No
Location
- Region: Dallas
Financial & listing details
- Tax assessed value: $2,774,480
- Annual tax amount: $57,322
- Date on market: 2/5/2025
- Cumulative days on market: 7 days
Price history
| Date | Event | Price |
|---|---|---|
| 3/24/2025 | Sold | -- |
Source: NTREIS #20835628 Report a problem | ||
| 2/20/2025 | Pending sale | $2,995,000$491/sqft |
Source: NTREIS #20835628 Report a problem | ||
| 2/12/2025 | Contingent | $2,995,000$491/sqft |
Source: NTREIS #20835628 Report a problem | ||
| 2/5/2025 | Listed for sale | $2,995,000+27%$491/sqft |
Source: NTREIS #20835628 Report a problem | ||
| 10/1/2019 | Listing removed | $2,359,000$387/sqft |
Source: Allie Beth Allman & Assoc. #14071873 Report a problem | ||
| 4/22/2019 | Listed for sale | $2,359,000+24.5%$387/sqft |
Source: Allie Beth Allman & Assoc. #14071873 Report a problem | ||
| 4/16/2018 | Listing removed | $1,895,000$311/sqft |
Source: Dallas Compass, LLC. #13792946 Report a problem | ||
| 3/27/2018 | Pending sale | $1,895,000$311/sqft |
Source: Compass #13792946 Report a problem | ||
| 3/17/2018 | Listed for sale | $1,895,000+5.6%$311/sqft |
Source: Compass #13792946 Report a problem | ||
| 4/25/2015 | Listing removed | $1,795,000$294/sqft |
Source: Keller Williams - Frisco #13045260 Report a problem | ||
| 3/27/2015 | Price change | $1,795,000+5.9%$294/sqft |
Source: Keller Williams - Frisco #13045260 Report a problem | ||
| 3/7/2015 | Price change | $1,695,000-5.6%$278/sqft |
Source: Keller Williams Realty Frisco Stars #13045260 Report a problem | ||
| 11/5/2014 | Listed for sale | $1,795,000+332.5%$294/sqft |
Source: Keller Williams Realty Frisco Stars #13045260 Report a problem | ||
| 8/31/2013 | Listing removed | $415,000$68/sqft |
Source: Ebby Halliday Realtors #11985882 Report a problem | ||
| 7/9/2013 | Listed for sale | $415,000$68/sqft |
Source: Ebby Halliday Realtors #11985882 Report a problem | ||
Public tax history
| Year | Property taxes | Tax assessment |
|---|---|---|
| 2025 | $45,776 +8.9% | $2,774,480 +8.2% |
| 2024 | $42,042 +7.4% | $2,564,730 +5.1% |
| 2023 | $39,138 -1.2% | $2,439,340 +0.8% |
| 2022 | $39,600 +4.3% | $2,418,850 +41.2% |
| 2021 | $37,976 -2.8% | $1,712,930 |
| 2020 | $39,073 -0.8% | $1,712,930 |
| 2019 | $39,377 +3.4% | $1,712,930 +7.7% |
| 2018 | $38,084 +4.9% | $1,590,000 -5% |
| 2017 | $36,307 +3.3% | $1,672,930 +8.6% |
| 2016 | $35,156 +324% | $1,540,010 +17.1% |
| 2015 | $8,291 | $1,315,480 +335.2% |
| 2014 | $8,291 | $302,250 |
| 2013 | -- | -- |
| 2012 | -- | -- |
| 2011 | -- | -- |
| 2010 | -- | -- |
| 2009 | -- | -- |
| 2008 | -- | -- |
| 2007 | -- | -- |
| 2005 | -- | -- |
| 2004 | -- | -- |
| 2003 | -- | -- |
| 2002 | -- | -- |
| 2001 | -- | -- |
Find assessor info on the county website
Neighborhood: 75230
Nearby homes
- $1,548,1003 bd3 ba3k sqft6463 Stichter Ave, Dallas, TX 75230Off Market
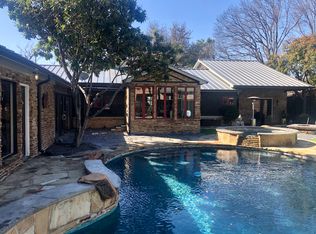
- $2,840,2004 bd4 ba4.2k sqft6479 Stichter Ave, Dallas, TX 75230Off Market
- $--4 bd5 ba5k sqft6470 Aberdeen Ave, Dallas, TX 75230Sold
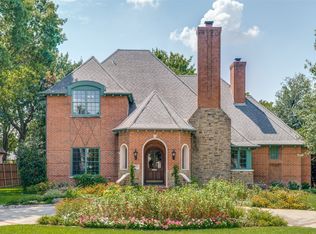
- $1,610,4004 bd3 ba3.1k sqft6455 Stichter Ave, Dallas, TX 75230Off Market
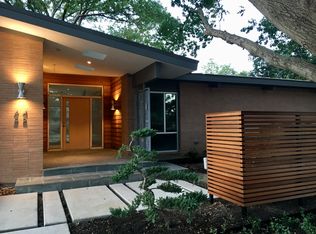
- $2,886,1004 bd5 ba6.2k sqft6462 Aberdeen Ave, Dallas, TX 75230Off Market
- $2,385,8005 bd4 ba5.3k sqft6478 Aberdeen Ave, Dallas, TX 75230Off Market
- $3,092,1005 bd6 ba6.9k sqft6454 Aberdeen Ave, Dallas, TX 75230Off Market
- $1,820,8004 bd4 ba5.4k sqft6505 Stichter Ave, Dallas, TX 75230Off Market
Nearby schools
GreatSchools rating
- 5/10Preston Hollow Elementary SchoolGrades: PK-5Distance: 0.1 mi
- 5/10Benjamin Franklin Middle SchoolGrades: 6-8Distance: 0.6 mi
- 4/10Hillcrest High SchoolGrades: 9-12Distance: 0.5 mi
Schools provided by the listing agent
- Elementary: Prestonhol
- Middle: Benjamin Franklin
- High: Hillcrest
- District: Dallas ISD
Source: NTREIS. This data may not be complete. We recommend contacting the local school district to confirm school assignments for this home.
Get a cash offer in 3 minutes
Find out how much your home could sell for in as little as 3 minutes with a no-obligation cash offer.
Estimated market value
$3,012,000
Get a cash offer in 3 minutes
Find out how much your home could sell for in as little as 3 minutes with a no-obligation cash offer.
Estimated market value
$3,012,000
- Texas
- Dallas County
- Dallas
- 75230
- 6471 Stichter Ave
