***BEST AND FINAL OFFERS DUE 1/15 @9PM. Welcome home to this stunning and sophisticated Northern Lehigh Colonial! A covered front porch will immediately greet you as you approach 6471 Woodbury Dr. As soon as you enter, this feels like home. The bright and airy foyer will embrace you, and showcase the open layout throughout the spacious 1st floor. The living room is the perfect cozy space for watching a movie, or reading. Flowing effortlessly with French door to separate, you'll arive in the family room where you can enjoy the gas fireplace, and view of the backyard. The kitchen will WOW the cook of the home with its quartz counters, stainless steel appliances, pantry, and subway tile backsplash. The formal dining room is situated conveniently right off of the kitchen, and is an ideal Space for family meals and gatherings. A powder room and laundry room with access to the garage complete this level. Retreat upstairs to an accommodating master suite featuring a walk-in closet, tile shower, and jetted tub. Three additional spacious and bright bedrooms, as well as an updated full bathroom complete the second floor. The basement has recently been finished, and boasts an additional 500 ft.² of living space, as well as ample storage space in the unfinished areas. Outside you'll find a deck, a 2 car garage, and a beautiful and green acre of land to call your own! This home is conveniently located near parks, trails, shops, and the PA turnpike! A true gem!
Sold for $475,000
Street View
$475,000
6471 Woodbury Dr, Slatington, PA 18080
4beds
2,526sqft
Single Family Residence
Built in 1996
1.01 Acres Lot
$494,100 Zestimate®
$188/sqft
$3,038 Estimated rent
Home value
$494,100
$440,000 - $553,000
$3,038/mo
Zestimate® history
Owner options
List your home for rent
$3,038/mo
Rent Zestimate®
Find your next renter with Zillow Rental Manager. Plus, with online applications, you can quickly screen prospective tenants – for free.
$3,038/mo
Rent Zestimate®
Refinance and save
$3,107/mo
Est. payment
Refinancing to a lower rate could help reduce your monthly payments and save thousands over the life of the loan.
$3,107/mo
Est. payment
Explore your selling options
Work with a Zillow partner agent
Leverage their expertise and Zillow's premium Showcase listings to get your home seen by more buyers.
Get startedList with your own agent
Get your home in front of millions of buyers by listing it on Zillow.
Learn how to do itSell it yourself
Take full control of how buyers see your home on Zillow by listing For Sale by Owner (FSBO).
List your homeWhat's special
Gas fireplaceMaster suiteQuartz countersView of the backyardAcre of landJetted tubCovered front porch
Zillow last checked:
Listing updated:
Listed by:
Kimberly D. Rosado 484-357-9284,
Keller Williams Allentown
Bought with:
Kimberly D. Rosado, RS316767
Keller Williams Allentown
Source: GLVR,MLS#: 749558 Originating MLS: Lehigh Valley MLS
Originating MLS: Lehigh Valley MLSFacts & features
Interior
Bedrooms & bathrooms
- Bedrooms: 4
- Bathrooms: 3
- Full bathrooms: 2
- 1/2 bathrooms: 1
Rooms
- Room types: Den, Office
Primary bedroom
- Description: Engineered Hardwood Floor, Ceiling Fan
- Level: Second
- Dimensions: 18.00 x 13.40
Bedroom
- Description: Wall to Wall Carpet
- Level: Second
- Dimensions: 10.30 x 10.00
Bedroom
- Description: Wall to Wall Carpet, Ceiling Fan
- Level: Second
- Dimensions: 11.50 x 9.10
Bedroom
- Description: Wall to Wall Carpet, Ceiling Fan
- Level: Second
- Dimensions: 14.20 x 11.70
Primary bathroom
- Description: Tile Floor, Stall Shower, Jetted Tub
- Level: Second
- Dimensions: 9.80 x 8.20
Den
- Description: Wall to Wall Carpet, Bonus Room/ Craft Room/ Study
- Level: Basement
- Dimensions: 10.00 x 8.00
Dining room
- Description: Laminate Floor, Chair Rail, Wainscoting
- Level: First
- Dimensions: 13.80 x 11.70
Family room
- Description: Laminate Floor, Propane Fireplace, French Doors to Deck
- Level: First
- Dimensions: 13.10 x 14.10
Family room
- Description: Wall to Wall Carpet
- Level: Basement
- Dimensions: 16.70 x 13.00
Foyer
- Description: Laminate Floor
- Level: First
- Dimensions: 7.90 x 9.40
Other
- Description: Vinyl Floor
- Level: Second
- Dimensions: 8.80 x 8.80
Half bath
- Description: Tile Floor
- Level: First
- Dimensions: 5.10 x 3.50
Kitchen
- Description: Laminate Floor, Center Island W/ Seating & Storage, Quartz Countertops, SS Appliances, Subway Tile Backsplash, Pantry
- Level: First
- Dimensions: 15.00 x 14.00
Laundry
- Description: Tile Floor, Washer, Dryer, Access to Garage
- Level: First
- Dimensions: 6.40 x 5.80
Living room
- Description: Wall to Wall Carpet, Paned French Doors to Family Room
- Level: First
- Dimensions: 13.30 x 13.90
Other
- Description: Walk-In Closet
- Level: Second
- Dimensions: 9.80 x 4.80
Recreation
- Description: Wall to Wall Carpet
- Level: Basement
- Dimensions: 15.60 x 12.10
Heating
- Electric, Forced Air, Heat Pump, Hot Water, Oil
Cooling
- Central Air
Appliances
- Included: Dishwasher, Electric Oven, Electric Water Heater, Microwave, Oil Water Heater, Refrigerator
- Laundry: Washer Hookup, Dryer Hookup, Main Level
Features
- Dining Area, Separate/Formal Dining Room, Entrance Foyer, Eat-in Kitchen, Game Room, Home Office, Jetted Tub, Kitchen Island, Family Room Main Level, Walk-In Closet(s)
- Flooring: Carpet, Engineered Hardwood, Linoleum, Tile, Vinyl
- Windows: Storm Window(s)
- Basement: Full,Partially Finished,Rec/Family Area
- Has fireplace: Yes
- Fireplace features: Family Room
Interior area
- Total interior livable area: 2,526 sqft
- Finished area above ground: 1,976
- Finished area below ground: 550
Property
Parking
- Total spaces: 2
- Parking features: Attached, Driveway, Garage, Off Street, Garage Door Opener
- Attached garage spaces: 2
- Has uncovered spaces: Yes
Features
- Stories: 2
- Patio & porch: Covered, Deck, Porch
- Exterior features: Deck, Fence, Porch
- Has spa: Yes
- Fencing: Yard Fenced
- Has view: Yes
- View description: Panoramic, Valley
Lot
- Size: 1.01 Acres
- Features: Flat, Sloped
Details
- Parcel number: 555089342436 001
- Zoning: Rr-Rural Residential
- Special conditions: None
Construction
Type & style
- Home type: SingleFamily
- Architectural style: Colonial
- Property subtype: Single Family Residence
Materials
- Vinyl Siding
- Roof: Asphalt,Fiberglass
Condition
- Unknown
- Year built: 1996
Utilities & green energy
- Electric: 200+ Amp Service, Circuit Breakers
- Sewer: Septic Tank
- Water: Well
Community & HOA
Community
- Features: Sidewalks
- Subdivision: Northridge Terrace
Location
- Region: Slatington
Financial & listing details
- Price per square foot: $188/sqft
- Tax assessed value: $230,900
- Annual tax amount: $6,800
- Date on market: 9/19/2025
- Cumulative days on market: 15 days
- Listing terms: Cash,Conventional,FHA
- Ownership type: Fee Simple
- Road surface type: Paved
Price history
| Date | Event | Price |
|---|---|---|
| 4/15/2025 | Sold | $475,000+2.7%$188/sqft |
Source:  GLVR #749558 Report a problem GLVR #749558 Report a problem | ||
| 1/17/2025 | Pending sale | $462,500$183/sqft |
Source: GLVR #749558 Report a problem | ||
| 1/2/2025 | Listed for sale | $462,500+125.6%$183/sqft |
Source: GLVR #749558 Report a problem | ||
| 4/30/2015 | Sold | $205,000-0.2%$81/sqft |
Source: GLVR #491746 Report a problem | ||
| 3/26/2015 | Price change | $205,500-4.4%$81/sqft |
Source: Weichert Realtors #491746 Report a problem | ||
| 3/4/2015 | Price change | $214,900-2.3%$85/sqft |
Source: Weichert Realtors #491746 Report a problem | ||
| 9/19/2014 | Price change | $219,900-4.3%$87/sqft |
Source: Weichert Realtors #491746 Report a problem | ||
| 8/20/2014 | Listed for sale | $229,900+20.1%$91/sqft |
Source: Weichert Realtors #479229 Report a problem | ||
| 5/29/2002 | Sold | $191,500$76/sqft |
Source: Public Record Report a problem | ||
Public tax history
| Year | Property taxes | Tax assessment |
|---|---|---|
| 2025 | $6,943 +3.9% | $230,900 |
| 2024 | $6,684 +2.8% | $230,900 |
| 2023 | $6,499 | $230,900 |
| 2022 | $6,499 +3.6% | $230,900 |
| 2021 | $6,275 +2.2% | $230,900 |
| 2020 | $6,141 +10418.2% | $230,900 |
| 2019 | $58 | $230,900 |
| 2018 | $58 | $230,900 |
| 2017 | -- | $230,900 |
| 2016 | -- | $230,900 |
| 2015 | -- | $230,900 |
| 2014 | -- | $230,900 +205% |
| 2012 | -- | $75,700 |
| 2011 | -- | $75,700 |
| 2010 | -- | $75,700 |
| 2009 | -- | $75,700 |
| 2008 | -- | $75,700 |
| 2007 | -- | $75,700 |
| 2006 | -- | $75,700 |
| 2005 | -- | $75,700 |
| 2004 | -- | $75,700 |
| 2003 | -- | $75,700 |
| 2002 | -- | $75,700 |
| 2000 | -- | $75,700 |
Find assessor info on the county website
Neighborhood: 18080
Nearby homes
- $550,9004 bd3 ba2.2k sqft6465 Woodbury Dr, Slatington, PA 18080Off Market
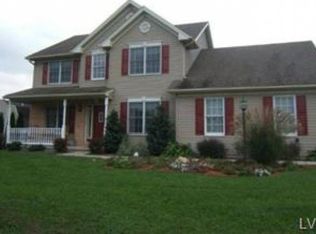
- $512,4003 bd3 ba1.9k sqft6459 Woodbury Dr, Slatington, PA 18080Off Market
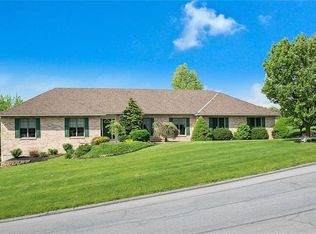
- $461,1004 bd2 ba2.1k sqft6403 Woodbury Dr, Slatington, PA 18080Off Market
- $666,1004 bd3 ba3.2k sqft6457 Woodbury Dr, Slatington, PA 18080Off Market
- $6,000-- bd-- ba-- sqft6407 Woodbury Dr, Slatington, PA 18080Off Market
- $539,9003 bd3 ba2.6k sqft6457 State Route 873, Slatington, PA 18080Off Market
- $357,3003 bd2 ba1.5k sqft6463 State Route 873, Slatington, PA 18080Off Market
- $392,2003 bd2 ba2k sqft6463 State Route 873, Slatington, PA 18080Off Market
Nearby schools
GreatSchools rating
- NAPeters El SchoolGrades: K-2Distance: 1.2 mi
- 6/10Northern Lehigh Middle SchoolGrades: 7-8Distance: 3.3 mi
- 6/10Northern Lehigh Senior High SchoolGrades: 9-12Distance: 3.5 mi
Schools provided by the listing agent
- Elementary: Peters Elementary School
- Middle: Northern Lehigh Middle School
- High: Northern Lehigh High School
- District: Northern Lehigh
Source: GLVR. This data may not be complete. We recommend contacting the local school district to confirm school assignments for this home.
Get a cash offer in 3 minutes
Find out how much your home could sell for in as little as 3 minutes with a no-obligation cash offer.
Estimated market value
$494,100
Get a cash offer in 3 minutes
Find out how much your home could sell for in as little as 3 minutes with a no-obligation cash offer.
Estimated market value
$494,100
- Pennsylvania
- Lehigh County
- Slatington
- 18080
- 6471 Woodbury Dr
Nearby cities
Nearby zip codes
Other Slatington Topics
