Skip main navigation
Pending
  • Price cut: $25K (6/10)
    $1,175,000

    6472 2nd St, Alexandria, VA 22312

    5beds
    4,120sqft
    : 
    Loading
    Get pre-qualified
    Single Family Residence
    Built in 2013
    8,250 Square Feet Lot
    $1,160,900 Zestimate®
    $285/sqft
    $-- HOA

    What's special

    Legal bedroom ensuitePrivate home officeFully finished walkout basementRefinished half bathroomFenced backyardStylish wet barOpen and light-filled floorplan
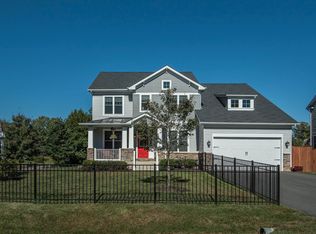
    Welcome home to this stunning, move-in ready gem in the heart of Alexandria! This beautifully updated 5-bedroom, 4.5-bathroom home offers the perfect blend of sophisticated design, functional living spaces, and thoughtful renovations throughout, truly nothing left to do but unpack. The main level impresses from the moment you enter, with gleaming hardwood floors, an open and light-filled floorplan, and a gourmet kitchen that is a chef's dream. Featuring a massive center island, rich cabinetry, stainless steel appliances, a wine fridge, and a sunlit breakfast eating area, this kitchen is as beautiful as it is functional. A private home office rounds out the main level, offering the perfect work-from-home sanctuary away from the everyday bustle. Upstairs, retreat to the expansive primary ensuite, a true showstopper. Two oversized walk-in closets provide exceptional storage, while the spa-inspired bathroom features a large walk-in shower and a luxurious soaking tub, creating your own private oasis. Additional bedrooms share a well-appointed Jack & Jill bathroom, and a convenient upper-level laundry room adds everyday ease. The fully finished walkout basement is an entertainer's paradise, complete with a stylish wet bar, an oversized recreation room with custom built-in cabinetry, and a legal bedroom ensuite, which is ideal for guests, an au pair, or multigenerational living. Outside, enjoy a beautifully landscaped yard with a fenced backyard, perfect for relaxing or entertaining. Fresh paint, designer wallpaper accents, and a refinished half bathroom add the finishing polish that sets this home apart. All of this in an unbeatable location! The house is close to top-rated Thomas Jefferson High School, Old Town Alexandria, Pentagon City, Amazon HQ2, and Washington DC. Easy access to I-395, shopping, restaurants, and public transit make this location as convenient as it is desirable. Renovations include: Replaced interior & exterior HVAC units (main level & upper level, replaced A/C condenser unit for lower level HVAC system, new kitchen microwave and stove, fully finished walkout basement with wet bar, recreation room with built-ins, and legal bedroom ensuite, refinished half bathroom, fresh paint throughout entire home, with designer wallpaper accents, updated lighting fixtures and ceiling fans throughout, new garage door opener and new springs for the door, overhead garage storage installed and extensive professional landscaping.
    69 days
    |
    377
    |
    24
    |

    Zillow last checked:

    Listing updated:

    Listed by:

    Michael Sheridan 571-359-9066,

    TTR Sotheby's International Realty,

    Co-Listing Agent: Wendi James 703-505-7450,

    TTR Sotheby's International Realty

    Source: Bright MLS,MLS#: VAFX2309560MLS Logo

      Facts & features

      Interior

      Bedrooms & bathrooms
      • Bedrooms: 5
      • Bathrooms: 5
      • Full bathrooms: 4
      • 1/2 bathrooms: 1
      • Main level bathrooms: 1
      Basement
      • Area: 990
      Heating
      • Forced Air, Natural Gas
      Cooling
      • Central Air, Electric
      Appliances
      • Included: Microwave, Dishwasher, Disposal, Dryer, Exhaust Fan, Extra Refrigerator/Freezer, Ice Maker, Oven/Range - Gas, Refrigerator, Stainless Steel Appliance(s), Cooktop, Washer, Water Heater, Humidifier, Gas Water Heater
      • Laundry: Has Laundry, Upper Level
      Features
      • Attic, Bar, Soaking Tub, Bathroom - Walk-In Shower, Breakfast Area, Built-in Features, Ceiling Fan(s), Combination Dining/Living, Crown Molding, Dining Area, Open Floorplan, Eat-in Kitchen, Kitchen - Gourmet, Kitchen Island, Kitchen - Table Space, Primary Bath(s), Recessed Lighting, Walk-In Closet(s), 9'+ Ceilings, Dry Wall
      • Flooring: Hardwood, Carpet, Tile/Brick, Wood
      • Doors: French Doors, Sliding Glass, Six Panel
      • Windows: Double Hung, Double Pane Windows, Screens, Vinyl Clad, Window Treatments
      • Basement: Full,Walk-Out Access,Interior Entry,Finished,Heated,Improved,Rear Entrance,Windows
      • Number of fireplaces: 1
      • Fireplace features: Gas/Propane, Mantel(s)
      Interior area
      • Total structure area: 4,120
      • Total interior livable area: 4,120 sqft
      • Finished area above ground: 3,130
      • Finished area below ground: 990
      Video & virtual tour

      Property

      Parking
      • Total spaces: 6
      • Parking features: Garage Faces Front, Garage Door Opener, Inside Entrance, Asphalt, Private, Attached, Driveway
      • Attached garage spaces: 2
      • Uncovered spaces: 4
      Accessibility
      • Accessibility features: None
      Features
      • Levels: Three
      • Stories: 3
      • Patio & porch: Deck, Patio, Porch
      • Exterior features: Lighting
      • Pool features: None
      • Fencing: Wood
      Lot
      • Size: 8,250 Square Feet
      • Features: Landscaped
      Details
      • Additional structures: Above Grade, Below Grade
      • Parcel number: 0723 08C 0028A
      • Zoning: 120
      • Special conditions: Standard

      Construction

      Type & style
      • Home type: SingleFamily
      • Architectural style: Colonial
      • Property subtype: Single Family Residence
      Materials
      • Brick, Vinyl Siding
      • Foundation: Concrete Perimeter, Slab
      • Roof: Architectural Shingle
      Condition
      • Excellent
      • New construction: No
      • Year built: 2013

      Utilities & green energy

      • Sewer: Public Sewer
      • Water: Public
      • Utilities for property: Fiber Optic, Cable

      Community & HOA

      Community
      • Security: Carbon Monoxide Detector(s), Exterior Cameras, Smoke Detector(s)
      • Subdivision: Weyanoke
      HOA
      • Has HOA: No
      Location
      • Region: Alexandria

      Financial & listing details

      • Price per square foot: $285/sqft
      • Tax assessed value: $1,101,080
      • Annual tax amount: $12,148
      • Date on market: 5/7/2026
      • Listing agreement: Exclusive Right To Sell
      • Listing terms: Cash,Conventional,FHA,VA Loan
      • Ownership: Fee Simple

        Estimated market value

        $1,160,900

        $1.10M - $1.22M

        $5,458/mo

        Price history

        DateEventPrice
        7/10/2026Pending sale$1,175,000$285/sqft
        Source: Bright MLS #VAFX2309560 Report a problem
        6/25/2026Contingent$1,175,000$285/sqft
        Source: Bright MLS #VAFX2309560 Report a problem
        6/10/2026Price change$1,175,000-2.1%$285/sqft
        Source: Bright MLS #VAFX2309560 Report a problem
        5/7/2026Listed for sale$1,200,000+27.7%$291/sqft
        Source: Bright MLS #VAFX2309560 Report a problem
        9/30/2021Sold$940,000-0.9%$228/sqft
        Source: Bright MLS #VAFX2017926 Report a problem
        8/29/2021Pending sale$949,000$230/sqft
        Source: Bright MLS #VAFX2017926 Report a problem
        8/28/2021Listing removed$949,000$230/sqft
        Source: Bright MLS #VAFX2017926 Report a problem
        8/28/2021Price change$949,000+3.2%$230/sqft
        Source: Bright MLS #VAFX2017926 Report a problem
        8/25/2021Listed for sale$919,900-1%$223/sqft
        Source: Bright MLS #VAFX2017926 Report a problem
        8/18/2021Listing removed$929,000$225/sqft
        Source: Bright MLS #VAFX2007762 Report a problem
        8/3/2021Price change$929,000-2.2%$225/sqft
        Source: Bright MLS #VAFX2007762 Report a problem
        7/21/2021Listed for sale$949,900+49.6%$231/sqft
        Source: Bright MLS #VAFX2007762 Report a problem
        6/12/2013Sold$634,881$154/sqft
        Source: Public Record Report a problem

        Public tax history

        YearProperty taxesTax assessment
        2025$12,147 +11.7%$1,050,810 +11.9%
        2024$10,879 +6.6%$939,040 +3.8%
        2023$10,209 +3.3%$904,670 +4.7%
        2022$9,879 $863,920 +5.6%
        2021-- $818,330 +4.3%
        2020$9,289 $784,860
        2019$9,289 +4.4%$784,860 +4.4%
        2018$8,896 +4.9%$751,640 +2.9%
        2017$8,483 +0.2%$730,640
        2016$8,464 +11.1%$730,640 +7%
        2015$7,618 +10.2%$682,630 +10%
        2014$6,913 $620,830
        Find assessor info on the county website

        Monthly payment

        Est. payment

        Payment breakdown

        Explore the cost of this home by adjusting the details. Changes won't be saved.
        All calculations are estimates and provided by Zillow, Inc. for informational purposes only. Actual amounts may vary.
        HOA fees may include property taxes on listings classified as Co-Ops. Contact the listing agent and/or owner for fee details.
        Mortgage interest rates are dependent on a number of factors, including credit score, down payment, and repayment length. Interest rate data provided by Zillow Group Marketplace, Inc. as of 1/1/1970 from various mortgage lenders with which we have lead or other similar arrangements; the Estimated Payment is an average of those rates.
        See how much you could borrow to make a competitive offer.

        Climate risks

        Neighborhood: 22312

        Getting around

        61 / 100
        Somewhat Walkable
        39 / 100
        Some Transit
        39 / 100
        Somewhat Bikeable

        Nearby schools

        GreatSchools rating
        Schools provided by the listing agent
        • District: Fairfax County Public Schools

        Source: Bright MLS. This data may not be complete. We recommend contacting the local school district to confirm school assignments for this home.

        A local agent can set up tours, give advice and negotiate with sellers.

        Browse local experts

        Similar homes