One or more photo(s) has been virtually staged. Welcome home to this beautifully appointed end-unit townhome in the heart of Sarasota, where thoughtful design meets everyday convenience. As you step through the front door, you’re immediately welcomed into a bright, open first-floor living space perfect for both relaxing and entertaining. The living area flows seamlessly into the dining and kitchen, all accented by durable tile flooring and ceiling fans that enhance comfort year-round. The kitchen is a standout with granite countertops, rich wood cabinetry, and an additional built-in cabinet offering extra storage and prep space, ideal for home chefs and busy households alike. From the front, enjoy a tranquil fountain view, while the rear of the home opens to a peaceful preserve backdrop, creating a rare sense of privacy. A convenient half bath and access to the one-car garage complete the main level. Crown molding has been installed throughout, elevating the homes interior features. Head upstairs to find a well-designed private retreat. The spacious primary suite features ample closet space and an en-suite bath, while two additional bedrooms share a full bathroom perfect for guests, family, or a home office setup with utility on the second floor. The upstairs layout offers separation from the living areas, providing both comfort and functionality. Located within a gated community with sidewalks and a resort-style pool, this townhome offers low-maintenance living in a prime Sarasota location. Situated in 34240, you’re just minutes from shopping and dining at UTC, easy access to I-75, world-famous Gulf beaches, nearby parks and nature preserves, and some of the area’s best golf courses. Whether you’re heading out for a beach day, a round of golf, or a night out at UTC, everything you need is right at your fingertips.
Sold for $345,000
$345,000
6472 Boxgrove Dr, Sarasota, FL 34240
3beds
1,714sqft
Townhouse
Built in 2018
3,141 Square Feet Lot
$341,300 Zestimate®
$201/sqft
$2,514 Estimated rent
Home value
$341,300
$311,000 - $375,000
$2,514/mo
Zestimate® history
Owner options
List your home for rent
$2,514/mo
Rent Zestimate®
Find your next renter with Zillow Rental Manager. Plus, with online applications, you can quickly screen prospective tenants – for free.
$2,514/mo
Rent Zestimate®
Refinance and save
$2,489/mo
Est. payment
Refinancing to a lower rate could help reduce your monthly payments and save thousands over the life of the loan.
$2,489/mo
Est. payment
Explore your selling options
Work with a Zillow partner agent
Leverage their expertise and Zillow's premium Showcase listings to get your home seen by more buyers.
Get startedList with your own agent
Get your home in front of millions of buyers by listing it on Zillow.
Learn how to do itSell it yourself
Take full control of how buyers see your home on Zillow by listing For Sale by Owner (FSBO).
List your homeWhat's special
Resort-style poolGated community with sidewalksGranite countertopsConvenient half bathDurable tile flooringTranquil fountain viewRich wood cabinetry
Zillow last checked:
Listing updated:
Listed by:
Ashley Najjar 941-915-4858,
EXP REALTY LLC 888-883-8509
Bought with:
Jeffrey Bray, PLLC, 3480529
LPT REALTY, LLC
Source: Stellar MLS,MLS#: A4676292 Originating MLS: Sarasota - Manatee
Originating MLS: Sarasota - Manatee
Facts & features
Interior
Bedrooms & bathrooms
- Bedrooms: 3
- Bathrooms: 3
- Full bathrooms: 2
- 1/2 bathrooms: 1
Rooms
- Room types: Breakfast Room Separate, Family Room, Utility Room
Primary bedroom
- Features: Walk-In Closet(s)
- Level: Second
- Area: 210 Square Feet
- Dimensions: 15x14
Bedroom 1
- Features: Walk-In Closet(s)
- Level: Second
- Area: 132 Square Feet
- Dimensions: 12x11
Bathroom 2
- Level: Second
- Area: 132 Square Feet
- Dimensions: 12x11
Balcony porch lanai
- Level: First
- Area: 128 Square Feet
- Dimensions: 16x8
Great room
- Level: First
- Area: 400 Square Feet
- Dimensions: 16x25
Kitchen
- Level: First
- Area: 224 Square Feet
- Dimensions: 14x16
Heating
- Central
Cooling
- Central Air
Appliances
- Included: Convection Oven, Cooktop, Dishwasher, Disposal, Dryer, Microwave, Range Hood, Refrigerator, Washer
- Laundry: Inside
Features
- Ceiling Fan(s), Crown Molding, Eating Space In Kitchen, Living Room/Dining Room Combo, Open Floorplan, PrimaryBedroom Upstairs, Solid Wood Cabinets, Stone Counters, Thermostat, Walk-In Closet(s)
- Flooring: Carpet, Ceramic Tile
- Doors: Outdoor Grill, Sliding Doors
- Has fireplace: No
- Common walls with other units/homes: End Unit
Interior area
- Total structure area: 2,139
- Total interior livable area: 1,714 sqft
Property
Parking
- Total spaces: 1
- Parking features: Garage - Attached
- Attached garage spaces: 1
- Details: Garage Dimensions: 14x20
Features
- Levels: Two
- Stories: 2
- Patio & porch: Rear Porch, Screened
- Exterior features: Irrigation System, Outdoor Grill, Private Mailbox, Sidewalk
- Has view: Yes
- View description: Park/Greenbelt, Trees/Woods
Lot
- Size: 3,141 Square Feet
Details
- Parcel number: 0240030058
- Zoning: RMF2
- Special conditions: None
Construction
Type & style
- Home type: Townhouse
- Property subtype: Townhouse
Materials
- Block
- Foundation: Slab
- Roof: Shingle
Condition
- Completed
- New construction: No
- Year built: 2018
Details
- Builder name: DR Horton
Utilities & green energy
- Sewer: Public Sewer
- Water: Public
- Utilities for property: Cable Connected, Electricity Connected, Public, Water Connected
Community & HOA
Community
- Features: Community Mailbox, Deed Restrictions, Gated Community - No Guard, Pool, Sidewalks
- Pet fee: $0 monthly
- Subdivision: BAYTOWN SQUARE
HOA
- Has HOA: Yes
- Services included: Community Pool, Pool Maintenance
- HOA fee: $226 monthly
- HOA name: Serena Schortzmann
- HOA phone: 941-554-8838
Location
- Region: Sarasota
Financial & listing details
- Price per square foot: $201/sqft
- Tax assessed value: $323,000
- Annual tax amount: $4,322
- Date on market: 1/6/2026
- Cumulative days on market: 14 days
- Listing terms: Cash,Conventional,FHA
- Ownership: Fee Simple
- Total actual rent: 0
- Electric utility on property: Yes
- Road surface type: Asphalt
Price history
| Date | Event | Price |
|---|---|---|
| 2/13/2026 | Sold | $345,000-5.5%$201/sqft |
Source:  Stellar MLS #A4676292 Report a problem Stellar MLS #A4676292 Report a problem | ||
| 1/20/2026 | Pending sale | $365,000$213/sqft |
Source: Stellar MLS #A4676292 Report a problem | ||
| 1/6/2026 | Listed for sale | $365,000+49%$213/sqft |
Source: eXp Realty #A4676292 Report a problem | ||
| 8/23/2018 | Sold | $244,990-2%$143/sqft |
Source: Public Record Report a problem | ||
| 7/15/2018 | Price change | $249,990+1.6%$146/sqft |
Source: D.R. Horton - West Florida Report a problem | ||
| 7/8/2018 | Price change | $245,990-1.6%$144/sqft |
Source: D.R. Horton - West Florida Report a problem | ||
| 6/25/2018 | Price change | $249,990-2%$146/sqft |
Source: D.R. Horton - West Florida Report a problem | ||
| 6/17/2018 | Price change | $254,990-4.5%$149/sqft |
Source: D.R. Horton - West Florida Report a problem | ||
| 5/6/2018 | Price change | $266,990+1.1%$156/sqft |
Source: D.R. Horton - West Florida Report a problem | ||
| 5/4/2018 | Price change | $263,990+0.8%$154/sqft |
Source: D.R. Horton - West Florida Report a problem | ||
| 3/24/2018 | Listed for sale | $261,990$153/sqft |
Source: D.R. Horton - West Florida Report a problem | ||
Public tax history
| Year | Property taxes | Tax assessment |
|---|---|---|
| 2025 | $4,322 +1.3% | $323,000 +7.5% |
| 2024 | $4,265 +0.8% | $300,407 +10% |
| 2023 | $4,231 +10.4% | $273,097 +10% |
| 2022 | $3,834 +20.6% | $248,270 +10% |
| 2021 | $3,179 +4% | $225,700 +6.3% |
| 2020 | $3,057 +8.8% | $212,300 +8.3% |
| 2019 | $2,811 | $196,000 +293.6% |
| 2018 | $2,811 +336.9% | $49,800 +2.5% |
| 2017 | $643 | $48,600 |
Find assessor info on the county website
Neighborhood: 34240
Nearby homes
- $306,5003 bd3 ba1.5k sqft6468 Boxgrove Dr, Sarasota, FL 34240Off Market

- $311,6003 bd2 ba1.5k sqft6464 Boxgrove Dr, Sarasota, FL 34240Off Market
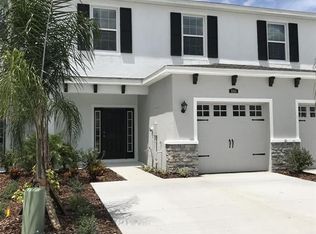
- $314,2003 bd3 ba1.5k sqft6480 Boxgrove Dr, Sarasota, FL 34240Off Market

- $335,6003 bd3 ba1.5k sqft6480 Boxgrove Dr #6480, Sarasota, FL 34240Off Market

- $360,0003 bd3 ba1.7k sqft6476 Boxgrove Dr, Sarasota, FL 34240Sold
- $324,4003 bd3 ba1.5k sqft6460 Boxgrove Dr, Sarasota, FL 34240Off Market
- $318,2003 bd3 ba1.5k sqft6484 Boxgrove Dr, Sarasota, FL 34240Off Market
- $316,4003 bd3 ba1.5k sqft6456 Boxgrove Dr, Sarasota, FL 34240Off Market
Nearby schools
GreatSchools rating
- 9/10Tatum Ridge Elementary SchoolGrades: PK-5Distance: 1.9 mi
- 5/10Mcintosh Middle SchoolGrades: 6-8Distance: 2.5 mi
- 5/10Sarasota High SchoolGrades: 9-12Distance: 5.5 mi
Get a cash offer in 3 minutes
Find out how much your home could sell for in as little as 3 minutes with a no-obligation cash offer.
Estimated market value
$341,300
Get a cash offer in 3 minutes
Find out how much your home could sell for in as little as 3 minutes with a no-obligation cash offer.
Estimated market value
$341,300
- Florida
- Sarasota County
- Sarasota
- 34240
- 6472 Boxgrove Dr
Nearby cities
Nearby neighborhoods
Nearby zip codes
Other Sarasota Topics
