Welcome Home To This Lovely Brick Ranch in Desirable Saybrook Hill! This Charming 3 Bedroom 3 Full Bath Home Features An Open Concept Living Area Which Comprises A Large Living Room, Dining Area, Kitchen with Breakfast Bar/Buffet & Step Down Family Room with French Doors to a Welcoming 3 Season Sun Room! The Master Bedroom Offers Hardwood Floors, A Full En-Suite Bath & Large Step in Closet with Organizers! 2 Additional Bedrooms Also Feature Hardwood Floors & Ceiling Fans. The Main Hall Bath & A Super Convenient Laundry Closet Complete This Level. The Full, Finished Basement Provides Additional Living Space & Features A Large Recreation Room, Pantry Area, Full Bath with Double Sinks & A Second Laundry Area. The 3 Season Sun Room Will Be A Favorite Place To Relax & Features Sliders To The Stamped Concrete Patio & The Lovely, Fully Fenced Backyard! Great Location Close To Shopping, Transportation, Schools, Highways & All Conveniences! A 100% Money Back Guarantee Is Available For Additional Peace of Mind.
Closed
$224,900
6472 Brookhill Dr, Garfield Heights, OH 44125
3beds
2,581sqft
Single Family Residence
Built in 1968
7,200 Square Feet Lot
$249,400 Zestimate®
$87/sqft
$2,214 Estimated rent
Home value
$249,400
$234,000 - $264,000
$2,214/mo
Zestimate® history
Owner options
List your home for rent
$2,214/mo
Rent Zestimate®
Find your next renter with Zillow Rental Manager. Plus, with online applications, you can quickly screen prospective tenants – for free.
$2,214/mo
Rent Zestimate®
Refinance and save
$1,666/mo
Est. payment
Refinancing to a lower rate could help reduce your monthly payments and save thousands over the life of the loan.
$1,666/mo
Est. payment
Explore your selling options
Work with a Zillow partner agent
Leverage their expertise and Zillow's premium Showcase listings to get your home seen by more buyers.
Get startedList with your own agent
Get your home in front of millions of buyers by listing it on Zillow.
Learn how to do itSell it yourself
Take full control of how buyers see your home on Zillow by listing For Sale by Owner (FSBO).
List your homeWhat's special
Large recreation roomFull en-suite bathDining areaMaster bedroomPantry areaDouble sinksHardwood floors
Zillow last checked:
Listing updated:
Listed by:
Tracy E Marx TracyMarx@howardhanna.com(440)915-5417,
Howard Hanna
Bought with:
David L Jefferson, 2001019776
Keller Williams Greater Metropolitan
Source: MLS Now,MLS#: 4494650Originating MLS: Medina County Board of REALTORS
Facts & features
Interior
Bedrooms & bathrooms
- Bedrooms: 3
- Bathrooms: 3
- Full bathrooms: 3
- Main level bathrooms: 2
- Main level bedrooms: 3
Primary bedroom
- Description: Flooring: Wood
- Features: Window Treatments
- Level: First
- Dimensions: 15.00 x 12.00
Bedroom
- Description: Flooring: Wood
- Features: Window Treatments
- Level: First
- Dimensions: 13.00 x 10.00
Bedroom
- Description: Flooring: Wood
- Features: Window Treatments
- Level: First
- Dimensions: 10.00 x 10.00
Bathroom
- Description: Flooring: Laminate
- Level: Lower
- Dimensions: 12.00 x 5.00
Dining room
- Description: Flooring: Ceramic Tile
- Features: Window Treatments
- Level: First
- Dimensions: 10.00 x 8.00
Family room
- Description: Flooring: Carpet
- Features: Window Treatments
- Level: First
- Dimensions: 20.00 x 13.00
Kitchen
- Description: Flooring: Ceramic Tile
- Level: First
- Dimensions: 12.00 x 10.00
Living room
- Description: Flooring: Carpet
- Features: Window Treatments
- Level: First
- Dimensions: 18.00 x 13.00
Recreation
- Description: Flooring: Laminate
- Level: Lower
- Dimensions: 34.00 x 21.00
Heating
- Baseboard, Forced Air, Gas, Hot Water, Steam, Zoned
Cooling
- Central Air
Appliances
- Included: Dryer, Dishwasher, Microwave, Range, Refrigerator, Washer
Features
- Basement: Full,Finished
- Has fireplace: No
Interior area
- Total structure area: 2,581
- Total interior livable area: 2,581 sqft
- Finished area above ground: 1,528
- Finished area below ground: 1,053
Property
Parking
- Parking features: Attached, Drain, Electricity, Garage, Garage Door Opener, Heated Garage, Paved, Water Available
- Attached garage spaces: 2
Features
- Levels: One
- Stories: 1
- Patio & porch: Enclosed, Patio, Porch
- Fencing: Full,Vinyl
Lot
- Size: 7,200 Square Feet
- Dimensions: 60 x 120
- Features: Wooded
Details
- Parcel number: 54341037
Construction
Type & style
- Home type: SingleFamily
- Architectural style: Ranch
- Property subtype: Single Family Residence
Materials
- Brick
- Roof: Asphalt,Fiberglass
Condition
- Year built: 1968
Utilities & green energy
- Sewer: Public Sewer
- Water: Public
Community & HOA
Community
- Security: Smoke Detector(s)
- Subdivision: Saybrook Hill
HOA
- Has HOA: No
Location
- Region: Garfield Heights
Financial & listing details
- Price per square foot: $87/sqft
- Tax assessed value: $225,000
- Annual tax amount: $4,374
- Date on market: 10/6/2023
- Cumulative days on market: 69 days
- Listing agreement: Exclusive Right To Sell
- Listing terms: Cash,Conventional,FHA,VA Loan
Price history
| Date | Event | Price |
|---|---|---|
| 12/14/2023 | Pending sale | $214,900-4.4%$83/sqft |
Source: MLS Now #4494650 Report a problem | ||
| 12/13/2023 | Sold | $224,900+4.7%$87/sqft |
Source: MLS Now #4494650 Report a problem | ||
| 10/16/2023 | Contingent | $214,900$83/sqft |
Source: MLS Now #4494650 Report a problem | ||
| 10/13/2023 | Price change | $214,900-4.4%$83/sqft |
Source: MLS Now #4494650 Report a problem | ||
| 10/6/2023 | Listed for sale | $224,900$87/sqft |
Source: MLS Now #4494650 Report a problem | ||
Public tax history
| Year | Property taxes | Tax assessment |
|---|---|---|
| 2025 | $5,870 -9.9% | $78,750 |
| 2024 | $6,517 +104.9% | $78,750 +94.4% |
| 2023 | $3,181 -0.5% | $40,500 |
| 2022 | $3,197 -5.8% | $40,500 |
| 2021 | $3,395 +9.3% | $40,500 +12% |
| 2020 | $3,105 -25.4% | $36,160 |
| 2019 | $4,164 +18.9% | $36,160 |
| 2018 | $3,503 +7.3% | $36,160 +7.6% |
| 2017 | $3,266 -20.6% | $33,610 |
| 2016 | $4,111 | $33,610 |
| 2015 | $4,111 -5.3% | $33,610 -8% |
| 2014 | $4,343 +4.7% | $36,550 |
| 2013 | $4,146 +5.4% | $36,550 |
| 2012 | $3,935 -3.3% | $36,550 -23.8% |
| 2011 | $4,069 +4.9% | $47,990 |
| 2010 | $3,878 +862.1% | $47,990 |
| 2009 | $403 -87.9% | $47,990 -9% |
| 2008 | $3,322 +3.6% | $52,750 |
| 2007 | $3,208 -16.3% | $52,750 |
| 2006 | $3,833 +8.9% | $52,750 +9.6% |
| 2005 | $3,519 +1% | $48,130 |
| 2004 | $3,483 +4.6% | $48,130 |
| 2003 | $3,331 +8.8% | $48,130 +8% |
| 2002 | $3,061 -27.5% | $44,560 |
| 2001 | $4,220 -0.3% | $44,560 |
| 2000 | $4,233 | $44,560 |
Find assessor info on the county website
Neighborhood: 44125
Nearby homes
- $238,9004 bd3 ba1.8k sqft6468 Brookhill Dr, Garfield Heights, OH 44125Off Market
- $214,6003 bd3 ba2.5k sqft6476 Brookhill Dr, Garfield Heights, OH 44125Off Market
- $189,2003 bd2 ba1.2k sqft6464 Brookhill Dr, Garfield Heights, OH 44125Off Market
- $205,7003 bd2 ba1.5k sqft6480 Brookhill Dr, Garfield Heights, OH 44125Off Market
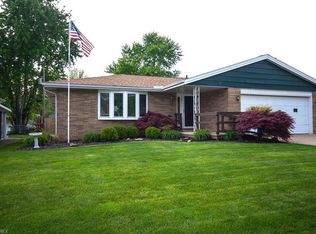
- $176,3003 bd1 ba1.5k sqft6473 Kimberly Dr, Garfield Heights, OH 44125Off Market
- $176,4003 bd2 ba1.5k sqft6477 Kimberly Dr, Garfield Hts, OH 44125Off Market
- $174,1004 bd1 ba1.5k sqft6469 Kimberly Dr, Garfield Heights, OH 44125Off Market
- $168,8003 bd1 ba1.5k sqft6481 Kimberly Dr, Garfield Heights, OH 44125Off Market
Nearby schools
GreatSchools rating
- 4/10Maple Leaf Intermediate Elementary SchoolGrades: 4-5Distance: 1.1 mi
- 4/10Garfield Heights Middle SchoolGrades: 6-8Distance: 1.1 mi
- 4/10Garfield Heights High SchoolGrades: 9-12Distance: 2.8 mi
Schools provided by the listing agent
- District: Garfield Heights CSD - 1815
Source: MLS Now. This data may not be complete. We recommend contacting the local school district to confirm school assignments for this home.
Get a cash offer in 3 minutes
Find out how much your home could sell for in as little as 3 minutes with a no-obligation cash offer.
Estimated market value
$249,400
Get a cash offer in 3 minutes
Find out how much your home could sell for in as little as 3 minutes with a no-obligation cash offer.
Estimated market value
$249,400
- Ohio
- Cuyahoga County
- Garfield Heights
- 44125
- 6472 Brookhill Dr
Nearby cities
Nearby zip codes
Other Garfield Heights Topics
- Apartments for Rent in 44125
- Houses for Sale in 44125
- Houses for Rent in 44125
- 44125 Real Estate
- Garfield Heights Condos
- Houses for Sale in Garfield Heights
- Newest Listings in Garfield Heights
- Garfield Heights Home Values
- Garfield Heights Real Estate Agents
- Garfield Heights Refinance
- Garfield Heights Mortgage Rates
