Splash into Summer Fun - Unique Opportunity - Spacious one story situated on large lot in ideal location of Highland Reserve. Conveniently located to parks, schools, shopping (Nugget) and freeway access. Fall in love with the manicured low maintenance yard as you drive up. Step into spacious living and dining area. Great room kitchen features granite counters, island with separate sink, double ovens and stainless appliances. Family room with gas fireplace and surround sound. Master bedroom with retreat, walk-in closet and large private bath featuring jetted tub and separate shower. Outside you are greeted with a backyard oasis. Ideal for family fun and entertaining with pebble finished pool, built in outdoor kitchen with gas BBQ & sink & dining bar. Plus abundance of room for relaxing and games. Other features included wood flooring, updated bath tiles floors and enclosures, solar heating for pool and so much more.
Pending
$719,900
6472 Camellia Point Way, Roseville, CA 95678
3beds
2,015sqft
:
Get pre-qualified$4,744/mo
Single Family Residence
Built in 2003
10,689 Square Feet Lot
$725,500 Zestimate®
$357/sqft
$-- HOA
What's special
Large lotBackyard oasisSurround soundLarge private bathSpacious one storyIsland with separate sinkMaster bedroom with retreat
- 15 days |
- 952 |
- 62 |
Likely to sell faster than
Zillow last checked:
Listing updated:
Listed by:
Chris De Mattei DRE #01229332 916-788-8822,
Keller Williams Realty
Source: MetroList Services of CA,MLS#: 226066600Originating MLS: MetroList Services, Inc.
Facts & features
Interior
Bedrooms & bathrooms
- Bedrooms: 3
- Bathrooms: 2
- Full bathrooms: 2
Rooms
- Room types: Master Bathroom, Master Bedroom, Dining Room, Family Room, Kitchen, Laundry, Living Room
Primary bedroom
- Features: Ground Floor, Walk-In Closet, Sitting Area
Primary bathroom
- Features: Shower Stall(s), Double Vanity, Jetted Tub, Tile
Dining room
- Features: Bar, Space in Kitchen, Formal Area
Kitchen
- Features: Pantry Cabinet, Granite Counters, Kitchen Island, Island w/Sink, Kitchen/Family Combo
Heating
- Central, Fireplace(s), Zoned, Natural Gas
Cooling
- Central Air, Zoned
Appliances
- Included: Built-In Electric Oven, Gas Cooktop, Gas Plumbed, Gas Water Heater, Dishwasher, Disposal, Microwave, Plumbed For Ice Maker
- Laundry: Laundry Room, Cabinets, Sink, Gas Dryer Hookup, Inside Room
Features
- Flooring: Linoleum, Tile, Wood
- Has fireplace: No
Interior area
- Total structure area: 0
- Total interior livable area: 2,015 sqft
Property
Parking
- Total spaces: 3
- Parking features: Attached, Side By Side, Garage Door Opener, Garage Faces Front, Interior Access, Driveway, Gentle Up Driveway/Sidewalks
- Attached garage spaces: 3
- Has uncovered spaces: Yes
Features
- Levels: One
- Stories: 1
- Exterior features: Outdoor Kitchen, Outdoor Grill
- Has private pool: Yes
- Pool features: In Ground, On Lot, Pool Sweep, Fenced, Gunite, Solar Heat
- Has spa: Yes
- Spa features: Bath
- Fencing: Back Yard,Wood
Lot
- Size: 10,689 Square Feet
- Features: Auto Sprinkler F&R, Curb(s)/Gutter(s), Irregular Lot, Street Lights, Landscape Back, Landscape Front, Low Maintenance
- Topography: Level,Lot Grade Varies,Trees Few,Level,Lot Grade Varies,Trees Few
Details
- Additional structures: Shed(s)
- Parcel number: 358040019000
- Zoning: RES
- Special conditions: Standard
Construction
Type & style
- Home type: SingleFamily
- Architectural style: Traditional
- Property subtype: Single Family Residence
Materials
- Stucco, Frame, Wood
- Foundation: Slab
- Roof: Tile
Condition
- Year built: 2003
Utilities & green energy
- Electric: 220 Volts
- Sewer: Public Sewer
- Water: Public, Meter on Site
- Utilities for property: Cable Available, Public, DSL Available, Sewer In & Connected, Internet Available, Natural Gas Connected
Community & HOA
Location
- Region: Roseville
Financial & listing details
- Price per square foot: $357/sqft
- Tax assessed value: $480,246
- Annual tax amount: $6,077
- Price range: $719.9K - $719.9K
- Date on market: 7/8/2026
- Road surface type: Asphalt
Estimated market value
$725,500
$689,000 - $762,000
$3,378/mo
Price history
| Date | Event | Price |
|---|---|---|
| 7/11/2026 | Pending sale | $719,900$357/sqft |
Source: MetroList Services of CA #226066600 Report a problem | ||
| 7/8/2026 | Listed for sale | $719,900+84.6%$357/sqft |
Source: MetroList Services of CA #226066600 Report a problem | ||
| 4/5/2013 | Sold | $390,000+20.2%$194/sqft |
Source: Public Record Report a problem | ||
| 3/26/2003 | Sold | $324,500$161/sqft |
Source: Public Record Report a problem | ||
Public tax history
| Year | Property taxes | Tax assessment |
|---|---|---|
| 2025 | $6,077 -12.3% | $480,246 +2% |
| 2024 | $6,933 +1.1% | $470,830 +2% |
| 2023 | $6,855 +2.6% | $461,599 +2% |
| 2022 | $6,684 +2.1% | $452,549 +2% |
| 2021 | $6,549 +0.7% | $443,676 +1% |
| 2020 | $6,503 | $439,127 +2% |
| 2019 | $6,503 +0.4% | $430,517 +2% |
| 2018 | $6,477 +1.3% | $422,077 +2% |
| 2017 | $6,391 +5.2% | $413,802 +2% |
| 2016 | $6,074 -0.3% | $405,689 +5.4% |
| 2015 | $6,091 -1% | $385,000 -1.7% |
| 2014 | $6,153 | $391,770 +29.7% |
| 2013 | -- | $302,000 +7.1% |
| 2012 | -- | $282,000 -7.2% |
| 2011 | -- | $304,000 -2.6% |
| 2010 | -- | $312,249 -3.7% |
| 2009 | -- | $324,339 -10.6% |
| 2008 | -- | $362,699 -8% |
| 2007 | -- | $394,364 +2% |
| 2006 | -- | $386,632 +14.8% |
| 2005 | -- | $336,895 +2% |
| 2004 | -- | $330,290 +169.5% |
| 2003 | -- | $122,548 +278.1% |
| 2002 | -- | $32,408 |
Find assessor info on the county website
Monthly payment
Est. payment
Payment breakdown
Explore the cost of this home by adjusting the details. Changes won't be saved.Climate risks
Neighborhood: Stanford
Nearby schools
GreatSchools rating
- 5/10Thomas Jefferson Elementary SchoolGrades: K-5Distance: 0.3 mi
- 5/10George A. Buljan Middle SchoolGrades: 6-8Distance: 1.8 mi
- 7/10Roseville High SchoolGrades: 9-12Distance: 2.4 mi
- $894,6004 bd3 ba2.9k sqft6464 Camellia Point Way, Roseville, CA 95678Off Market
- $901,9005 bd3 ba3.1k sqft6809 Maple Creek Dr, Roseville, CA 95678Off Market
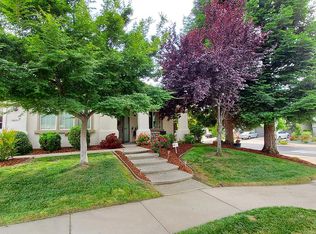
- $912,7006 bd3 ba3.5k sqft6801 Maple Creek Dr, Roseville, CA 95678Off Market
- $771,9004 bd3 ba2.2k sqft6791 Maple Creek Dr, Roseville, CA 95678Off Market

- $671,1003 bd2 ba2.2k sqft6456 Camellia Point Way, Roseville, CA 95678Off Market
- $942,3005 bd3 ba3.8k sqft6733 Rose Bridge Dr, Roseville, CA 95678Off Market
- $872,3005 bd3 ba3.4k sqft6725 Rose Bridge Dr, Roseville, CA 95678Off Market
- $880,5005 bd3 ba3.1k sqft6473 Camellia Point Way, Roseville, CA 95678Off Market
A local agent can set up tours, give advice and negotiate with sellers.
Similar homes
- $699,9002 bd2 ba2.2k sqft308 Fleming Ct, Roseville, CA 95747For Sale
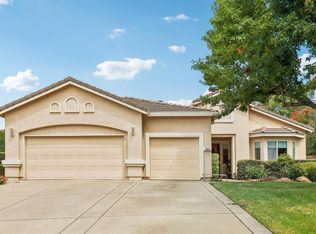 MLS ID #226082486, Jenny Rosas. MetroList Services of CA
 - $675,0004 bd3 ba1.9k sqft2339 Canary Dr, Rocklin, CA 95765For Sale
 MLS ID #226087143, Carla Hart. MetroList Services of CA
 - $700,0003 bd3 ba2.1k sqft2344 Culpepper Ln, Lincoln, CA 95648For Sale
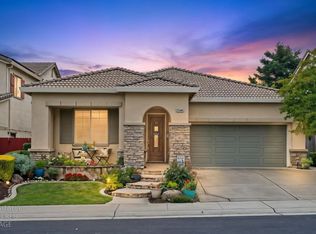 MLS ID #226091061, Jen Grannes. MetroList Services of CA
 - $595,0003 bd3 ba2k sqft5601 Grand View Ct, Rocklin, CA 95765For Sale
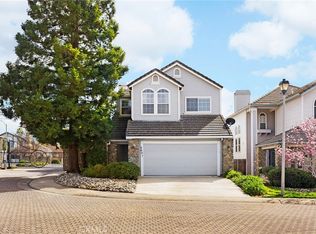 MLS ID #SN26161399, Brady Ware, Re/Max Home and Investment. CRMLS
 - $749,0004 bd4 ba2.8k sqft1707 Teal Ct, Rocklin, CA 95765For SaleMLS ID #226081517, Erica Aller. MetroList Services of CA
- $655,0003 bd2 ba2.3k sqft4855 Whitney Blvd, Rocklin, CA 95677For SaleMLS ID #226034352, Andrea Florez. MetroList Services of CA
- $794,9004 bd3 ba2.5k sqft1792 San Esteban Cir, Roseville, CA 95747For SaleMLS ID #226041232, Marta Long. MetroList Services of CA
- $699,0003 bd2 ba1.8k sqft11557 Bear Valley Ct, Gold River, CA 95670For SaleMLS ID #226092157, Michael Breinke. MetroList Services of CA
- $745,0004 bd3 ba2.1k sqft2240 Ranch View Dr, Rocklin, CA 95765For SaleMLS ID #226084655, Lupe Springer. MetroList Services of CA
- $749,9994 bd3 ba2.4k sqft4540 Shenandoah Rd, Rocklin, CA 95765For SaleMLS ID #226053330, Sharon Walas. MetroList Services of CA
- $835,0004 bd3 ba2.5k sqft225 Bel Flora Ct, Roseville, CA 95747For SaleMLS ID #226086895, Asher Phariss. MetroList Services of CA
- $768,9995 bd2 ba2.2k sqft5361 Brookfield Cir, Rocklin, CA 95677For SaleMLS ID #226077593, Alison Hull. MetroList Services of CA
- $819,0005 bd3 ba2.2k sqft1792 Sevilla Dr, Roseville, CA 95747For SaleMLS ID #226082876, Sean Staples. MetroList Services of CA
- $599,7004 bd3 ba1.7k sqft4009 Lowdan Ln, Roseville, CA 95747For SaleMLS ID #226085550, Karen Asay. MetroList Services of CA
- $635,0004 bd3 ba1.9k sqft4111 Blossomwood Ct, Rocklin, CA 95677For SaleMLS ID #226079624, Melissa Duvane. MetroList Services of CA
- $625,0003 bd3 ba2.1k sqft3017 Crestwood Way, Rocklin, CA 95765For SaleMLS ID #226020628, Cynthia Mittleider. MetroList Services of CA
- $719,0004 bd2 ba2k sqft5375 Terrace Oak Cir, Fair Oaks, CA 95628For SaleMLS ID #226078420, Crystal Poelking. MetroList Services of CA
- $850,0003 bd3 ba2.3k sqft4288 Echo Rock Ln, Roseville, CA 95747For SaleMLS ID #226050441, Michael Mix. MetroList Services of CA
- $695,0002 bd2 ba1.7k sqft885 Bridalveil Ln, Lincoln, CA 95648For SaleMLS ID #226049071, Natalie Banning. MetroList Services of CA
- $734,0004 bd4 ba2.9k sqft962 Browning Ln, Rocklin, CA 95765For SaleMLS ID #225127849, Cobus Rossouw. MetroList Services of CA
Local buyer's agents are ready to help
