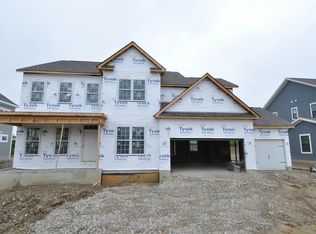
The Ashford is a very versatile 2-story plan. The home features over 3,300 sq. ft of living space with nearly 1,000 sq. ft. of additional optional spaces available. You are greeted with a wide, 2-story foyer leading to your dining room and den. The open layout of the 2-story great room and kitchen is inviting and perfect for entertaining. A large mudroom and first floor flex room complete the space. 3 secondary bedrooms and a spacious master with high ceilings and a luxury retreat bath welcome you on the second floor. Available optional living spaces include a vaulted morning room off the kitchen, second floor bonus room, shared bathroom and possible guest suite. This home features: Second Floor LaundryOpen Kitchen ConceptButler's PantryLarge Walk-In PantryOptional Guest SuiteOptional Planning CenterLarge Mud Room2-Story Foyer Spacious Master SuiteOptional Jack and Jill Bath MLS# 219011936
This property is not currently displayed as for sale or rent on Zillow. This may be different from what's on other websites or public sources.