Skip main navigation
Closed
  • $500,000

    6472 Painter Farm Ln, Knoxville, TN 37931

    3beds
    2,440sqft
    Single Family Residence, Residential
    Built in 2006
    0.42 Acres Lot
    $505,100 Zestimate®
    $205/sqft
    $2,689 Estimated rent

    Home value

    $505,100

    $470,000 - $540,000

    $2,689/mo

    Zestimate® history
    Loading
    Loading...

    Owner options

    List your home for rent

    $2,689/mo

    Rent Zestimate®

    Find your next renter with Zillow Rental Manager. Plus, with online applications, you can quickly screen prospective tenants – for free.

    Learn more

    $2,689/mo

    Rent Zestimate®

    Refinance and save

    $2,881/mo

    Est. payment

    Refinancing to a lower rate could help reduce your monthly payments and save thousands over the life of the loan.

    See today's rates

    $2,881/mo

    Est. payment

    Explore your selling options

    Work with a Zillow partner agent

    Leverage their expertise and Zillow's premium Showcase listings to get your home seen by more buyers.

    Get started

    List with your own agent

    Get your home in front of millions of buyers by listing it on Zillow.

    Learn how to do it

    Sell it yourself

    Take full control of how buyers see your home on Zillow by listing For Sale by Owner (FSBO).

    List your home

    What's special

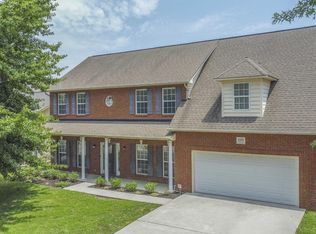
    Welcome to 6472 Painter Farm Lane, where suburban convenience meets timeless charm. This freshly updated home offers all the perks of neighborhood living while maintaining a sense of personal retreat. Step inside to find light-filled spaces, where thoughtful design meets cozy comfort. The open floor plan flows effortlessly, with the help of brand new flooring throughout, making it ideal for entertaining or simply unwinding after a long day. The eat-in kitchen is a home chef's dream with sleek finishes, all brand new appliances, ample storage, and a layout that makes every meal a breeze. The primary suite, on the main level, is the perfect private oasis to start a busy day, or to linger a little longer on a lazy day. To offer a sense of continuity, the new flooring is found here as well. The primary bath is a spa-like sanctuary designed to melt your cares away. Picture yourself unwinding in the luxurious soaking tub, the perfect spot for a quiet moment of relaxation. The newly tiled custom shower adds a touch of elegance, as does the double vanity. Providing plenty of room for your daily routine, that vanity combines style and functionality. It's a space that feels indulgent yet completely practical—everything you need to start or end your day feeling refreshed and renewed. Outdoors, the magic continues. Whether you're sipping coffee on the front porch, hosting a barbecue in the backyard, or simply soaking in the peaceful views, this home is made for memories. With room to roam, the property backs up to and overlooks the Roy Arthur Stormwater Park, and beautiful wetlands area. The backyard picket fence even has a gate in the back for your own private access to the walking trail around the park. This home is a haven for anyone who loves to connect with nature without giving up modern-day conveniences. Located in Karns, it is close to schools, shopping, and local favorites, with easy access to Oak Ridge, 6472 Painter Farm Lane offers a perfect balance of co

    Zillow last checked:

    Listing updated:

    Listed by:

    David Pratt 865-242-6496,

    Realty Executives Associates on the Square

    Bought with:

    Blythe B Sanders, 308776

    Stephenson Realty & Auction

    Missy Sanders, 332615

    Stephenson Realty & Auction

    Source: RealTracs MLS as distributed by MLS GRID,MLS#: 2901015MLS Logo

    Facts & features

    Interior

    Bedrooms & bathrooms
    • Bedrooms: 3
    • Bathrooms: 3
    • Full bathrooms: 2
    • 1/2 bathrooms: 1
    Bedroom 1
    • Features: Walk-In Closet(s)
    • Level: Walk-In Closet(s)
    Dining room
    • Features: Formal
    • Level: Formal
    Heating
    • Central, Electric
    Cooling
    • Central Air
    Appliances
    • Included: Dishwasher, Microwave, Refrigerator
    • Laundry: Washer Hookup, Electric Dryer Hookup
    Features
    • Kitchen Island
    • Flooring: Carpet, Laminate
    • Number of fireplaces: 1
    Interior area
    • Total structure area: 2,440
    • Total interior livable area: 2,440 sqft
    • Finished area above ground: 2,440

    Property

    Parking
    • Total spaces: 2
    • Parking features: Garage Door Opener, Attached
    • Attached garage spaces: 2
    Features
    • Levels: Two
    • Stories: 2
    Lot
    • Size: 0.42 Acres
    • Dimensions: 70 x 266.59 x IRR
    • Features: Other, Level, Rolling Slope
    Details
    • Parcel number: 078GC009
    • Special conditions: Standard

    Construction

    Type & style
    • Home type: SingleFamily
    • Architectural style: Traditional
    • Property subtype: Single Family Residence, Residential
    Materials
    • Frame, Other, Brick
    Condition
    • New construction: No
    • Year built: 2006

    Utilities & green energy

    • Sewer: Public Sewer

    Community & HOA

    Community
    • Subdivision: Painter Farms
    Location
    • Region: Knoxville

    Financial & listing details

    • Price per square foot: $205/sqft
    • Tax assessed value: $284,400
    • Annual tax amount: $1,105
    • Date on market: 6/4/2025

    Price history

    DateEventPrice
    3/31/2025Sold$500,000-1.6%$205/sqft
    Source: RealTracs MLS as distributed by MLS GRID #2901015 Report a problem
    3/12/2025Pending sale$508,000$208/sqft
    Source: East Tennessee Realtors #1283216 Report a problem
    3/3/2025Listed for sale$508,000$208/sqft
    Source: East Tennessee Realtors #1283216 Report a problem
    2/5/2025Pending sale$508,000$208/sqft
    Source: East Tennessee Realtors #1283216 Report a problem
    12/18/2024Price change$508,000-1.6%$208/sqft
    Source: East Tennessee Realtors #1283216 Report a problem
    11/21/2024Listed for sale$516,000+31.3%$211/sqft
    Source: East Tennessee Realtors #1283216 Report a problem
    5/13/2024Sold$393,000-1.7%$161/sqft
    Source: RealTracs MLS as distributed by MLS GRID #2833774 Report a problem
    12/17/2023Pending sale$399,900$164/sqft
    Source: East Tennessee Realtors #1246516 Report a problem
    11/27/2023Listed for sale$399,900+70.9%$164/sqft
    Source: East Tennessee Realtors #1246516 Report a problem
    1/4/2007Sold$234,000$96/sqft
    Source: Public Record Report a problem

    Public tax history

    YearProperty taxesTax assessment
    2025$1,105 $71,100
    2024$1,105 $71,100
    2023$1,105 $71,100
    2022$1,105 -13.9%$71,100 +17.5%
    2021$1,283 $60,525 -75%
    2020$1,283 $242,100
    2019$1,283 $242,100
    2018$1,283 --
    2017$1,283 -1%$60,525
    2016$1,296 --
    2015$1,296 0%--
    2014$1,296 --
    2013$1,296 -58.4%--
    2012$3,115 --
    2011$3,115 $64,625
    2010$3,115 $64,625
    2009$3,115 -11.2%$64,625 +1.3%
    2008$3,509 +104.5%$63,800
    2007$1,716 $63,800
    Find assessor info on the county website

    Neighborhood: 37931

    Nearby schools

    GreatSchools rating
    Schools provided by the listing agent
    • Elementary: Karns Elementary
    • Middle: Karns Middle School
    • High: Karns High School

    Source: RealTracs MLS as distributed by MLS GRID. This data may not be complete. We recommend contacting the local school district to confirm school assignments for this home.

    Get a cash offer in 3 minutes
    Find out how much your home could sell for in as little as 3 minutes with a no-obligation cash offer.
    Estimated market value
    $505,100
    Get a cash offer in 3 minutes
    Find out how much your home could sell for in as little as 3 minutes with a no-obligation cash offer.
    Estimated market value
    $505,100