SELLERS MOTIVATED! Welcome to this bright & beautiful gem with ALL the extras you want! The 2-story foyer greets you w/natural light & gleaming wood floors throughout the main living areas. Formal living & dining rooms w/crown molding flow seamlessly into the kitchen,which creates the perfect layout for gatherings. The kitchen boasts SS appliances,large island,granite & a beverage cooler. The main floor also has a den,½ BA,utility room,huge coat closet & a private guest BR w/¾ bath. Relax in your large Owners’ Suite w/oversized 5-pc BA w/soaking tub to enjoy after a long day. The 2 secondary BR (one with a balcony) share a Jack & Jill bath. A loft w/TV completes the space & is perfect for a gym/study area.
The fin basement is THE spot for entertaining! A large bar w/sink,pendant lights & granite counters has a TV & bevarage cooler. The open family room allows for movies,games (TV & dartboard included!) & making memories. The crawl space w/CleanSpace Encapsulation offers addt’l storage. The fenced backyard extends your entertaining options w/covered & uncovered patio areas perfect for weekend BBQs. Enjoy summer gardening in the raised beds,and in the cooler months,warm up by the fire pit or in the hot tub.
Extras incl: WH humidifier; 2 Reme air purification systems;WH H2O softener & filtration;2 comm grade hot water heaters;newer windows (2015) w/lifetime warranty;Tesla charger;new doors on front & garage service door w/3-point locking;ADT alarm;Smart garage w/myQ app;insulated & finished walls in garage;stamped concrete walkway on side of home,rear patio & firepit area;Google Nest int & ext cameras (negotiable).
Wheatlands offers free YMCA,clubhouse w/pool,trails,parks & open space;located in Cherry Creek 5 School Dist. Close to Southlands for shopping,restaurants & AMC theater. Fantastic location w/access to all that Denver Metro has to offer.
This home had foundation repairs in 2018;lifetime warranty on foundation piers inst in 2018. Documentation available.
Sold for $870,000
$870,000
6472 S Kellerman Way, Aurora, CO 80016
4beds
5,034sqft
Single Family Residence
Built in 2007
7,911 Square Feet Lot
$833,400 Zestimate®
$173/sqft
$4,455 Estimated rent
Home value
$833,400
$792,000 - $875,000
$4,455/mo
Zestimate® history
Owner options
List your home for rent
$4,455/mo
Rent Zestimate®
Find your next renter with Zillow Rental Manager. Plus, with online applications, you can quickly screen prospective tenants – for free.
$4,455/mo
Rent Zestimate®
Refinance and save
$5,158/mo
Est. payment
Refinancing to a lower rate could help reduce your monthly payments and save thousands over the life of the loan.
$5,158/mo
Est. payment
Explore your selling options
Work with a Zillow partner agent
Leverage their expertise and Zillow's premium Showcase listings to get your home seen by more buyers.
Get startedList with your own agent
Get your home in front of millions of buyers by listing it on Zillow.
Learn how to do itSell it yourself
Take full control of how buyers see your home on Zillow by listing For Sale by Owner (FSBO).
List your homeWhat's special
Zillow last checked:
Listing updated:
Listed by:
Tammy Welsh 720-412-7350 welshcohomes@gmail.com,
VIP Real Estate LLC
Bought with:
Danait Tilahun, 100084523
HomeSmart Realty
Source: REcolorado as distributed by MLS GRID,MLS#: 5505477
Facts & features
Interior
Bedrooms & bathrooms
- Bedrooms: 4
- Bathrooms: 4
- Full bathrooms: 2
- 3/4 bathrooms: 1
- 1/2 bathrooms: 1
- Main level bathrooms: 2
- Main level bedrooms: 1
Primary bedroom
- Description: Oversized Room With Crown Molding
- Level: Upper
Bedroom
- Description: Great Guest Br Or Mother In Law Suite
- Level: Main
Bedroom
- Description: Secondary Br; Jack & Jill Bath
- Level: Upper
Bedroom
- Description: Secondary Br With Balcony; Jack & Jill Bath
- Level: Upper
Primary bathroom
- Description: Gorgeous 5 Piece Bath With Granite, Dual Sinks And Soaking Tub
- Level: Upper
Bathroom
- Level: Main
Bathroom
- Description: Lovely Bath Next To Guest Br
- Level: Main
Bathroom
- Description: Jack & Jill Bathroom; Dual Sinks With Granite Countertop
- Level: Upper
Den
- Description: Large Den/Office W Space For 2 Desks
- Level: Main
Dining room
- Description: Beautiful Formal Dining Room With Crown Molding
- Level: Main
Family room
- Description: Gas Fireplace, Built-Ins
- Level: Main
Kitchen
- Description: Large Gourmet Kitchen, Granite, Island, Stainless Appliances, Beverage/Wine Cooler
- Level: Main
Living room
- Description: Formal Living Space With Crown Molding
- Level: Main
Loft
- Description: Use As A Gym, Play Area, Study Area
- Level: Upper
Utility room
- Description: Lots Of Cabinets & Storage; Utility Sink
- Level: Main
Heating
- Forced Air
Cooling
- Central Air
Appliances
- Included: Convection Oven, Cooktop, Dishwasher, Disposal, Double Oven, Gas Water Heater, Humidifier, Microwave, Range, Refrigerator, Self Cleaning Oven, Water Purifier, Water Softener, Wine Cooler
- Laundry: In Unit
Features
- Built-in Features, Ceiling Fan(s), Eat-in Kitchen, Entrance Foyer, Five Piece Bath, Granite Counters, High Speed Internet, Jack & Jill Bathroom, Kitchen Island, Pantry, Primary Suite, Smart Thermostat, Smoke Free, Walk-In Closet(s), Wet Bar
- Flooring: Carpet, Laminate, Wood
- Windows: Double Pane Windows, Window Coverings, Window Treatments
- Basement: Crawl Space,Finished,Partial
- Number of fireplaces: 1
- Fireplace features: Family Room, Gas
- Common walls with other units/homes: No Common Walls
Interior area
- Total structure area: 5,034
- Total interior livable area: 5,034 sqft
- Finished area above ground: 3,738
- Finished area below ground: 1,200
Property
Parking
- Total spaces: 3
- Parking features: Concrete, Exterior Access Door, Floor Coating, Insulated Garage, Garage Door Opener, Tandem
- Attached garage spaces: 3
Features
- Levels: Two
- Stories: 2
- Patio & porch: Covered, Front Porch, Patio
- Exterior features: Balcony, Fire Pit, Garden, Lighting, Private Yard, Rain Gutters
- Has spa: Yes
- Spa features: Spa/Hot Tub, Heated
- Fencing: Partial
Lot
- Size: 7,911 Square Feet
- Features: Irrigated, Landscaped, Level, Sprinklers In Front, Sprinklers In Rear
Details
- Parcel number: 034713131
- Special conditions: Standard
- Other equipment: Air Purifier
Construction
Type & style
- Home type: SingleFamily
- Property subtype: Single Family Residence
Materials
- Brick, Frame, Stucco, Vinyl Siding
- Foundation: Slab
- Roof: Concrete
Condition
- Updated/Remodeled
- Year built: 2007
Details
- Builder name: Richmond American Homes
Utilities & green energy
- Electric: 220 Volts in Garage
- Sewer: Public Sewer
- Water: Public
- Utilities for property: Cable Available, Electricity Connected, Internet Access (Wired), Natural Gas Connected, Phone Connected
Community & HOA
Community
- Security: Carbon Monoxide Detector(s), Security System, Smoke Detector(s), Video Doorbell
- Subdivision: Wheatlands
HOA
- Has HOA: Yes
- Amenities included: Clubhouse, Fitness Center, Park, Playground, Pool, Trail(s)
- Services included: Recycling, Trash
- HOA fee: $65 monthly
- HOA name: Wheatlands Metro
- HOA phone: 303-351-5411
Location
- Region: Aurora
Financial & listing details
- Price per square foot: $173/sqft
- Tax assessed value: $879,300
- Annual tax amount: $6,185
- Date on market: 2/8/2024
- Listing terms: Cash,Conventional,FHA,VA Loan
- Exclusions: Interior & Exterior Google Nest Cameras Negotiable; Freezer In Garage; Husky Toolbox In Garage; Metal Storage Cabinets In Garage; Refrigerator/Freezer In Basement Negotiable; Ge Washer/Dryer Negotiable.
- Ownership: Individual
- Electric utility on property: Yes
- Road surface type: Paved
Price history
| Date | Event | Price |
|---|---|---|
| 4/5/2024 | Sold | $870,000-2.8%$173/sqft |
Source:  REcolorado as distributed by MLS GRID #5505477 Report a problem REcolorado as distributed by MLS GRID #5505477 Report a problem | ||
| 3/15/2024 | Pending sale | $895,000$178/sqft |
Source: REcolorado as distributed by MLS GRID #5505477 Report a problem | ||
| 2/28/2024 | Price change | $895,000-3.2%$178/sqft |
Source: REcolorado as distributed by MLS GRID #5505477 Report a problem | ||
| 2/8/2024 | Listed for sale | $925,000+120.7%$184/sqft |
Source: REcolorado as distributed by MLS GRID #5505477 Report a problem | ||
| 3/5/2009 | Sold | $419,100$83/sqft |
Source: Public Record Report a problem | ||
Public tax history
| Year | Property taxes | Tax assessment |
|---|---|---|
| 2025 | $7,966 +9.1% | $54,957 +3.8% |
| 2024 | $7,301 +18% | $52,944 -7.4% |
| 2023 | $6,185 +0.6% | $57,178 +30.5% |
| 2022 | $6,145 | $43,819 -2.8% |
| 2021 | -- | $45,081 +3.5% |
| 2020 | $5,978 -3.6% | $43,544 |
| 2019 | $6,201 | $43,544 +6.7% |
| 2018 | $6,201 +0.7% | $40,795 |
| 2017 | $6,158 +83.8% | $40,795 +3.9% |
| 2016 | $3,350 +10.8% | $39,251 |
| 2015 | $3,024 -46.8% | $39,251 +28.5% |
| 2014 | $5,681 +16.8% | $30,550 -2.4% |
| 2013 | $4,865 | $31,290 |
| 2012 | -- | $31,290 |
| 2011 | $5,323 +8.5% | $31,290 -9.7% |
| 2010 | $4,905 +212.8% | $34,650 |
| 2009 | $1,568 | $34,650 +192.6% |
| 2008 | -- | $11,842 +35% |
| 2007 | -- | $8,773 |
Find assessor info on the county website
Neighborhood: Wheatlands
Nearby homes
- $686,2003 bd3 ba2.8k sqft6482 S Kellerman Way, Aurora, CO 80016Off Market
- $756,1004 bd3 ba3.2k sqft6462 S Kellerman Way, Aurora, CO 80016Off Market
- $790,7005 bd3 ba4.2k sqft6483 S Little River Way, Aurora, CO 80016Off Market
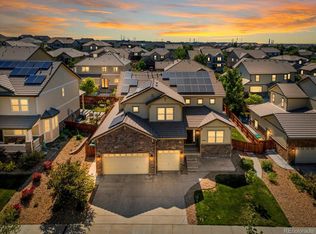
- $674,1004 bd3 ba3.9k sqft6473 S Little River Way, Aurora, CO 80016Off Market
- $726,4004 bd3 ba4.4k sqft6493 S Little River Way, Aurora, CO 80016Off Market
- $658,5004 bd3 ba2.6k sqft6492 S Kellerman Way, Aurora, CO 80016Off Market
- $757,7004 bd3 ba3.2k sqft6452 S Kellerman Way, Aurora, CO 80016Off Market
- $709,4004 bd4 ba3.1k sqft6471 S Kellerman Way, Aurora, CO 80016Off Market
Nearby schools
GreatSchools rating
- 8/10Pine Ridge Elementary SchoolGrades: PK-5Distance: 0.2 mi
- 7/10Infinity Middle SchoolGrades: 6-8Distance: 1.6 mi
- 9/10Cherokee Trail High SchoolGrades: 9-12Distance: 0.6 mi
Schools provided by the listing agent
- Elementary: Pine Ridge
- Middle: Infinity
- High: Cherokee Trail
- District: Cherry Creek 5
Source: REcolorado as distributed by MLS GRID. This data may not be complete. We recommend contacting the local school district to confirm school assignments for this home.
Get a cash offer in 3 minutes
Find out how much your home could sell for in as little as 3 minutes with a no-obligation cash offer.
Estimated market value
$833,400
Get a cash offer in 3 minutes
Find out how much your home could sell for in as little as 3 minutes with a no-obligation cash offer.
Estimated market value
$833,400
- Colorado
- Arapahoe County
- Aurora
- 80016
- Wheatlands
- 6472 S Kellerman Way
