Skip main navigation
Sold for $300,000
  • $300,000

    6472 Sandy Ln, Milton, FL 32570

    3beds
    1,920sqft
    Single Family Residence
    Built in 1972
    2.19 Acres Lot
    $304,500 Zestimate®
    $156/sqft
    $1,849 Estimated rent

    Home value

    $304,500

    $277,000 - $332,000

    $1,849/mo

    Zestimate® history
    Loading
    Loading...

    Owner options

    List your home for rent

    $1,849/mo

    Rent Zestimate®

    Find your next renter with Zillow Rental Manager. Plus, with online applications, you can quickly screen prospective tenants – for free.

    Learn more

    $1,849/mo

    Rent Zestimate®

    Refinance and save

    $2,008/mo

    Est. payment

    Refinancing to a lower rate could help reduce your monthly payments and save thousands over the life of the loan.

    See today's rates

    $2,008/mo

    Est. payment

    Explore your selling options

    Work with a Zillow partner agent

    Leverage their expertise and Zillow's premium Showcase listings to get your home seen by more buyers.

    Get started

    List with your own agent

    Get your home in front of millions of buyers by listing it on Zillow.

    Learn how to do it

    Sell it yourself

    Take full control of how buyers see your home on Zillow by listing For Sale by Owner (FSBO).

    List your home

    What's special

    Additional bedroomsFresh interior paintLush green spaceMature treesEnsuite bathBrand new carpetSpacious sunken family room
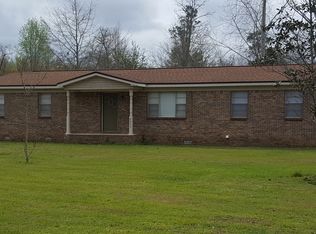
    Welcome to your dream retreat in the heart of Milton—tucked away in a private cul-de-sac on a sprawling 2.191-acre estate adorned with mature trees, lush green space, and endless potential. This beautifully updated three-bedroom, two-bath home offers 1,920 square feet of thoughtfully designed living space that perfectly blends comfort, charm, and modern convenience. Enjoy peace of mind with a new roof, fresh interior paint, and durable LVP flooring throughout the main living areas and wet zones. Brand new carpet adds a cozy touch to all bedrooms, giving each space a soft and inviting feel. The remodeled kitchen is both warm and functional, featuring freshly painted wood cabinets with updated hardware, new countertops, a wall oven, and a separate cooktop. A sunny dining nook with a view of the front yard adds a welcoming touch to daily routines and is the perfect spot for quick meals or casual conversation. The spacious, sunken family room provides a cozy setting for relaxing nights or lively gatherings, featuring a slider to the covered back porch that seamlessly extends your living space outdoors. Just off the foyer, the formal living and dining areas provide additional room for entertaining or quiet enjoyment. The private primary suite includes two closets and an ensuite bath, while the additional bedrooms offer comfort and flexibility for guests, a home office, or hobbies. Outside, the 30x20 detached workshop is ideal for DIY projects, storage, or creative pursuits. The side-entry two-car garage adds to the home’s curb appeal and functionality. Located just minutes from I-10, shopping, schools, and outdoor adventures like the Blackwater walking/biking trail, Blackwater River, Carpenter’s Park, downtown Milton restaurants and brew pubs, and Coldwater Creek—this is more than a home; it’s a lifestyle waiting to be lived.

    Zillow last checked:

    Listing updated:

    Listed by:

    Bruce Baker 850-449-0365,

    REMAX Select Partners

    Bought with:

    Linda Murphy

    KELLER WILLIAMS REALTY GULF COAST

    Source: PAR,MLS#: 668440MLS Logo

    Facts & features

    Interior

    Bedrooms & bathrooms
    • Bedrooms: 3
    • Bathrooms: 2
    • Full bathrooms: 2
    Primary bedroom
    • Level: First
    • Area: 332.44
    • Dimensions: 21.33 x 15.58
    Bedroom
    • Level: First
    • Area: 184.06
    • Dimensions: 14.25 x 12.92
    Bedroom 1
    • Level: First
    • Area: 108.88
    • Dimensions: 11.17 x 9.75
    Dining room
    • Level: First
    • Area: 201.74
    • Dimensions: 17.42 x 11.58
    Kitchen
    • Level: First
    • Area: 103.28
    • Dimensions: 11.58 x 8.92
    Living room
    • Level: First
    • Area: 403.63
    • Dimensions: 21.92 x 18.42
    Heating
    • Central
    Cooling
    • Central Air, Ceiling Fan(s)
    Appliances
    • Included: Electric Water Heater, Dishwasher, Refrigerator, Oven
    • Laundry: W/D Hookups
    Features
    • Baseboards, Ceiling Fan(s), High Speed Internet
    • Flooring: Carpet
    • Has basement: No
    Interior area
    • Total structure area: 1,920
    • Total interior livable area: 1,920 sqft

    Property

    Parking
    • Total spaces: 2
    • Parking features: 2 Car Garage, Front Entrance
    • Garage spaces: 2
    Features
    • Levels: One
    • Stories: 1
    • Patio & porch: Covered
    • Pool features: None
    Lot
    • Size: 2.19 Acres
    • Features: Central Access
    Details
    • Parcel number: 212n280000002100000
    • Zoning description: Res Single

    Construction

    Type & style
    • Home type: SingleFamily
    • Architectural style: Traditional
    • Property subtype: Single Family Residence
    Materials
    • Frame
    • Foundation: Slab
    • Roof: Shingle
    Condition
    • Resale
    • New construction: No
    • Year built: 1972

    Utilities & green energy

    • Electric: Circuit Breakers
    • Sewer: Septic Tank
    • Water: Public
    • Utilities for property: Cable Available
    Green energy
    • Energy efficient items: Insulation

    Community & HOA

    Community
    • Subdivision: None
    HOA
    • Has HOA: No
    Location
    • Region: Milton

    Financial & listing details

    • Price per square foot: $156/sqft
    • Tax assessed value: $161,425
    • Annual tax amount: $2,049
    • Price range: $300K - $300K
    • Date on market: 7/28/2025
    • Cumulative days on market: 124 days
    • Road surface type: Paved

    Price history

    DateEventPrice
    1/16/2026Sold$300,000$156/sqft
    Source: PAR #668440 Report a problem
    11/29/2025Contingent$300,000$156/sqft
    Source: PAR #668440 Report a problem
    10/11/2025Price change$300,000-7.4%$156/sqft
    Source: PAR #668440 Report a problem
    10/4/2025Price change$324,000-7.4%$169/sqft
    Source: PAR #668440 Report a problem
    8/25/2025Price change$350,000-3.8%$182/sqft
    Source: PAR #668440 Report a problem
    7/28/2025Listed for sale$364,000$190/sqft
    Source: PAR #668440 Report a problem

    Public tax history

    YearProperty taxesTax assessment
    2025$2,049 +284%$161,425 +64.5%
    2024$534 +2.4%$98,101 +3%
    2023$521 -3.2%$95,244 +3%
    2022$538 -1.3%$92,470 +3%
    2021$546 +1.5%$89,777 +1.4%
    2020$538 +1.8%$88,537 +2.3%
    2019$528 $86,546 +1.9%
    2018$528 +13.3%$84,932 +2.1%
    2017$466 $83,185 +2.1%
    2016$466 -0.7%$81,474 +0.7%
    2015$469 -3.3%$80,908 +0.4%
    2014$485 $80,600 -0.7%
    2013-- $81,131 -2.3%
    2012-- $83,010 +0.5%
    2011-- $82,627 +0%
    2010-- $82,622 -3.3%
    2009-- $85,430 -5.5%
    2008-- $90,364
    2007-- --
    2006-- --
    2005-- --
    2004-- --
    2003-- --
    2002-- --
    2001-- --
    2000-- --
    Find assessor info on the county website

    Neighborhood: 32570

    Nearby schools

    GreatSchools rating
    Schools provided by the listing agent
    • Elementary: W. H. Rhodes
    • Middle: KING
    • High: Milton

    Source: PAR. This data may not be complete. We recommend contacting the local school district to confirm school assignments for this home.

    Sell for more on Zillow
    Get a Zillow Showcase℠ listing at no additional cost and you could sell for .
    $304,500
    2% more
    +$6,090
    With Zillow Showcase(estimated)
    $310,590
    Sell for more on Zillow
    Get a Zillow Showcase℠ listing at no additional cost and you could sell for .
    $304,500
    2% more
    +$6,090
    With Zillow Showcase(estimated)
    $310,590