Skip main navigation
Off market
  • $459,000

    6472 Stella Luna Dr, Colorado Springs, CO 80923

    4beds
    2,800sqft
    Single Family Residence
    Built in ----
    -- sqft lot
    $459,000 Zestimate®
    $164/sqft
    $2,742 Estimated rent

    Home value

    $459,000

    $436,000 - $482,000

    $2,742/mo

    Zestimate® history
    Loading
    Loading...

    Owner options

    List your home for rent

    $2,742/mo

    Rent Zestimate®

    Find your next renter with Zillow Rental Manager. Plus, with online applications, you can quickly screen prospective tenants – for free.

    Learn more

    $2,742/mo

    Rent Zestimate®

    Refinance and save

    $2,657/mo

    Est. payment

    Refinancing to a lower rate could help reduce your monthly payments and save thousands over the life of the loan.

    See today's rates

    $2,657/mo

    Est. payment

    Explore your selling options

    Work with a Zillow partner agent

    Leverage their expertise and Zillow's premium Showcase listings to get your home seen by more buyers.

    Get started

    List with your own agent

    Get your home in front of millions of buyers by listing it on Zillow.

    Learn how to do it

    Sell it yourself

    Take full control of how buyers see your home on Zillow by listing For Sale by Owner (FSBO).

    List your home

    What's special

    Gas fireplaceSurround sound systemFinished basementLow-maintenance artificial turfFully landscaped yardCustom colorsExpansive family room

    This beautifully upgraded residence is situated near the sought-after Powers corridor and is in pristine condition, featuring numerous enhancements. The expansive family room, equipped with a gas fireplace, seamlessly connects to a modern kitchen designed for conversation. The open floor plan is filled with natural light, showcasing a large island and a designated dining area, along with EV charging capabilities, hot tub prewiring, an ADT security system (monitoring not included), keyless entry, a new furnace, and window shutters throughout. Additional amenities include newer stainless steel appliances, a double oven, central air conditioning, a finished basement, a surround sound system in the great room, and both front and back patios. The property is conveniently located within a short walking distance to elementary and middle schools (Ridgeview and Skyview), with a slightly longer walk to the high school (Vista Ridge) in the D-49 school district. The interior features calming custom colors, while the master suite boasts a walk-in closet and a spacious bathroom with an oversized shower adorned with exquisite upgraded tile. The fully landscaped yard includes low-maintenance artificial turf and privacy fencing in the back, complemented by two patios one at the front porch and another in the backyard. Additionally, residents can enjoy easy access to a remarkable neighborhood park. 12 month lease. Renter is responsible for all utilities, NO SMOKING of any kind allowed on the premises. Renter is to maintain the yard.

    This property is not currently displayed as for sale or rent on Zillow. This may be different from what's on other websites or public sources.
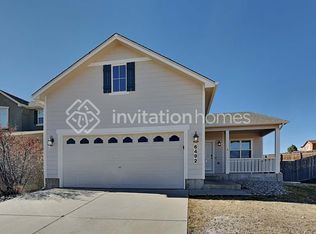
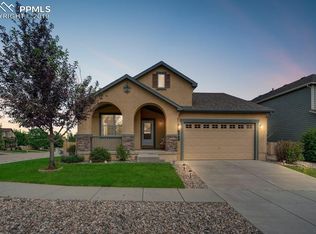
    Zillow last checked:

    Listing updated:

    Source: Zillow Rentals

    Facts & features

    Interior

    Bedrooms & bathrooms
    • Bedrooms: 4
    • Bathrooms: 4
    • Full bathrooms: 3
    • 1/2 bathrooms: 1
    Rooms
    • Room types: []
    Heating
    • Forced Air
    Cooling
    • Central Air
    Appliances
    • Included: Dishwasher, Microwave, Refrigerator
    • Laundry: Hookups
    Features
    • WD Hookup, Walk In Closet
    • Flooring: Carpet, Hardwood
    Interior area
    • Total interior livable area: 2,800 sqft

    Property

    Parking
    • Parking features: Attached
    • Has attached garage: Yes
    • Details: Contact manager
    Features
    • Exterior features: Bicycle storage, Electric Vehicle Charging Station, Heating system: Forced Air, Lawn, No Utilities included in rent, Walk In Closet
    Details
    • Parcel number: 5318114015

    Construction

    Type & style
    • Home type: SingleFamily
    • Property subtype: Single Family Residence

    Community & HOA

    Community
    • Deposit fee: $2,500
    • Pet fee: $50 monthly
    • Pet deposit fee: $500
    Location
    • Region: Colorado Springs

    Financial & listing details

    • Price per square foot: $164/sqft
    • Tax assessed value: $471,423
    • Annual tax amount: $1,548
    • Date on market: 1/4/2025
    • Date available: 01/04/2025
    • Lease term: 1 Year

    Price history

    DateEventPrice
    12/30/2004Sold$218,300$78/sqft
    Source: Public Record Report a problem

    Public tax history

    YearProperty taxesTax assessment
    2024$1,548 +17.5%$31,580
    2023$1,317 -4.1%$31,580 +39.7%
    2022$1,374 $22,600 -2.8%
    2021-- $23,260 +16.8%
    2020$1,190 +1.1%$19,910
    2019$1,177 +13.2%$19,910 +16.1%
    2018$1,040 +0.5%$17,150
    2017$1,035 -0.5%$17,150 +2.4%
    2016$1,040 +1%$16,740
    2015$1,030 +7.4%$16,740 +9.6%
    2014$959 $15,270
    2013-- --
    2012-- $15,260
    2011$1,051 $15,260 -9.5%
    2010-- $16,870
    2009-- $16,870 +3.1%
    2008-- $16,370
    2006-- $16,370 +161.1%
    2004-- $6,270 +5.2%
    2003$24 $5,960 +1955.2%
    2002-- $290
    Find assessor info on the county website

    Neighborhood: Powers

    Nearby schools

    GreatSchools rating
    Get a cash offer in 3 minutes
    Find out how much your home could sell for in as little as 3 minutes with a no-obligation cash offer.
    Estimated market value
    $459,000
    Get a cash offer in 3 minutes
    Find out how much your home could sell for in as little as 3 minutes with a no-obligation cash offer.
    Estimated market value
    $459,000