Skip main navigation
Sold for $243,000
  • $243,000

    6472 Valley Brook Trce, Utica, KY 42376

    3beds
    1,456sqft
    Single Family Residence, Residential
    Built in 2019
    7,535.88 Square Feet Lot
    $260,400 Zestimate®
    $167/sqft
    $2,009 Estimated rent

    Home value

    $260,400

    $245,000 - $276,000

    $2,009/mo

    Zestimate® history
    Loading
    Loading...

    Owner options

    List your home for rent

    $2,009/mo

    Rent Zestimate®

    Find your next renter with Zillow Rental Manager. Plus, with online applications, you can quickly screen prospective tenants – for free.

    Learn more

    $2,009/mo

    Rent Zestimate®

    Refinance and save

    $1,585/mo

    Est. payment

    Refinancing to a lower rate could help reduce your monthly payments and save thousands over the life of the loan.

    See today's rates

    $1,585/mo

    Est. payment

    Explore your selling options

    Work with a Zillow partner agent

    Leverage their expertise and Zillow's premium Showcase listings to get your home seen by more buyers.

    Get started

    List with your own agent

    Get your home in front of millions of buyers by listing it on Zillow.

    Learn how to do it

    Sell it yourself

    Take full control of how buyers see your home on Zillow by listing For Sale by Owner (FSBO).

    List your home

    What's special

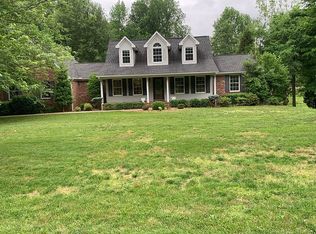
    REDUCED and priced at exactly what my seller paid for it. After she purchased this home, she updated the kitchen countertops to quartz, replaced all of the carpeted flooring with vinyl flooring, replaced the refrigerator with an upgraded one, added shelving to the closets, pantry & heavy duty storage for the garage. She also added a full-glass storm door. Her loss is YOUR gain! You've gotta check this one out! You are going to absolutely love this new listing with 3 bedrooms & 2.5 bathrooms in the active community of Deer Valley! This home's floorplan is rare and so functional. The first thing you will love will be seen from the outside. The curb appeal is beautiful. The way this home sits on the street, you have a TON of street parking for guests (or multiple drivers in your home) which is uncommon in this neighborhood. The covered front porch is an added bonus on the exterior. Inside, the entire main level is set up perfectly for entertaining. With all of the bedrooms upstairs, you can easily stow away your personal things and be ready for guests in no time. While the home is an open floor plan, there is so much room between the kitchen and living room without worrying about the 2 spaces colliding. The seller updated the countertops to a beautiful quartz countertop which goes well with the white cabinetry. New refrigerator. Added shelving to pantry, closets & garage. (So much storage!) If you have pets, you're going to appreciate the large, fenced-in backyard. But not just that...all of the carpet is gone and replaced with gorgeous vinyl flooring, making this the ideal home for those furbaby-loving homebuyers! It doesn't stop there. Most of these homes don't have a storm door. But this one has a beautiful glass front door. Allowing your pets to scope out the fun neighborhood from the inside! With the upgrades and excellent condition, the value of this home is tremendous.

    Zillow last checked:

    Listing updated:

    Listed by:

    VEGA GROUP 270-818-6376,

    REAL BROKER, LLC,

    Sam J Ray 270-817-8738,

    REAL BROKER, LLC

    Bought with:

    L. Steve Castlen, 182280

    L. Steve Castlen, REALTORS®

    Source: Greater Owensboro Realtor Association,MLS#: 90257MLS Logo

    Facts & features

    Interior

    Bedrooms & bathrooms
    • Bedrooms: 3
    • Bathrooms: 3
    • Full bathrooms: 2
    • 1/2 bathrooms: 1
    Dining room
    • Features: Dining Area
    Kitchen
    • Features: Kitchen Island
    Heating
    • Forced Air, Natural Gas
    Cooling
    • Electric
    Appliances
    • Included: Dishwasher, Microwave, Range, Refrigerator, Tankless Water Heater
    • Laundry: W/D Hookup
    Features
    • Walk-In Closet(s)
    • Flooring: Vinyl
    • Basement: None
    • Attic: Storage Only
    • Has fireplace: No
    • Fireplace features: None
    Interior area
    • Total structure area: 1,456
    • Total interior livable area: 1,456 sqft
    • Finished area above ground: 1,456
    • Finished area below ground: 0

    Property

    Parking
    • Total spaces: 2
    • Parking features: Attached
    • Attached garage spaces: 2
    Features
    • Levels: Two
    • Stories: 2
    • Patio & porch: Patio, Rear Porch
    • Fencing: Fenced,Privacy
    Lot
    • Size: 7,535 sqft
    • Dimensions: 0.173 acre
    • Features: Level, Landscaped
    Details
    • Parcel number: 064A00035000000

    Construction

    Type & style
    • Home type: SingleFamily
    • Architectural style: Traditional
    • Property subtype: Single Family Residence, Residential
    Materials
    • Vinyl Siding
    • Foundation: Slab
    • Roof: Dimensional
    Condition
    • New construction: No
    • Year built: 2019

    Utilities & green energy

    • Sewer: Public Sewer
    • Water: Public

    Community & neighborhood

    Location
    • Region: Utica
    • Subdivision: Deer Valley

    Price history

    DateEventPrice
    10/30/2024Sold$243,000-2.8%$167/sqft
    Source: Greater Owensboro Realtor Association #90257 Report a problem
    10/9/2024Pending sale$249,900$172/sqft
    Source: Greater Owensboro Realtor Association #90257 Report a problem
    9/5/2024Price change$249,900-2%$172/sqft
    Source: Greater Owensboro Realtor Association #90257 Report a problem
    8/23/2024Price change$254,900-1.9%$175/sqft
    Source: Greater Owensboro Realtor Association #90257 Report a problem
    7/31/2024Listed for sale$259,900$179/sqft
    Source: Greater Owensboro Realtor Association #90257 Report a problem
    7/25/2024Listing removed$259,900$179/sqft
    Source: Greater Owensboro Realtor Association #89768 Report a problem
    6/26/2024Price change$259,900-3.7%$179/sqft
    Source: Greater Owensboro Realtor Association #89768 Report a problem
    5/31/2024Listed for sale$269,900+8%$185/sqft
    Source: Greater Owensboro Realtor Association #89768 Report a problem
    7/20/2022Sold$249,900$172/sqft
    Source: Agent Provided Report a problem
    6/17/2022Pending sale$249,900$172/sqft
    Source: Owner Report a problem
    6/13/2022Listed for sale$249,900$172/sqft
    Source: Owner Report a problem

    Public tax history

    YearProperty taxesTax assessment
    2024$2,705 $249,900
    2023-- $249,900 +39.5%
    2022-- $179,119
    2021-- $179,119
    2020-- $179,119 +225.7%
    2019-- $55,000 +310.4%
    2018-- $13,400

    Find assessor info on the county website

    Neighborhood: 42376

    Nearby schools

    GreatSchools rating
    Schools provided by the listing agent
    • Elementary: Southern Oaks Elementary School
    • Middle: COLLEGE VIEW MIDDLE SCHOOL
    • High: DAVIESS COUNTY HIGH SCHOOL

    Source: Greater Owensboro Realtor Association. This data may not be complete. We recommend contacting the local school district to confirm school assignments for this home.

    Get pre-qualified for a loan
    At Zillow Home Loans, we can pre-qualify you in as little as 5 minutes with no impact to your credit score.

    An equal housing lender. NMLS #10287.

    Sell for more on Zillow
    Get a Zillow Showcase℠ listing at no additional cost and you could sell for .
    $260,400
    2% more
    +$5,208
    With Zillow Showcase(estimated)
    $265,608