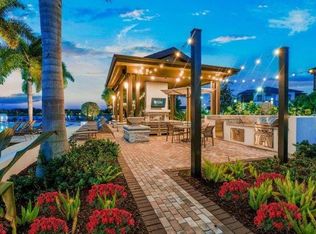
<strong>Discover Your Dream Home in Baytown Square, Sarasota!</strong> Step into luxury with this stunning 3-bedroom, 2.5-bath townhome in the gated community of Baytown Square. Perfectly designed for modern living, this two-story gem boasts an open first floor plan with high ceilings, sleek tile flooring, and a spacious kitchen featuring granite countertops, stainless steel appliances, and a breakfast bar. The upstairs master suite offers a serene retreat an ensuite with dual sinks, a walk-in shower; and ample closet space, while two additional bedrooms provide flexibility for family, guests, or a home office.<br> <br> Enjoy the Florida lifestyle with a covered and screened private lanai overlooking lush greenery, plus exclusive access to the community’s sparkling community pool. Built by D.R. Horton with energy-efficient materials, this townhome combines elegance and practicality in a prime location—just minutes from I-75, downtown Sarasota, world-class beaches and shopping/dining at University Town Center. Maintenance-free living means more time to explore nearby amenities, including Rothenbach Park, Urfer Park & Lakeview Paw Park. <br> <br> Don’t miss this opportunity—schedule your tour today and make Baytown Square your new home!
Sold for $320,000
$320,000
6473 BAYTOWN DRIVE, SARASOTA, FL 34240
3beds
1,568sqft
Townhouse
Built in 2017
1,959 Square Feet Lot
$307,800 Zestimate®
$204/sqft
$2,610 Estimated rent
Home value
$307,800
$277,000 - $342,000
$2,610/mo
Zestimate® history
Owner options
List your home for rent
$2,610/mo
Rent Zestimate®
Find your next renter with Zillow Rental Manager. Plus, with online applications, you can quickly screen prospective tenants – for free.
$2,610/mo
Rent Zestimate®
Refinance and save
$2,301/mo
Est. payment
Refinancing to a lower rate could help reduce your monthly payments and save thousands over the life of the loan.
$2,301/mo
Est. payment
Explore your selling options
Work with a Zillow partner agent
Leverage their expertise and Zillow's premium Showcase listings to get your home seen by more buyers.
Get startedList with your own agent
Get your home in front of millions of buyers by listing it on Zillow.
Learn how to do itSell it yourself
Take full control of how buyers see your home on Zillow by listing For Sale by Owner (FSBO).
List your homeWhat's special
Breakfast barGranite countertopsLush greeneryHigh ceilingsSparkling community poolMaster suiteSpacious kitchen
Zillow last checked:
Listing updated:
Listed by:
Alex Morel PA 941-376-4580,
MEDWAY REALTY 941-375-2456
Bought with:
Angie Ramos, 3376665
COLDWELL BANKER REALTY
Source: Stellar MLS,MLS#: A4646802 Originating MLS: Venice
Originating MLS: Venice
Facts & features
Interior
Bedrooms & bathrooms
- Bedrooms: 3
- Bathrooms: 3
- Full bathrooms: 2
- 1/2 bathrooms: 1
Primary bedroom
- Features: En Suite Bathroom, Walk-In Closet(s)
- Level: Second
- Area: 169 Square Feet
- Dimensions: 13x13
Bedroom 2
- Features: Built-in Closet
- Level: Second
- Area: 100 Square Feet
- Dimensions: 10x10
Bedroom 3
- Features: Built-in Closet
- Level: Second
- Area: 110 Square Feet
- Dimensions: 10x11
Dining room
- Level: First
- Area: 48 Square Feet
- Dimensions: 6x8
Kitchen
- Level: First
- Area: 110 Square Feet
- Dimensions: 10x11
Living room
- Level: First
- Area: 180 Square Feet
- Dimensions: 12x15
Heating
- Central
Cooling
- Central Air
Appliances
- Included: Dishwasher, Disposal, Dryer, Electric Water Heater, Microwave, Range, Refrigerator, Washer
- Laundry: Inside, Laundry Closet
Features
- Ceiling Fan(s), High Ceilings, PrimaryBedroom Upstairs, Stone Counters, Thermostat
- Flooring: Carpet, Engineered Hardwood, Tile
- Windows: Blinds, Shutters, Hurricane Shutters
- Has fireplace: No
Interior area
- Total structure area: 2,052
- Total interior livable area: 1,568 sqft
Property
Parking
- Total spaces: 1
- Parking features: Garage - Attached
- Attached garage spaces: 1
- Details: Garage Dimensions: 13x19
Features
- Levels: Two
- Stories: 2
- Patio & porch: Covered, Screened
- Fencing: Vinyl
- Has view: Yes
- View description: Trees/Woods
Lot
- Size: 1,959 Square Feet
Details
- Parcel number: 0240030089
- Zoning: RMF2
- Special conditions: None
Construction
Type & style
- Home type: Townhouse
- Property subtype: Townhouse
Materials
- Block, Stucco
- Foundation: Slab
- Roof: Shingle
Condition
- New construction: No
- Year built: 2017
Details
- Builder model: Coronado
- Builder name: DR Horton
Utilities & green energy
- Sewer: Public Sewer
- Water: Public
- Utilities for property: BB/HS Internet Available, Cable Connected, Public
Community & HOA
Community
- Features: Community Mailbox, Deed Restrictions, Gated Community - No Guard, No Truck/RV/Motorcycle Parking, Pool, Sidewalks
- Pet fee: $0 monthly
- Subdivision: BAYTOWN SQUARE
HOA
- Has HOA: Yes
- Amenities included: Gated, Maintenance, Pool, Vehicle Restrictions
- Services included: Common Area Taxes, Community Pool, Reserve Fund, Insurance, Maintenance Grounds, Manager, Pest Control, Pool Maintenance, Private Road
- HOA fee: $227 monthly
- HOA name: Serena Schortzmann
- HOA phone: 941-554-8838
Location
- Region: Sarasota
Financial & listing details
- Price per square foot: $204/sqft
- Tax assessed value: $289,900
- Annual tax amount: $2,444
- Date on market: 3/30/2025
- Cumulative days on market: 81 days
- Ownership: Fee Simple
- Total actual rent: 0
- Road surface type: Paved
Price history
| Date | Event | Price |
|---|---|---|
| 7/24/2025 | Sold | $320,000-1.5%$204/sqft |
Source:  Stellar MLS #A4646802 Report a problem Stellar MLS #A4646802 Report a problem | ||
| 6/19/2025 | Pending sale | $324,900$207/sqft |
Source: Stellar MLS #A4646802 Report a problem | ||
| 6/10/2025 | Price change | $324,900-3%$207/sqft |
Source: Stellar MLS #A4646802 Report a problem | ||
| 5/19/2025 | Price change | $334,900-4.3%$214/sqft |
Source: Stellar MLS #A4646802 Report a problem | ||
| 5/3/2025 | Price change | $349,900-1.4%$223/sqft |
Source: Stellar MLS #A4646802 Report a problem | ||
| 4/23/2025 | Price change | $354,900-2.7%$226/sqft |
Source: Stellar MLS #A4646802 Report a problem | ||
| 4/11/2025 | Price change | $364,900-1.4%$233/sqft |
Source: Stellar MLS #A4646802 Report a problem | ||
| 3/31/2025 | Listed for sale | $369,900+44.9%$236/sqft |
Source: Stellar MLS #A4646802 Report a problem | ||
| 2/28/2017 | Sold | $255,200$163/sqft |
Source: Public Record Report a problem | ||
Public tax history
| Year | Property taxes | Tax assessment |
|---|---|---|
| 2025 | $2,522 +3.1% | $206,596 +2.9% |
| 2024 | $2,445 +4.9% | $200,774 +3% |
| 2023 | $2,330 +3.9% | $194,926 +3% |
| 2022 | $2,242 +1.7% | $189,249 +3% |
| 2021 | $2,205 +0.3% | $183,737 +1.4% |
| 2020 | $2,199 +3.5% | $181,200 +1.5% |
| 2019 | $2,125 | $178,500 -0.6% |
| 2018 | $2,125 +0.5% | $179,500 +351% |
| 2017 | $2,114 | $39,800 |
Find assessor info on the county website
Neighborhood: 34240
Nearby homes
- $309,1003 bd2 ba1.5k sqft6469 Baytown Dr, Sarasota, FL 34240Off Market
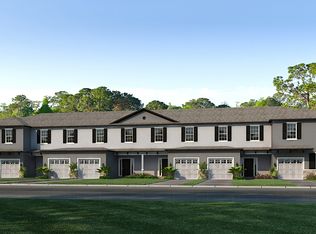
- $318,4003 bd2 ba738 sqft6477 Baytown Dr, Sarasota, FL 34240Off Market
- $729,00018.487 Acres5600 Mauna Loa Blvd, Sarasota, FL 34240Off Market
- $--3 bd2 ba1.4k sqft5600 Mauna Loa Blvd BUILDING 9, Sarasota, FL 34240Off Market
- $330,2003 bd2 ba1.5k sqft6465 Baytown Dr, Sarasota, FL 34240Off Market
- $2,4953 bd3 ba1.5k sqft6461 Baytown Dr #6461, Sarasota, FL 34240For Rent
- $315,0003 bd3 ba1.5k sqft6461 Baytown Dr, Sarasota, FL 34240Sold
- $306,7003 bd3 ba1.5k sqft6457 Baytown Dr, Sarasota, FL 34240Off Market
Nearby schools
GreatSchools rating
- 9/10Tatum Ridge Elementary SchoolGrades: PK-5Distance: 2 mi
- 5/10Mcintosh Middle SchoolGrades: 6-8Distance: 2.6 mi
- 5/10Sarasota High SchoolGrades: 9-12Distance: 5.5 mi
Schools provided by the listing agent
- Elementary: Tatum Ridge Elementary
- Middle: McIntosh Middle
- High: Sarasota High
Source: Stellar MLS. This data may not be complete. We recommend contacting the local school district to confirm school assignments for this home.
Get a cash offer in 3 minutes
Find out how much your home could sell for in as little as 3 minutes with a no-obligation cash offer.
Estimated market value
$307,800
Get a cash offer in 3 minutes
Find out how much your home could sell for in as little as 3 minutes with a no-obligation cash offer.
Estimated market value
$307,800
- Florida
- Sarasota County
- Sarasota
- 34240
- 6473 BAYTOWN DRIVE
Nearby cities
Nearby neighborhoods
Nearby zip codes
Other Sarasota Topics
