Skip main navigation
Sold for $685,000
  • Listed by: Pacific Realty Consultants • Rogelio Arellano • Contact: 949-254-9474
    Bought with: Coldwell Banker Realty
    Tax assessed value
    $685,000

    6473 Horse Shoe Ln #6, Yorba Linda, CA 92886

    3beds
    1,179sqft
    Townhouse
    Built in 1977
    -- sqft lot
    $692,200 Zestimate®
    $581/sqft
    $3,516 Estimated rent

    Home value

    $692,200

    $637,000 - $754,000

    $3,516/mo

    Zestimate® history
    Loading
    Loading...

    Owner options

    List your home for rent

    $3,516/mo

    Rent Zestimate®

    Find your next renter with Zillow Rental Manager. Plus, with online applications, you can quickly screen prospective tenants – for free.

    Learn more

    $3,516/mo

    Rent Zestimate®

    Refinance and save

    $4,684/mo

    Est. payment

    Refinancing to a lower rate could help reduce your monthly payments and save thousands over the life of the loan.

    See today's rates

    $4,684/mo

    Est. payment

    Explore your selling options

    Work with a Zillow partner agent

    Leverage their expertise and Zillow's premium Showcase listings to get your home seen by more buyers.

    Get started

    List with your own agent

    Get your home in front of millions of buyers by listing it on Zillow.

    Learn how to do it

    Sell it yourself

    Take full control of how buyers see your home on Zillow by listing For Sale by Owner (FSBO).

    List your home

    What's special

    One car garageNewly carpeted staircaseBrand new blindsNew water-saving toiletsNew sink and faucetBrand new upper cabinetsNew carpeting
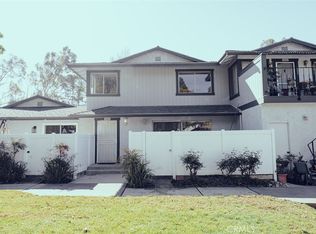
    Move in ready with 28K dollars spent on renovations. WIFI and internet are included in the HOA fees. Practically offsetting the cost of HOA dues. This unit is 2 story 3-bedroom 2.5 bath townhouse in a large but quiet community of Fairmont Hills in Yorba Linda. The unit was painted with two toned complementing and modern designer colors. Brand-new high-grade vinyl plank flooring and new carpeting have also been installed throughout. As you enter the unit, you will walk into a spacious living room and dining areas with brand new ceiling fan and lighting. Brand new upper cabinets were added to the dining room wall to add more storage space. A large sliding glass door opens to the front patio and is enclosed with high vinyl fencing for privacy and is great for family BBQ’s and entertaining. The fully renovated kitchen comes with newly painted cabs and quartz countertops, and a new sink and faucet. New stainless-steel stove and oven, upper mounted microwave and dishwasher are also installed. You also access the separate laundry room and one car garage with direct access to the unit. A newly carpeted staircase and hallway lead to the second floor where all the secondary bedrooms and the Master bedroom are located. Although the unit has central air and heat, each bedroom has been fitted with new ceiling fans with LED lighting. The master bedroom has large, mirrored closet doors, brand new blinds and carpeting. The master bedroom has its own private bathroom with newly painted walls, new vinyl plank flooring, new lighting, new vanity countertops and faucets, new water-saving toilets, newly reglazed shower enclosure and new shower doors. The hallway bath has a newly reglazed tub and shower as well, new paint, new vinyl plank, new vanity counters and faucets and a new water saver toilet. The property also comes with a private garage with remote control and 1 reserved open parking space numbered 6473 and located on the street side opposite the units. The unit is situated near a greenbelt with a fantastic view of the hillside looking towards Anaheim Hills. It has several community pools and jacuzzi, and playground for the children and guests can enjoy. It is conveniently close to the 91-freeway access and shops and commercial areas, the Carbon Canyon Regional Park and Susana Bryant Museum and Botanical Gardens.

    Zillow last checked:

    Listing updated:

    Listed by:

    Rogelio Arellano DRE #01139566 949-254-9474,

    Pacific Realty Consultants

    Bought with:

    Michael Irwin, DRE #01863590

    Coldwell Banker Realty

    Source: CRMLS,MLS#: PW25218509MLS LogoOriginating MLS: California Regional MLS

    Facts & features

    Interior

    Bedrooms & bathrooms
    • Bedrooms: 3
    • Bathrooms: 3
    • Full bathrooms: 2
    • 1/2 bathrooms: 1
    Rooms
    • Room types: Bedroom, Laundry
    Bedroom
    • Features: All Bedrooms Up
    Bathroom
    • Features: Bathroom Exhaust Fan, Separate Shower, Tub Shower
    Heating
    • Central
    Cooling
    • Central Air, Electric
    Appliances
    • Included: Dishwasher, Gas Oven, Gas Range, Microwave
    • Laundry: Gas Dryer Hookup, Laundry Room
    Features
    • Quartz Counters, All Bedrooms Up
    • Has fireplace: Yes
    • Fireplace features: Kitchen, Living Room, Outside
    • Common walls with other units/homes: 2+ Common Walls,End Unit,No One Above,No One Below
    Interior area
    • Total interior livable area: 1,179 sqft

    Property

    Parking
    • Total spaces: 1
    • Parking features: Garage - Attached
    • Attached garage spaces: 1
    Features
    • Levels: Two
    • Stories: 2
    • Entry location: ground level
    • Pool features: Community, Association
    • Has view: Yes
    • View description: None
    Details
    • Parcel number: 93536006
    • Special conditions: Standard

    Construction

    Type & style
    • Home type: Townhouse
    • Property subtype: Townhouse
    • Attached to another structure: Yes
    Condition
    • New construction: No
    • Year built: 1977

    Utilities & green energy

    • Sewer: Public Sewer

    Community & HOA

    Community
    • Features: Curbs, Street Lights, Pool
    • Subdivision: Fairmont Hill (Frhl)
    HOA
    • Has HOA: Yes
    • Amenities included: Clubhouse, Outdoor Cooking Area, Barbecue, Playground, Pool, Spa/Hot Tub
    • HOA fee: $370 monthly
    • HOA name: Fairmont Hills Community Assocaiton
    • HOA phone: 714-395-5245
    Location
    • Region: Yorba Linda

    Financial & listing details

    • Price per square foot: $581/sqft
    • Tax assessed value: $685,000
    • Date on market: 9/16/2025
    • Cumulative days on market: 281 days
    • Listing terms: Cash,Cash to New Loan,Conventional,FHA

    Price history

    DateEventPrice
    12/3/2025Sold$685,000-4.2%$581/sqft
    Source: CRMLS #PW25218509 Report a problem
    11/21/2025Pending sale$715,000$606/sqft
    Source: CRMLS #PW25218509 Report a problem
    9/16/2025Listed for sale$715,000$606/sqft
    Source: CRMLS #PW25218509 Report a problem
    9/16/2025Listing removed$715,000-4%$606/sqft
    Source: SDMLS #PW24255775 Report a problem
    6/23/2025Listed for sale$745,000$632/sqft
    Source: SDMLS #PW24255775 Report a problem

    Public tax history

    YearProperty taxesTax assessment
    2026-- $685,000 +198.3%
    2025$3,010 +2.5%$229,672 +2%
    2024$2,936 +2%$225,169 +2%
    2023$2,877 +1.9%$220,754 +2%
    2022$2,825 +1.3%$216,426 +2%
    2021$2,788 +2.4%$212,183 +1%
    2020$2,723 $210,008 +2%
    2019$2,723 +3.3%$205,891 +2%
    2018$2,636 +2.9%$201,854 +2%
    2017$2,560 $197,897 +2%
    2016$2,560 +1.9%$194,017 +1.5%
    2015$2,512 +4.2%$191,103 +2%
    2014$2,411 $187,360 +0.5%
    2013-- $186,514 +2%
    2012-- $182,857 +2%
    2011-- $179,272 +0.8%
    2010-- $177,933 -0.2%
    2009-- $178,357 +2%
    2008-- $174,860 +2%
    2007-- $171,432 +2%
    2006-- $168,071 +2%
    2005-- $164,776 +2%
    2004-- $161,546 +1.9%
    2003-- $158,586 +2%
    2002-- $155,477 +2%
    2001$1,670 +4.8%$152,429 +5.1%
    2000$1,593 $145,000
    Find assessor info on the county website

    Neighborhood: 92886

    Nearby schools

    GreatSchools rating
    Get a cash offer in 3 minutes
    Find out how much your home could sell for in as little as 3 minutes with a no-obligation cash offer.
    Estimated market value
    $692,200
    Get a cash offer in 3 minutes
    Find out how much your home could sell for in as little as 3 minutes with a no-obligation cash offer.
    Estimated market value
    $692,200