Skip main navigation
Sold for $384,900
  • $384,900

    6473 Quartet St, Mascotte, FL 34753

    3beds
    1,766sqft
    Single Family Residence
    Built in 2025
    6,750 Square Feet Lot
    $384,200 Zestimate®
    $218/sqft
    $2,308 Estimated rent

    Home value

    $384,200

    $353,000 - $415,000

    $2,308/mo

    Zestimate® history
    Loading
    Loading...

    Owner options

    List your home for rent

    $2,308/mo

    Rent Zestimate®

    Find your next renter with Zillow Rental Manager. Plus, with online applications, you can quickly screen prospective tenants – for free.

    Learn more

    $2,308/mo

    Rent Zestimate®

    Refinance and save

    $2,739/mo

    Est. payment

    Refinancing to a lower rate could help reduce your monthly payments and save thousands over the life of the loan.

    See today's rates

    $2,739/mo

    Est. payment

    Explore your selling options

    Work with a Zillow partner agent

    Leverage their expertise and Zillow's premium Showcase listings to get your home seen by more buyers.

    Get started

    List with your own agent

    Get your home in front of millions of buyers by listing it on Zillow.

    Learn how to do it

    Sell it yourself

    Take full control of how buyers see your home on Zillow by listing For Sale by Owner (FSBO).

    List your home

    What's special

    Spacious backyardSleek quartz countertopsLuxurious porcelain tile flooringModern open kitchenEnergy-efficient appliances
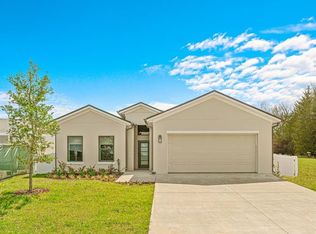
    On Villa Pass, located near Clermont, FL, is a welcoming, family-friendly community featuring 200 preconstruction single-family homes. We provide a range of exquisitely designed homes with diverse facades and interior options, allowing you to customize your dream living space. This home includes 3 bedrooms, 2 full baths, a modern open kitchen, energy-efficient appliances, a spacious backyard, access to a community park, and the enjoyment of a scenic nature trail along the community’s edge. At Onx Homes, we take pride in our standard, which includes cutting edge X+ Construction™ features, a fully concrete foundation, sleek quartz countertops, energy efficient appliances, and luxurious porcelain tile flooring in our homes. Our commitment to these elements ensures that your home is not only beautiful but also built to withstand the elements. Home is READY TO MOVE IN! *Photos shown are of the model home, collections, upgrades, finishes and floorplan, location and specs may vary visit our sales center for more information. Incentives and available inventory may change without notice.

    Zillow last checked:

    Listing updated:

    Listed by:

    Alicia Ale 305-586-4160,

    ONX HOMES FLORIDA REALTY LLC 305-586-4160

    Bought with:

    Andre Berry, 3353624

    LPT REALTY, LLC

    Source: Stellar MLS,MLS#: O6349115MLS LogoOriginating MLS: Orlando Regional

    Facts & features

    Interior

    Bedrooms & bathrooms
    • Bedrooms: 3
    • Bathrooms: 2
    • Full bathrooms: 2
    Primary bedroom
    • Features: Walk-In Closet(s)
    • Level: First
    Bathroom 2
    • Level: First
    Kitchen
    • Features: Pantry, Stone Counters
    • Level: First
    Living room
    • Level: First
    Heating
    • Central, Electric
    Cooling
    • Central Air
    Appliances
    • Included: Dishwasher, Dryer, Electric Water Heater, Microwave, Other, Range, Refrigerator, Tankless Water Heater, Washer
    • Laundry: Electric Dryer Hookup, Laundry Room, Washer Hookup
    Features
    • Built-in Features, High Ceilings, Open Floorplan, Thermostat, Walk-In Closet(s)
    • Flooring: Porcelain Tile
    • Doors: Sliding Doors
    • Windows: ENERGY STAR Qualified Windows
    • Has fireplace: No
    Interior area
    • Total structure area: 2,442
    • Total interior livable area: 1,766 sqft

    Property

    Parking
    • Total spaces: 2
    • Parking features: Electric Vehicle Charging Station(s), Garage Door Opener
    • Attached garage spaces: 2
    Features
    • Levels: One
    • Stories: 1
    • Patio & porch: Other, Porch
    • Exterior features: Garden, Other
    • Has view: Yes
    • View description: Garden
    Lot
    • Size: 6,750 Square Feet
    • Dimensions: 50 x 135
    Details
    • Parcel number: 112224001100030500
    • Special conditions: None

    Construction

    Type & style
    • Home type: SingleFamily
    • Architectural style: Contemporary
    • Property subtype: Single Family Residence
    Materials
    • Concrete
    • Foundation: Slab
    • Roof: Shingle
    Condition
    • Completed
    • New construction: Yes
    • Year built: 2025
    Details
    • Builder model: 1LAs-MN
    • Builder name: ONX Homes

    Utilities & green energy

    • Sewer: Public Sewer
    • Water: Public
    • Utilities for property: Cable Available, Electricity Connected, Other, Sewer Connected, Street Lights, Water Connected

    Community & HOA

    Community
    • Pet fee: $0 monthly
    • Subdivision: VILLA PASS ONX HOMES
    HOA
    • Has HOA: Yes
    • Amenities included: Other, Playground, Trail(s)
    • Services included: Cable TV, Fidelity Bond, Insurance, Manager
    • HOA fee: $155 monthly
    • HOA name: Villa Pass Homeowners Association, Inc.
    Location
    • Region: Mascotte

    Financial & listing details

    • Price per square foot: $218/sqft
    • Tax assessed value: $52,500
    • Annual tax amount: $1,291
    • Date on market: 10/2/2025
    • Cumulative days on market: 5 days
    • Listing terms: Cash,Conventional,FHA,VA Loan
    • Ownership: Fee Simple
    • Total actual rent: 0
    • Electric utility on property: Yes
    • Road surface type: Asphalt

    Price history

    DateEventPrice
    11/24/2025Sold$384,900$218/sqft
    Source: Stellar MLS #O6349115 Report a problem
    10/20/2025Pending sale$384,900$218/sqft
    Source: Stellar MLS #O6349115 Report a problem
    10/8/2025Listed for sale$384,900$218/sqft
    Source: ONX Homes Report a problem

    Public tax history

    YearProperty taxesTax assessment
    2025$1,291 +62.9%$50,050 +10%
    2024$793 $45,500
    Find assessor info on the county website

    Neighborhood: 34753

    Nearby schools

    GreatSchools rating
    Schools provided by the listing agent
    • Elementary: Mascotte Elem
    • Middle: Gray Middle

    Source: Stellar MLS. This data may not be complete. We recommend contacting the local school district to confirm school assignments for this home.

    Get a cash offer in 3 minutes
    Find out how much your home could sell for in as little as 3 minutes with a no-obligation cash offer.
    Estimated market value
    $384,200
    Get a cash offer in 3 minutes
    Find out how much your home could sell for in as little as 3 minutes with a no-obligation cash offer.
    Estimated market value
    $384,200