Skip main navigation
Sold for $760,000
Street View
  • $760,000

    6473 S Telluride Street, Aurora, CO 80016

    4beds
    4,083sqft
    Single Family Residence
    Built in 2000
    0.25 Acres Lot
    $740,900 Zestimate®
    $186/sqft
    $4,710 Estimated rent

    Home value

    $740,900

    $689,000 - $793,000

    $4,710/mo

    Zestimate® history
    Loading
    Loading...

    Owner options

    List your home for rent

    $4,710/mo

    Rent Zestimate®

    Find your next renter with Zillow Rental Manager. Plus, with online applications, you can quickly screen prospective tenants – for free.

    Learn more

    $4,710/mo

    Rent Zestimate®

    Refinance and save

    $4,402/mo

    Est. payment

    Refinancing to a lower rate could help reduce your monthly payments and save thousands over the life of the loan.

    See today's rates

    $4,402/mo

    Est. payment

    Explore your selling options

    Work with a Zillow partner agent

    Leverage their expertise and Zillow's premium Showcase listings to get your home seen by more buyers.

    Get started

    List with your own agent

    Get your home in front of millions of buyers by listing it on Zillow.

    Learn how to do it

    Sell it yourself

    Take full control of how buyers see your home on Zillow by listing For Sale by Owner (FSBO).

    List your home

    What's special

    Central parkBasketball courtFinished basementExercise roomMaster suiteLuxurious master bathGuest room
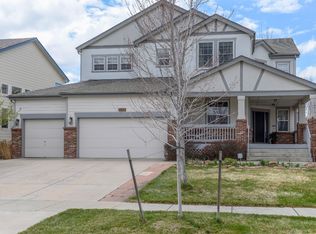
    Perfectly located on Central Park, short walk to the Hillcrest neighborhood pool and Fox Hollow Elementary. Well maintained 2 story with new carpet, granite counter tops in kitchen and new tile in upstairs bathrooms. 4 bedrooms upstairs plus loft. Master suite has 2 closets, a fireplace and luxurious master bath. Guest room has private bath and the other 2 bedrooms share a full bath with double vanities. Main floor offers formal living and dining room, study with French doors, laundry room and kitchen open to the breakfast nook and family room. Slider to large patio, basketball court and spacious yard for all to play. Finished basement offers a 2nd family room bar area and exercise room could be 5th bedroom. Great family home with just enough space for everyone. Prime location!!!

    Zillow last checked:

    Listing updated:

    Listed by:

    Stephen Shin 303-903-5389 stephen@shininvestments.com,

    Shin Real Estate and Investments, Inc.

    Bought with:

    Kyle Baseggio, 100067440

    Milehimodern

    Source: REcolorado as distributed by MLS GRID,MLS#: 3074022MLS Logo

    Facts & features

    Interior

    Bedrooms & bathrooms
    • Bedrooms: 4
    • Bathrooms: 5
    • Full bathrooms: 2
    • 3/4 bathrooms: 2
    • 1/2 bathrooms: 1
    • Main level bathrooms: 1
    Primary bedroom
    • Description: Oversized Master Suite With Fireplace, 2 Closets And Luxurious Master Bath
    • Level: Upper
    Bedroom
    • Level: Upper
    Bedroom
    • Level: Upper
    Bedroom
    • Level: Upper
    Bathroom
    • Level: Main
    Bathroom
    • Description: 5 Piece Bath Adjoins Master Bedroom
    • Level: Upper
    Bathroom
    • Level: Upper
    Bathroom
    • Level: Basement
    Bathroom
    • Level: Upper
    Bonus room
    • Level: Basement
    Dining room
    • Level: Main
    Exercise room
    • Level: Basement
    Family room
    • Description: Open To The Breakfast Nook And Kitchen
    • Level: Main
    Kitchen
    • Description: Kitchens Offers Walk In Pantry, Island, Double Ovens And View Of Backyard From The Kitchen Window
    • Level: Main
    Laundry
    • Description: Main Floor Laundry Room With Window And Storage Cabinet
    • Level: Main
    Living room
    • Description: 2 Story Living Room With Lots Of Windows
    • Level: Main
    Loft
    • Description: Great Flex Space For Game Room, Homework Area Or Gathering Space.
    • Level: Upper
    Heating
    • Forced Air
    Cooling
    • Central Air
    Features
    • Basement: Finished
    Interior area
    • Total structure area: 4,083
    • Total interior livable area: 4,083 sqft
    • Finished area above ground: 3,247
    • Finished area below ground: 836

    Property

    Parking
    • Total spaces: 3
    • Parking features: Garage - Attached
    • Attached garage spaces: 3
    Features
    • Levels: Two
    • Stories: 2
    • Patio & porch: Covered, Patio
    • Exterior features: Garden, Private Yard
    • Fencing: Full
    Lot
    • Size: 0.25 Acres
    • Features: Level
    Details
    • Parcel number: 034002812
    • Special conditions: Standard

    Construction

    Type & style
    • Home type: SingleFamily
    • Property subtype: Single Family Residence
    Materials
    • Frame, Wood Siding
    • Foundation: Block
    • Roof: Composition
    Condition
    • Year built: 2000

    Utilities & green energy

    • Sewer: Public Sewer

    Community & neighborhood

    Location
    • Region: Aurora
    • Subdivision: Hillcrest At The Farm

    HOA & financial

    HOA
    • Has HOA: Yes
    • HOA fee: $45 monthly
    • Amenities included: Park, Pool, Tennis Court(s)
    • Services included: Maintenance Grounds
    • Association name: PCMS
    • Association phone: 303-224-0004
    • Second HOA fee: $100 quarterly
    • Second association name: Hillcrest at the Farm
    • Second association phone: 303-980-0700

    Other

    Other facts
    • Listing terms: Cash,Conventional,FHA,VA Loan
    • Ownership: Individual

    Price history

    DateEventPrice
    9/19/2025Sold$760,000-4%$186/sqft
    Source: REcolorado as distributed by MLS GRID #3074022 Report a problem
    8/25/2025Pending sale$792,000$194/sqft
    Source: REcolorado as distributed by MLS GRID #3074022 Report a problem
    8/1/2025Price change$792,000-6.8%$194/sqft
    Source: REcolorado as distributed by MLS GRID #3074022 Report a problem
    7/19/2025Listed for sale$850,000+42.9%$208/sqft
    Source: REcolorado as distributed by MLS GRID #3074022 Report a problem
    5/14/2018Sold$595,000$146/sqft
    Source: Public Record Report a problem
    4/28/2018Pending sale$595,000$146/sqft
    Source: 8Z Real Estate #2733276 Report a problem
    4/24/2018Listed for sale$595,000$146/sqft
    Source: 8Z Real Estate #2733276 Report a problem
    4/11/2018Pending sale$595,000$146/sqft
    Source: 8Z Real Estate #2733276 Report a problem
    4/7/2018Listed for sale$595,000+58.7%$146/sqft
    Source: 8Z Real Estate #2733276 Report a problem
    5/28/2003Sold$375,000$92/sqft
    Source: Public Record Report a problem

    Public tax history

    YearProperty taxesTax assessment
    2025$6,915 +10.8%$55,238 -3.9%
    2024$6,243 +20.8%$57,459 -6.9%
    2023$5,166 -0.7%$61,738 +39.1%
    2022$5,203 $44,369 -2.8%
    2021-- $45,646 +5.9%
    2020$5,039 +18.7%$43,101
    2019$4,245 $43,101 +24.2%
    2018$4,245 +1.6%$34,711
    2017$4,180 $34,711 +1.6%
    2016-- $34,148
    2015-- $34,148 +8.1%
    2014$4,358 -1.7%$31,577 +6.4%
    2013$4,434 $29,680
    2012-- $29,680
    2011$3,883 +2.7%$29,680 -3.7%
    2010$3,781 -9.3%$30,830
    2009$4,170 $30,830 -10.4%
    2008-- $34,419
    2007-- $34,419 +13.6%
    2006-- $30,288
    2005-- $30,288 -25.4%
    2002$4,797 +544%$40,620 +567%
    2001$745 $6,090

    Find assessor info on the county website

    Neighborhood: 80016

    Nearby schools

    GreatSchools rating
    Schools provided by the listing agent
    • Elementary: Fox Hollow
    • Middle: Liberty
    • High: Grandview
    • District: Cherry Creek 5

    Source: REcolorado as distributed by MLS GRID. This data may not be complete. We recommend contacting the local school district to confirm school assignments for this home.

    Get a cash offer in 3 minutes
    Find out how much your home could sell for in as little as 3 minutes with a no-obligation cash offer.
    Estimated market value
    $740,900
    Get a cash offer in 3 minutes
    Find out how much your home could sell for in as little as 3 minutes with a no-obligation cash offer.
    Estimated market value
    $740,900