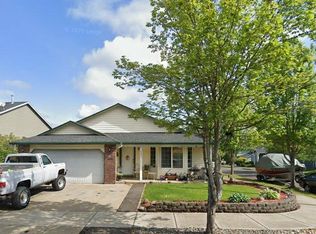
Welcome to this beautifully maintained one-level home in Gresham's Kelly Creek neighborhood. This home is 1,935 square feet, with 3 bedrooms and 2 baths, built in 2002 and cared for meticulously ever since. Extra-wide hallways run throughout, a thoughtful, accessible design that makes this home comfortable for every stage of life.The living room is anchored by a gorgeous picture window dressed with Hunter Douglas blinds, filling the space with natural light and warmth. The primary suite offers slider access to the patio, along with a large bathroom layout, large walk-in closet, and extra linen closet. The home also includes a dedicated laundry room with utility sink and an oversized 2-car garage with an impressive 25'9" depth, offering plenty of room for larger vehicles, a workshop setup, or extra storage. Behind the walls, this home is equipped with a Manabloc plumbing system, a home-run manifold design that runs an individual line to each fixture, so you can shut off water to a single sink or toilet without affecting the rest of the house. It's the kind of upgrade that makes future maintenance simple and stress-free.Outside, newly updated landscaping adds instant curb appeal. And while the backyard is cozy rather than sprawling, that's the beauty of it, a low-maintenance outdoor space made for relaxing evenings, not endless yard work. More time enjoying your home, less time mowing it.This home sits in Gresham's desirable Kelly Creek neighborhood, within the Gresham-Barlow School District, just minutes from local walking trails with stunning views of Mt. Hood, plus easy access to open farmland, shopping, dining, and commuter routes into Portland.One level, move-in ready, and thoughtfully built for comfort and ease. Schedule your showing today!
Sold
$510,000
6473 SE 31st Ter, Gresham, OR 97080
3beds
1,935sqft
Residential, Single Family Residence
Built in 2002
5,662 Square Feet Lot
$508,300 Zestimate®
$264/sqft
$2,904 Estimated rent
Home value
$508,300
$483,000 - $539,000
$2,904/mo
Zestimate® history
Owner options
List your home for rent
$2,904/mo
Rent Zestimate®
Find your next renter with Zillow Rental Manager. Plus, with online applications, you can quickly screen prospective tenants – for free.
$2,904/mo
Rent Zestimate®
Refinance and save
$3,394/mo
Est. payment
Refinancing to a lower rate could help reduce your monthly payments and save thousands over the life of the loan.
$3,394/mo
Est. payment
Explore your selling options
Work with a Zillow partner agent
Leverage their expertise and Zillow's premium Showcase listings to get your home seen by more buyers.
Get startedList with your own agent
Get your home in front of millions of buyers by listing it on Zillow.
Learn how to do itSell it yourself
Take full control of how buyers see your home on Zillow by listing For Sale by Owner (FSBO).
List your homeWhat's special
Extra-wide hallwaysLarge bathroom layoutLarge walk-in closetExtra linen closetGorgeous picture windowBeautifully maintained one-level homeHunter douglas blinds
Zillow last checked:
Listing updated:
Listed by:
Amanda Boden 503-791-1829,
Premiere Property Group LLC
Bought with:
Midadu Guyieso, 201254673
John L. Scott Portland South
Source: RMLS (OR),MLS#: 750865084
Facts & features
Interior
Bedrooms & bathrooms
- Bedrooms: 3
- Bathrooms: 2
- Full bathrooms: 2
- Main level bathrooms: 2
Rooms
- Room types: EatingArea, Laundry, Bedroom 2, Bedroom 3, Dining Room, Family Room, Kitchen, Living Room, Primary Bedroom
Primary bedroom
- Features: Sliding Doors, Ensuite, High Ceilings
- Level: Main
- Area: 256
- Dimensions: 16 x 16
Bedroom 2
- Features: Closet, High Ceilings
- Level: Main
- Area: 195
- Dimensions: 13 x 15
Bedroom 3
- Features: Closet, High Ceilings
- Level: Main
- Area: 130
- Dimensions: 13 x 10
Dining room
- Level: Main
- Area: 120
- Dimensions: 12 x 10
Kitchen
- Features: Dishwasher, Disposal, Eat Bar, Pantry, Double Sinks, Free Standing Range, Free Standing Refrigerator, Granite, High Ceilings, Laminate Flooring
- Level: Main
- Area: 110
- Width: 11
Living room
- Features: Fireplace, High Ceilings
- Level: Main
- Area: 288
- Dimensions: 16 x 18
Heating
- Forced Air, Fireplace(s)
Cooling
- Central Air
Appliances
- Included: Dishwasher, Disposal, Free-Standing Range, Free-Standing Refrigerator, Microwave, Washer/Dryer, Gas Water Heater
- Laundry: Laundry Room
Features
- Ceiling Fan(s), Granite, High Ceilings, Closet, Eat Bar, Pantry, Double Vanity
- Flooring: Laminate, Wall to Wall Carpet, Vinyl
- Doors: Sliding Doors
- Windows: Double Pane Windows, Vinyl Frames
- Basement: Crawl Space
- Number of fireplaces: 1
- Fireplace features: Gas
Interior area
- Total structure area: 1,935
- Total interior livable area: 1,935 sqft
Property
Parking
- Total spaces: 2
- Parking features: Driveway, On Street, Attached
- Attached garage spaces: 2
- Has uncovered spaces: Yes
Accessibility
- Accessibility features: Accessible Hallway, Garage On Main, Ground Level, Minimal Steps, One Level, Walkin Shower, Accessibility
Features
- Levels: One
- Stories: 1
- Patio & porch: Covered Patio, Patio
Lot
- Size: 5,662 Square Feet
- Features: Level, Sprinkler, SqFt 5000 to 6999
Details
- Parcel number: R488507
Construction
Type & style
- Home type: SingleFamily
- Architectural style: Ranch
- Property subtype: Residential, Single Family Residence
Materials
- Wood Siding
- Foundation: Concrete Perimeter
- Roof: Composition
Condition
- Resale
- New construction: No
- Year built: 2002
Utilities & green energy
- Gas: Gas
- Sewer: Public Sewer
- Water: Public
Community & HOA
Community
- Security: Fire Sprinkler System
HOA
- Has HOA: No
Location
- Region: Gresham
Financial & listing details
- Price per square foot: $264/sqft
- Tax assessed value: $469,630
- Annual tax amount: $5,363
- Date on market: 7/16/2026
- Cumulative days on market: 1 day
- Listing terms: Cash,Conventional,FHA,VA Loan
- Road surface type: Paved
Price history
| Date | Event | Price |
|---|---|---|
| 8/18/2026 | Sold | $510,000-2.8%$264/sqft |
Source:  RMLS (OR) #750865084 Report a problem RMLS (OR) #750865084 Report a problem | ||
| 7/18/2026 | Pending sale | $524,500$271/sqft |
Source: RMLS (OR) #750865084 Report a problem | ||
| 7/16/2026 | Listed for sale | $524,500+649.3%$271/sqft |
Source: RMLS (OR) #750865084 Report a problem | ||
| 6/6/2001 | Sold | $70,000$36/sqft |
Source: Public Record Report a problem | ||
Public tax history
| Year | Property taxes | Tax assessment |
|---|---|---|
| 2025 | $5,363 +4.5% | $263,560 +3% |
| 2024 | $5,134 +9.8% | $255,890 +3% |
| 2023 | $4,678 +2.9% | $248,440 +3% |
| 2022 | $4,547 +2.6% | $241,210 +3% |
| 2021 | $4,432 +6.3% | $234,190 +3% |
| 2020 | $4,170 +2.7% | $227,370 +3% |
| 2019 | $4,061 | $220,750 +3% |
| 2018 | $4,061 +4.9% | $214,330 +3% |
| 2017 | $3,872 +18.2% | $208,090 +3% |
| 2016 | $3,276 | $202,030 +3% |
| 2015 | $3,276 +2.2% | $196,150 +3% |
| 2014 | $3,205 +7.8% | $190,440 +3% |
| 2013 | $2,974 +6.9% | $184,900 +4.5% |
| 2012 | $2,783 -1.2% | $176,990 -1.4% |
| 2011 | $2,817 -0.2% | $179,520 +3% |
| 2010 | $2,824 +0.4% | $174,300 +3% |
| 2009 | $2,811 +1.6% | $169,230 +3% |
| 2008 | $2,768 +2.3% | $164,310 +3% |
| 2007 | $2,707 +2.8% | $159,530 +3% |
| 2006 | $2,634 +4% | $154,890 +3% |
| 2005 | $2,532 +1.3% | $150,380 +3% |
| 2004 | $2,499 +3.2% | $146,000 +3% |
| 2003 | $2,421 +2.4% | $141,750 +3% |
| 2002 | $2,364 +250% | $137,630 +245.5% |
| 2000 | $675 | $39,840 |
Find assessor info on the county website
Neighborhood: Kelly Creek
Nearby homes
- $488,5003 bd2 ba1.8k sqft6441 SE 31st Ter, Gresham, OR 97080Off Market
- $455,2003 bd2 ba1.5k sqft6495 SE 31st Ter, Gresham, OR 97080Off Market
- $472,4003 bd2 ba1.7k sqft6486 SE 30th Way, Gresham, OR 97080Off Market

- $485,6004 bd2 ba1.7k sqft6452 SE 30th Way, Gresham, OR 97080Off Market
- $283,5803 bd2 ba1.7k sqft6492 SE 30th Way, Gresham, OR 97080Off Market
- $500,600-- bd2 ba1.7k sqft6492 SE 30th Way, Gresham, OR 97080Off Market
- $483,1003 bd2 ba1.6k sqft6415 SE 31st Ter, Gresham, OR 97080Off Market
- $621,3005 bd1 ba3.7k sqft3131 SE Teal Dr, Gresham, OR 97080Off Market
Nearby schools
GreatSchools rating
- 6/10East Orient Elementary SchoolGrades: K-5Distance: 0.9 mi
- 3/10West Orient Middle SchoolGrades: 6-8Distance: 0.7 mi
- 6/10Sam Barlow High SchoolGrades: 9-12Distance: 1 mi
Schools provided by the listing agent
- Elementary: East Orient
- Middle: West Orient
- High: Sam Barlow
Source: RMLS (OR). This data may not be complete. We recommend contacting the local school district to confirm school assignments for this home.
Get a cash offer in 3 minutes
Find out how much your home could sell for in as little as 3 minutes with a no-obligation cash offer.
Estimated market value
$508,300
Get a cash offer in 3 minutes
Find out how much your home could sell for in as little as 3 minutes with a no-obligation cash offer.
Estimated market value
$508,300
- Oregon
- Multnomah County
- Gresham
- 97080
- Kelly Creek
- 6473 SE 31st Ter
