Skip main navigation
Sold
  • $465,000

    6473 SE Genrosa St, Hillsboro, OR 97123

    3beds
    1,574sqft
    Residential
    Built in 2019
    2,178 Square Feet Lot
    $445,700 Zestimate®
    $295/sqft
    $2,591 Estimated rent

    Home value

    $445,700

    $423,000 - $468,000

    $2,591/mo

    Zestimate® history
    Loading
    Loading...

    Owner options

    List your home for rent

    $2,591/mo

    Rent Zestimate®

    Find your next renter with Zillow Rental Manager. Plus, with online applications, you can quickly screen prospective tenants – for free.

    Learn more

    $2,591/mo

    Rent Zestimate®

    Refinance and save

    $3,083/mo

    Est. payment

    Refinancing to a lower rate could help reduce your monthly payments and save thousands over the life of the loan.

    See today's rates

    $3,083/mo

    Est. payment

    Explore your selling options

    Work with a Zillow partner agent

    Leverage their expertise and Zillow's premium Showcase listings to get your home seen by more buyers.

    Get started

    List with your own agent

    Get your home in front of millions of buyers by listing it on Zillow.

    Learn how to do it

    Sell it yourself

    Take full control of how buyers see your home on Zillow by listing For Sale by Owner (FSBO).

    List your home

    What's special

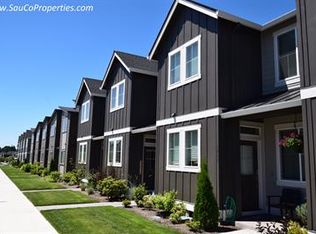
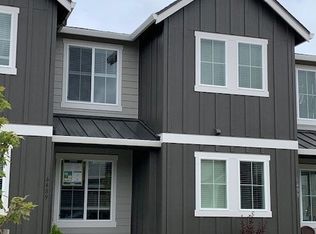
    Incredible Rosedale Parks location neighboring the city park, easy access to Nike, Intel & high tech. A Lennar "Everything Included" home, which means the home has energy conscious features and appliances, central air conditioning, smart home technology capabilites, and modern interiors & exteriors. See the fabulous floor plan with main floor greatroom & family/loft rm upstairs for 2nd TV, gaming, living area, whatever your needs! Main floor has high ceilings, fireplace, luxury vinyl plank flooring. This home has it all - and under $500k! Primary suite with double sinks, easy care fiberglass shower insert & walk-in closet and the other two bedrooms are on the far side of the loft area & an upstairs laundry room. A side yard, 2 car garage and driveway parking for 2 cars. South Hillsboro has ample parking in Rosedale parks for guests, etc. And check out the amenities...incredible pool, workout room, party room, and so many parks and trails. Covered picnic area for outdoor bbq's, quick jaunt to shopping and amenities including the "Market of Choice" (currently in progress!), eateries, Fred Meyers, coffee shops & more! Included are refrig, washer/dryer, TVs and garage tool bench and wire shelving. Click video tour for more. [Home Energy Score = 10. HES Report at https://rpt.greenbuildingregistry.com/hes/OR10212056]

    Zillow last checked:

    Listing updated:

    Listed by:

    Suzan Hopman 503-702-7656,

    RE/MAX Equity Group,

    Wendy Olson 503-816-8559,

    RE/MAX Equity Group

    Bought with:

    OR and WA Non Rmls, NA

    Non Rmls Broker

    Source: RMLS (OR),MLS#: 24380492MLS Logo

    Facts & features

    Interior

    Bedrooms & bathrooms
    • Bedrooms: 3
    • Bathrooms: 3
    • Full bathrooms: 2
    • Partial bathrooms: 1
    • Main level bathrooms: 1
    Rooms
    • Room types: Laundry, Bedroom 2, Bedroom 3, Dining Room, Family Room, Kitchen, Living Room, Primary Bedroom
    Primary bedroom
    • Features: Suite, Walkin Closet, Wallto Wall Carpet
    • Level: Upper
    • Area: 210
    • Dimensions: 15 x 14
    Bedroom 2
    • Features: Closet, Wallto Wall Carpet
    • Level: Upper
    • Area: 117
    • Dimensions: 13 x 9
    Bedroom 3
    • Features: Closet, Wallto Wall Carpet
    • Level: Upper
    • Area: 108
    • Dimensions: 12 x 9
    Dining room
    • Features: Sliding Doors, High Ceilings, Laminate Flooring
    • Level: Main
    • Area: 90
    • Dimensions: 10 x 9
    Family room
    • Features: Loft
    • Level: Upper
    • Area: 280
    • Dimensions: 20 x 14
    Kitchen
    • Features: Gas Appliances, High Ceilings, Laminate Flooring, Quartz
    • Level: Main
    • Area: 100
    • Width: 10
    Living room
    • Features: High Ceilings, Laminate Flooring
    • Level: Main
    • Area: 195
    • Dimensions: 15 x 13
    Heating
    • ENERGY STAR Qualified Equipment, Forced Air 95 Plus
    Cooling
    • Central Air, ENERGY STAR Qualified Equipment
    Appliances
    • Included: Built In Oven, Dishwasher, Disposal, ENERGY STAR Qualified Appliances, Free-Standing Gas Range, Free-Standing Refrigerator, Gas Appliances, Microwave, Plumbed For Ice Maker, Stainless Steel Appliance(s), Washer/Dryer, Gas Water Heater, Tankless Water Heater
    Features
    • High Ceilings, High Speed Internet, Quartz, Closet, Loft, Suite, Walk-In Closet(s)
    • Flooring: Tile, Vinyl, Wall to Wall Carpet, Laminate
    • Doors: Sliding Doors
    • Windows: Double Pane Windows, Vinyl Frames
    • Basement: Crawl Space
    • Number of fireplaces: 1
    • Fireplace features: Electric
    Interior area
    • Total structure area: 1,574
    • Total interior livable area: 1,574 sqft

    Property

    Parking
    • Total spaces: 2
    • Parking features: Driveway, On Street, Garage Door Opener, Attached
    • Attached garage spaces: 2
    • Has uncovered spaces: Yes
    Accessibility
    • Accessibility features: Walkin Shower, Accessibility
    Features
    • Stories: 2
    • Patio & porch: Patio, Porch
    • Exterior features: Yard
    • Spa features: Association
    • Fencing: Fenced
    Lot
    • Size: 2,178 Square Feet
    • Features: Level, Sprinkler, SqFt 0K to 2999
    Details
    • Parcel number: R2208918
    • Zoning: MFR-1

    Construction

    Type & style
    • Home type: SingleFamily
    • Architectural style: Traditional
    • Property subtype: Residential
    • Attached to another structure: Yes
    Materials
    • Board & Batten Siding, Cement Siding
    • Foundation: Concrete Perimeter
    • Roof: Composition
    Condition
    • Resale
    • New construction: No
    • Year built: 2019

    Utilities & green energy

    • Gas: Gas
    • Sewer: Public Sewer
    • Water: Public
    Green energy
    • Water conservation: Water Sense Fixture

    Community & HOA

    Community
    • Subdivision: Rosedale Parks
    HOA
    • Has HOA: Yes
    • Amenities included: Commons, Exterior Maintenance, Front Yard Landscaping, Gym, Insurance, Maintenance Grounds, Management, Party Room, Pool, Spa Hot Tub, Weight Room
    • HOA fee: $250 monthly
    Location
    • Region: Hillsboro

    Financial & listing details

    • Price per square foot: $295/sqft
    • Tax assessed value: $443,140
    • Annual tax amount: $3,949
    • Date on market: 4/4/2024
    • Cumulative days on market: 24 days
    • Listing terms: Cash,Conventional,FHA,VA Loan
    • Road surface type: Paved

    Price history

    DateEventPrice
    5/4/2026Listing removed$2,400$2/sqft
    Source: Zillow Rentals Report a problem
    4/15/2026Price change$2,400-2%$2/sqft
    Source: Zillow Rentals Report a problem
    3/28/2026Price change$2,450-3.9%$2/sqft
    Source: Zillow Rentals Report a problem
    2/13/2026Listed for rent$2,550+2%$2/sqft
    Source: Zillow Rentals Report a problem
    9/2/2025Listing removed$2,499$2/sqft
    Source: Zillow Rentals Report a problem
    8/27/2025Price change$2,499-3.9%$2/sqft
    Source: Zillow Rentals Report a problem
    7/24/2025Price change$2,600-3.7%$2/sqft
    Source: Zillow Rentals Report a problem
    7/10/2025Listed for rent$2,700-5.3%$2/sqft
    Source: Zillow Rentals Report a problem
    7/12/2024Listing removed--
    Source: Zillow Rentals Report a problem
    6/26/2024Listed for rent$2,850$2/sqft
    Source: Zillow Rentals Report a problem
    6/3/2024Sold$465,000-4.1%$295/sqft
    Source: RMLS (OR) #24380492 Report a problem
    4/29/2024Pending sale$484,900$308/sqft
    Source: RMLS (OR) #24380492 Report a problem
    4/4/2024Listed for sale$484,900+30.4%$308/sqft
    Source: RMLS (OR) #24380492 Report a problem
    9/18/2020Sold$371,950$236/sqft
    Source: RMLS (OR) #20382003 Report a problem
    8/5/2020Price change$371,950-1.3%$236/sqft
    Source: Lennar Report a problem
    7/22/2020Price change$376,950-1.3%$239/sqft
    Source: Lennar Report a problem
    6/16/2020Price change$381,950+0.1%$243/sqft
    Source: Lennar Report a problem
    5/13/2020Listed for sale$381,450$242/sqft
    Source: Lennar Report a problem

    Public tax history

    YearProperty taxesTax assessment
    2025$4,080 +0.4%$248,670 +3%
    2024$4,065 +2.9%$241,430 +3%
    2023$3,949 +2.8%$234,400 +3%
    2022$3,842 +2%$227,580
    2021$3,765 +2.2%--
    2020$3,684 +232.2%$214,530 +232.3%
    2019$1,109 $64,550
    Find assessor info on the county website

    Neighborhood: 97123

    Nearby schools

    GreatSchools rating
    Schools provided by the listing agent
    • Elementary: Rosedale
    • Middle: South Meadows
    • High: Hillsboro

    Source: RMLS (OR). This data may not be complete. We recommend contacting the local school district to confirm school assignments for this home.

    Get a cash offer in 3 minutes
    Find out how much your home could sell for in as little as 3 minutes with a no-obligation cash offer.
    Estimated market value
    $445,700
    Get a cash offer in 3 minutes
    Find out how much your home could sell for in as little as 3 minutes with a no-obligation cash offer.
    Estimated market value
    $445,700