Incredible opportunity in the desireable Ridgeview at Stetson Hills neighborhood! Well appointed on a corner lot, this 4 bedroom, 3 bath ranch style home provides main level living with a finished basement & two ensuites with updates galore over the past 6 years! For starters, the stucco (2017) exterior adds durability and low maintenance. Stop & smell the roses as you sit on your covered front porch! Upon entering, the vaulted ceilings, natural light & freshly painted interior lend to an open & spacious functional floorplan. Main level flooring is a comprised of carpet & tile, NEW in 2016! The kitchen is complete with stainless steel Frigidaire appliances; fridge & stove (2021) & DW (2022), a Whirlpool microwave & a closet off the kitchen makes a great pantry! Separated by the breakfast bar, the dining area walks out to the freshly painted deck that leads to the large privacy fenced back yard complimented with a fire pit & enclosed area great for pets or a garden! The main level is rounded out with a generous primary suite, two additional bedrooms, full bathroom & laundry space. The basement encompasses great entertainment space & an additional bedroom suite with a walk-in closet, double vanity & jetted tub! Say "so long" to higher electric bills as you reap the potential savings of having a 6KWH solar panel system (installed in 2018 & paid off in 2020). Attached 2 car garage is insulated and has work space, an epoxy floor & a NEW garage door (2021). Additionally this gem has an automatic sprinkler system, water heater replaced in 2015, & the roof & AC condenser were replaced in 2016! Located near the 3.5 acre Jared Jensen City Park that offers skateboard area & inline skate court, basketball, picnic shelter, playground & a .3 mi sidewalk loop. Minutes form shopping, dining, entertainment, schools and major thoroughfares, this home is move in ready & awaiting a new owner....that should be You! Welcome Home....Your Search is Over!
Sold for $470,000
Zillow last checked:
Listing updated:
Bought with:
Jennifer Koslowsky ABR MRP SRES SRS
Coldwell Banker Beyond
Source: elevateMLS,MLS#: 8635417
Price history
| Date | Event | Price |
|---|---|---|
| 9/8/2023 | Sold | $470,000-1.9%$192/sqft |
Source:  elevateMLS #8635417 Report a problem elevateMLS #8635417 Report a problem | ||
| 8/19/2023 | Contingent | $479,000$196/sqft |
Source: elevateMLS #4295861 Report a problem | ||
| 8/4/2023 | Price change | $479,000-2%$196/sqft |
Source: elevateMLS #8635417 Report a problem | ||
| 7/22/2023 | Price change | $489,000-2%$200/sqft |
Source: elevateMLS #8635417 Report a problem | ||
| 7/15/2023 | Price change | $499,000-2.2%$204/sqft |
Source: elevateMLS #8635417 Report a problem | ||
| 7/8/2023 | Listed for sale | $510,000+36%$208/sqft |
Source: elevateMLS #8635417 Report a problem | ||
| 9/28/2020 | Sold | $375,000$153/sqft |
Source: Public Record Report a problem | ||
| 7/3/2020 | Price change | $375,000-2.6%$153/sqft |
Source: Re/Max Properties Inc #2965288 Report a problem | ||
| 6/25/2020 | Listed for sale | $385,000+54.1%$157/sqft |
Source: Re/Max Properties Inc #2965288 Report a problem | ||
| 6/10/2016 | Sold | $249,900-3.8%$102/sqft |
Source: 8z Real Estate solds #842f15bf8d3d9246a72a1be0dbdd787d Report a problem | ||
| 5/9/2016 | Pending sale | $259,900$106/sqft |
Source: 8Z Real Estate, Llc #6496626 Report a problem | ||
| 4/29/2016 | Listed for sale | $259,900+23.8%$106/sqft |
Source: 8Z Real Estate, Llc #6496626 Report a problem | ||
| 11/15/2012 | Listing removed | $1,450$1/sqft |
Source: All County Property Management Report a problem | ||
| 8/17/2012 | Listed for rent | $1,450$1/sqft |
Source: All County Property Management Report a problem | ||
| 7/9/2009 | Sold | $210,000+0%$86/sqft |
Source: Public Record Report a problem | ||
| 6/9/2009 | Price change | $209,900-2.4%$86/sqft |
Source: RE/MAX Advantage Realty, Inc #466521 Report a problem | ||
| 5/15/2009 | Listed for sale | $215,000-8.5%$88/sqft |
Source: RE/MAX Advantage Realty, Inc #466521 Report a problem | ||
| 1/18/2007 | Sold | $235,000+33.5%$96/sqft |
Source: Public Record Report a problem | ||
| 2/28/2003 | Sold | $176,000$72/sqft |
Source: Public Record Report a problem | ||
Nearby homes
- $419,7003 bd3 ba1.4k sqft6459 Sonny Blue Dr, Colorado Springs, CO 80923Off Market

- $427,2003 bd3 ba1.8k sqft6368 Summer Grace St, Colorado Springs, CO 80923Off Market
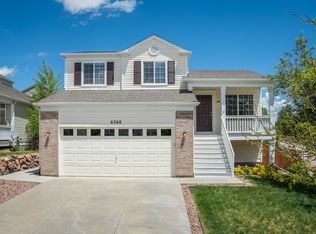
- $436,6003 bd3 ba2.1k sqft6362 Summer Grace St, Colorado Springs, CO 80923Off Market
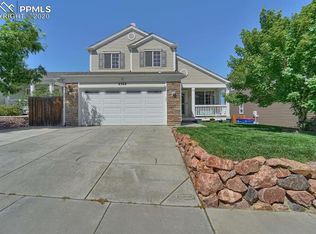
- $464,9004 bd4 ba2.1k sqft6515 Sonny Blue Dr, Colorado Springs, CO 80923Off Market

Get a cash offer in 3 minutes
Find out how much your home could sell for in as little as 3 minutes with a no-obligation cash offer.
Estimated market value
$481,600
