Skip main navigation
Sold
  • $807,800

    6473 Southern #Oak, Brownsburg, IN 46112

    5beds
    6,526sqft
    Residential, Single Family Residence
    Built in 2006
    0.48 Acres Lot
    $807,800 Zestimate®
    $124/sqft
    $5,535 Estimated rent

    Home value

    $807,800

    $727,000 - $905,000

    $5,535/mo

    Zestimate® history
    Loading
    Loading...

    Owner options

    List your home for rent

    $5,535/mo

    Rent Zestimate®

    Find your next renter with Zillow Rental Manager. Plus, with online applications, you can quickly screen prospective tenants – for free.

    Learn more

    $5,535/mo

    Rent Zestimate®

    Refinance and save

    $4,454/mo

    Est. payment

    Refinancing to a lower rate could help reduce your monthly payments and save thousands over the life of the loan.

    See today's rates

    $4,454/mo

    Est. payment

    Explore your selling options

    Work with a Zillow partner agent

    Leverage their expertise and Zillow's premium Showcase listings to get your home seen by more buyers.

    Get started

    List with your own agent

    Get your home in front of millions of buyers by listing it on Zillow.

    Learn how to do it

    Sell it yourself

    Take full control of how buyers see your home on Zillow by listing For Sale by Owner (FSBO).

    List your home

    What's special

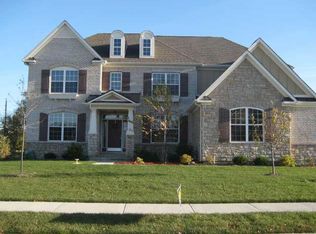
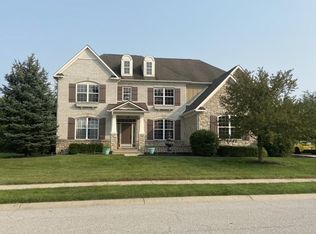
    Large executive home on a great professionally landscaped lot w/ a tree lined backyard. Master on the main & 4 BRs up all w/ access to a bathroom. The open floorplan & soaring Great Room makes entertaining a breeze. Whether on the back patio enjoying the butterfly garden or in the wide open basement w/ wet bar you will love spending time w/ family & friends. Many updates including: flooring, HVAC, paint, Anderson windows throughout and much more!

    This property is off market, which means it's not currently listed for sale or rent on Zillow. This may be different from what's available on other websites or public sources.

    Zillow last checked:

    Listing updated:

    Listed by:

    Jeremy Page 317-413-5311,

    Carpenter, REALTORS®

    Bought with:

    Lucas Walters

    American Dream Rlty &Appraisal

    Source: MIBOR as distributed by MLS GRID,MLS#: 21443992MLS Logo

    Facts & features

    Interior

    Bedrooms & bathrooms
    • Bedrooms: 5
    • Bathrooms: 5
    • Full bathrooms: 4
    • 1/2 bathrooms: 1
    • Main level bathrooms: 2
    • Main level bedrooms: 1
    Primary bedroom
    • Level: Main
    • Area: 285 Square Feet
    • Dimensions: 19x15
    Bedroom 2
    • Level: Upper
    • Area: 288 Square Feet
    • Dimensions: 18x16
    Bedroom 3
    • Level: Upper
    • Area: 208 Square Feet
    • Dimensions: 16x13
    Bedroom 4
    • Level: Upper
    • Area: 169 Square Feet
    • Dimensions: 13x13
    Bedroom 5
    • Level: Upper
    • Area: 156 Square Feet
    • Dimensions: 13x12
    Bonus room
    • Level: Basement
    • Area: 550 Square Feet
    • Dimensions: 25x22
    Breakfast room
    • Features: Tile-Ceramic
    • Level: Main
    • Area: 150 Square Feet
    • Dimensions: 15x10
    Dining room
    • Features: Hardwood
    • Level: Main
    • Area: 234 Square Feet
    • Dimensions: 18x13
    Great room
    • Level: Main
    • Area: 374 Square Feet
    • Dimensions: 22x17
    Kitchen
    • Features: Tile-Ceramic
    • Level: Main
    • Area: 180 Square Feet
    • Dimensions: 15x12
    Living room
    • Level: Main
    • Area: 156 Square Feet
    • Dimensions: 13x12
    Loft
    • Level: Upper
    • Area: 240 Square Feet
    • Dimensions: 16x15
    Loft
    • Level: Upper
    • Area: 84 Square Feet
    • Dimensions: 12x7
    Play room
    • Level: Basement
    • Area: 920 Square Feet
    • Dimensions: 46x20
    Heating
    • Dual, Forced Air
    Cooling
    • Has cooling: Yes
    Appliances
    • Included: Gas Cooktop, Dishwasher, Disposal, Double Oven, Refrigerator, Gas Water Heater, Water Softener Owned
    • Laundry: Main Level
    Features
    • Attic Access, Bookcases, Tray Ceiling(s), Walk-In Closet(s), Hardwood Floors, Ceiling Fan(s), Double Vanity, Entrance Foyer, High Speed Internet, Kitchen Island, Primary Bedroom on Main, Pantry, Smart Thermostat, Wet Bar
    • Flooring: Hardwood
    • Windows: Wood Work Painted
    • Basement: Ceiling - 9+ feet,Finished Ceiling,Finished,Egress Window(s)
    • Attic: Access Only
    • Number of fireplaces: 1
    • Fireplace features: Gas Log, Great Room
    Interior area
    • Total structure area: 6,526
    • Total interior livable area: 6,526 sqft
    • Finished area below ground: 1,983

    Property

    Parking
    • Total spaces: 3
    • Parking features: Attached, Concrete, Garage Door Opener, Side Load Garage
    • Attached garage spaces: 3
    • Details: Garage Parking Other(Finished Garage)
    Features
    • Levels: Two
    • Stories: 2
    • Patio & porch: Patio, Covered
    • Exterior features: Sprinkler System
    Lot
    • Size: 0.48 Acres
    • Features: Sidewalks, Rural - Subdivision, Trees-Small (Under 20 Ft)
    Details
    • Parcel number: 320233476006000026
    • Special conditions: Sales Disclosure On File

    Construction

    Type & style
    • Home type: SingleFamily
    • Architectural style: Two Story
    • Property subtype: Residential, Single Family Residence
    Materials
    • Brick, Cement Siding
    • Foundation: Concrete Perimeter
    Condition
    • New construction: No
    • Year built: 2006

    Utilities & green energy

    • Water: Municipal/City

    Community & HOA

    Community
    • Security: Security Service
    • Subdivision: Oaks At Windridge
    HOA
    • Has HOA: Yes
    • Services included: Association Builder Controls, Entrance Common, Insurance, Maintenance, Snow Removal
    • HOA fee: $500 annually
    • HOA phone: 317-272-5688
    Location
    • Region: Brownsburg

    Financial & listing details

    • Price per square foot: $124/sqft
    • Annual tax amount: $4,350
    • Date on market: 1/12/2021
    • Cumulative days on market: 159 days
    • Listing terms: Conventional

    Price history

    DateEventPrice
    3/15/2017Sold$415,000-6.7%$64/sqft
    Source: MIBOR as distributed by MLS GRID #21443992 Report a problem
    7/16/2007Sold$445,000$68/sqft
    Source: MIBOR as distributed by MLS GRID #2669074 Report a problem

    Public tax history

    Tax history is unavailable.

    Neighborhood: 46112

    Nearby schools

    GreatSchools rating
    Get a cash offer in 3 minutes
    Find out how much your home could sell for in as little as 3 minutes with a no-obligation cash offer.
    Estimated market value
    $807,800
    Get a cash offer in 3 minutes
    Find out how much your home could sell for in as little as 3 minutes with a no-obligation cash offer.
    Estimated market value
    $807,800