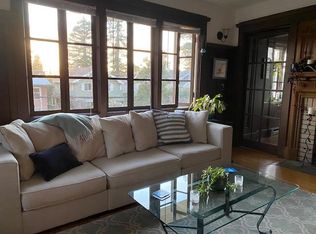
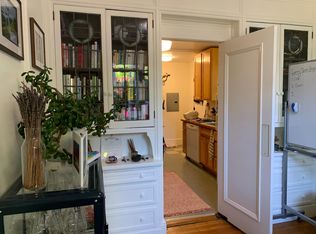
On a quiet, well-connected street between the shopping districts of Rockridge and Elmwood, 6474 Benvenue offers a tranquil retreat with 4 bedrooms and 3 full, plus 2 half bathrooms. Exquisitely renovated, this cosmopolitan pied-à-terre features a stunning open-concept main level with a spacious foyer, formal living room with decorative fireplace, open kitchen, dining area, and family room. The kitchen boasts custom cabinetry and a grand center island, while the family room opens through glass doors to a sprawling deck and lush garden. Adjacent to the kitchen are a laundry room, wet-room bath, and a Dutch door to the garden. Upstairs, an expansive primary suite awaits, along with an ensuite bedroom, two additional bedrooms, and a hall bath. The private rear garden features a manicured lawn, patio with seating and a fire pit, and raised beds for a home garden. A large deck provides ample space for outdoor entertaining. The detached one-car garage, equipped with a powder room and kitchenette, offers potential as a future guest house. A private gated driveway with a custom wood gate and automatic opener ensures security and ease. Located near Elmwood and Rockridge's charming shops and gourmet restaurants, this residence offers effortless access to San Francisco. Welcome home.
Sold for $3,300,000
Tax assessed value
$3,300,000
6474 Benvenue Ave, Oakland, CA 94618
4beds
2,953sqft
Single Family Residence
Built in 1914
6,534 Square Feet Lot
$3,567,900 Zestimate®
$1,118/sqft
$7,815 Estimated rent
Home value
$3,567,900
$3.25M - $3.92M
$7,815/mo
Zestimate® history
Owner options
List your home for rent
$7,815/mo
Rent Zestimate®
Find your next renter with Zillow Rental Manager. Plus, with online applications, you can quickly screen prospective tenants – for free.
$7,815/mo
Rent Zestimate®
Refinance and save
$21,079/mo
Est. payment
Refinancing to a lower rate could help reduce your monthly payments and save thousands over the life of the loan.
$21,079/mo
Est. payment
Explore your selling options
Work with a Zillow partner agent
Leverage their expertise and Zillow's premium Showcase listings to get your home seen by more buyers.
Get startedList with your own agent
Get your home in front of millions of buyers by listing it on Zillow.
Learn how to do itSell it yourself
Take full control of how buyers see your home on Zillow by listing For Sale by Owner (FSBO).
List your homeWhat's special
Zillow last checked:
Listing updated:
Listed by:
Claudia Mills DRE #01881682 510-350-6419,
KW Advisors East Bay
Bought with:
Melody Yip, DRE #01970144
Compass
Source: bridgeMLS/CCAR/Bay East AOR,MLS#: 41066828
Facts & features
Interior
Bedrooms & bathrooms
- Bedrooms: 4
- Bathrooms: 5
- Full bathrooms: 3
- 1/2 bathrooms: 2
Rooms
- Room types: Family Room
Kitchen
- Features: Breakfast Bar, Counter - Stone, Dishwasher, Eat In Kitchen, Garbage Disposal, Island, Microwave, Range/Oven Built-in, Refrigerator, Updated Kitchen
Heating
- Zoned
Cooling
- Heat Pump
Appliances
- Included: Dishwasher, Microwave, Range, Refrigerator, Dryer, Washer, Tankless Water Heater
- Laundry: Dryer, Washer, Cabinets, Inside, Inside Room
Features
- Dining Area, Breakfast Bar, Updated Kitchen
- Flooring: Tile, Engineered Wood
- Number of fireplaces: 1
Interior area
- Total structure area: 2,953
- Total interior livable area: 2,953 sqft
Property
Parking
- Total spaces: 5
- Parking features: Converted Garage, Parking Spaces, Electric Vehicle Charging Station(s), Deck, Garage Door Opener
- Garage spaces: 1
Features
- Levels: Two Story
- Stories: 2
- Exterior features: Back Yard, Front Yard, Garden/Play, Side Yard, Garden, Landscape Back, Landscape Front, Low Maintenance, Yard Space
- Pool features: None
- Fencing: Fenced,Wood
Lot
- Size: 6,534 Square Feet
- Features: Level, Premium Lot, Front Yard
Details
- Parcel number: 1614108
- Special conditions: Standard
Construction
Type & style
- Home type: SingleFamily
- Architectural style: Edwardian
- Property subtype: Single Family Residence
Materials
- Wood Shingles, Wood Siding
Condition
- Existing
- New construction: No
- Year built: 1914
Utilities & green energy
- Electric: No Solar
- Sewer: Public Sewer
- Water: Public
- Utilities for property: Individual Electric Meter, Individual Gas Meter
Community & HOA
Community
- Security: Carbon Monoxide Detector(s)
HOA
- Has HOA: No
Location
- Region: Oakland
Financial & listing details
- Price per square foot: $1,118/sqft
- Tax assessed value: $3,300,000
- Date on market: 7/17/2024
- Listing terms: Cash,Conventional
Price history
| Date | Event | Price |
|---|---|---|
| 11/4/2024 | Sold | $3,300,000+27.2%$1,118/sqft |
Source:  bridgeMLS/CCAR/Bay East AOR #41066828 Report a problem bridgeMLS/CCAR/Bay East AOR #41066828 Report a problem | ||
| 8/2/2024 | Pending sale | $2,595,000$879/sqft |
Source: bridgeMLS/CCAR/Bay East AOR #41066828 Report a problem | ||
| 7/18/2024 | Listed for sale | $2,595,000+52.4%$879/sqft |
Source: bridgeMLS/CCAR/Bay East AOR #41066828 Report a problem | ||
| 10/26/2016 | Sold | $1,703,000+23.5%$577/sqft |
Source: bridgeMLS/CCAR/Bay East AOR #40753400 Report a problem | ||
| 8/23/2016 | Pending sale | $1,379,000$467/sqft |
Source: Better Homes and Gardens Real Estate Mason-McDuffie #40753400 Report a problem | ||
| 8/13/2016 | Listed for sale | $1,379,000$467/sqft |
Source: BHG MASON MCDUFFIE REAL ESTATE #40753400 Report a problem | ||
Public tax history
| Year | Property taxes | Tax assessment |
|---|---|---|
| 2025 | -- | $3,300,000 +66.8% |
| 2024 | $28,046 -5.3% | $1,978,578 +2% |
| 2023 | $29,617 +4.6% | $1,939,781 +4.2% |
| 2022 | $28,319 +3.9% | $1,862,451 +2% |
| 2021 | $27,247 +0.8% | $1,825,938 +1% |
| 2020 | $27,023 +3.5% | $1,807,223 +2% |
| 2019 | $26,113 +6.1% | $1,771,800 +2% |
| 2018 | $24,613 | $1,737,060 +2% |
| 2017 | $24,613 +955.4% | $1,703,000 +2631.7% |
| 2016 | $2,332 +0.1% | $62,341 +1.5% |
| 2015 | $2,330 | $61,404 +2% |
| 2014 | $2,330 | $60,202 +0.5% |
| 2013 | -- | $59,929 +2% |
| 2012 | -- | $58,755 +2% |
| 2011 | -- | $57,603 +0.8% |
| 2010 | -- | $57,173 -0.2% |
| 2009 | -- | $57,309 +2% |
| 2008 | -- | $56,185 +2% |
| 2007 | -- | $55,083 +2% |
| 2006 | -- | $54,003 +2% |
| 2005 | -- | $52,944 +2% |
| 2004 | -- | $51,908 +1.9% |
| 2003 | -- | $50,956 +2% |
| 2002 | -- | $49,957 +2% |
| 2001 | $1,437 | $48,977 |
Find assessor info on the county website
Neighborhood: Fairview Park
Nearby homes
- $--1 bd1 ba700 sqft6480 Benvenue Ave #3, Oakland, CA 94618Off Market
- $1,787,6021 bd1 ba800 sqft6480 Benvenue Ave, Oakland, CA 94618Off Market
- $3,569,2004 bd4 ba3.2k sqft6468 Benvenue Ave, Oakland, CA 94618Off Market

- $2,243,2003 bd2 ba-- sqft6468 Benenue Ave, Oakland, CA 94618Off Market
- $1,368,600-- bd-- ba-- sqft3122 College Ave, Berkeley, CA 94705Off Market
- $1,230,9002 bd2 ba1.4k sqft3122 College Ave, Berkeley, CA 94705Off Market
- $2,584,4004 bd3 ba2.3k sqft6486 Benvenue Ave, Oakland, CA 94618Off Market
- $---- bd1 ba-- sqft3126 College Ave #K, Berkeley, CA 94705Off Market
Nearby schools
GreatSchools rating
- 8/10Peralta Elementary SchoolGrades: K-5Distance: 0.4 mi
- 9/10Claremont Middle SchoolGrades: 6-8Distance: 0.5 mi
- 8/10Oakland Technical High SchoolGrades: 9-12Distance: 1.4 mi
Get a cash offer in 3 minutes
Find out how much your home could sell for in as little as 3 minutes with a no-obligation cash offer.
Estimated market value
$3,567,900
Get a cash offer in 3 minutes
Find out how much your home could sell for in as little as 3 minutes with a no-obligation cash offer.
Estimated market value
$3,567,900
- California
- Alameda County
- Oakland
- 94618
- Fairview Park
- 6474 Benvenue Ave
Nearby cities
Nearby neighborhoods
Nearby zip codes
Other Oakland Topics
