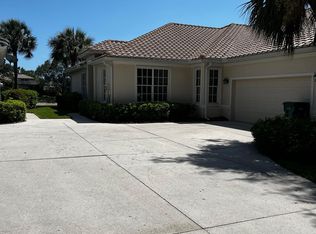
Discover the perfect blend of comfort, convenience, and charm in this fantastic attached villa located in the sought-after Autumn Woods community. Situated on a picturesque south facing lakefront lot, this 2-bedroom plus den, 2-bathroom home offers a thoughtfully designed layout with solid flooring throughout—completely free of carpets. The spacious kitchen, equipped with stainless steel appliances and granite countertops, is both stylish and functional, while the extended lanai provides a serene space to enjoy beautiful lake views. An electric hurricane shutter encloses the covered lanai, complementing the hurricane-impact windows for added safety and peace of mind. This villa boasts significant system upgrades, including a brand-new roof installed in January/February 2025 and a full re-piping/re-plumbing completed in 2023, ensuring worry-free living for years to come. Unlike some villas in the community, this home features a private driveway, offering added privacy and convenience. The attached two-car garage provides ample storage and parking. Classified as a single-family home rather than a condo, ownership includes not only the structure but also the land it sits on, providing a unique advantage. Nestled in a lush, gated setting just five miles to the beach, Autumn Woods is known for its friendly atmosphere and vibrant amenities. Residents enjoy walking trails, a clubhouse, fitness center, pool, spa, pickleball/tennis courts, basketball, and playground, with plenty of opportunities to connect and unwind. Families will appreciate zoning to top-rated schools, including Seagate Elementary, Pine Ridge Middle, and Barron Collier High School. A walking path leads directly to Pine Ridge Middle School, and The Village School is conveniently located next door. Three miles to Mercato and Galleria Shoppes at Vanderbilt, less than three miles to Waterside Shops, and less than seven miles to downtown 5th Avenue. From the tranquil lakefront setting to the vibrant community amenities and proximity to Naples’ attractions, this property offers everything you need to enjoy the best of Florida living.
Sold for $625,000
$625,000
6474 Birchwood CT, NAPLES, FL 34109
2beds
1,684sqft
Single Family Residence
Built in 1998
6,098 Square Feet Lot
$595,400 Zestimate®
$371/sqft
$5,921 Estimated rent
Home value
$595,400
$530,000 - $667,000
$5,921/mo
Zestimate® history
Owner options
List your home for rent
$5,921/mo
Rent Zestimate®
Find your next renter with Zillow Rental Manager. Plus, with online applications, you can quickly screen prospective tenants – for free.
$5,921/mo
Rent Zestimate®
Refinance and save
$8,953/mo
Est. payment
Refinancing to a lower rate could help reduce your monthly payments and save thousands over the life of the loan.
$8,953/mo
Est. payment
Explore your selling options
Work with a Zillow partner agent
Leverage their expertise and Zillow's premium Showcase listings to get your home seen by more buyers.
Get startedList with your own agent
Get your home in front of millions of buyers by listing it on Zillow.
Learn how to do itSell it yourself
Take full control of how buyers see your home on Zillow by listing For Sale by Owner (FSBO).
List your homeWhat's special
South facing lakefront lotBeautiful lake viewsExtended lanaiGranite countertopsSpacious kitchenElectric hurricane shutterHurricane-impact windows
Zillow last checked:
Listing updated:
Listed by:
Renee Hahn 239-287-2576,
Alfred Robbins Realty Group
Bought with:
Darlene Casey
William Raveis Real Estate
Source: SWFLMLS,MLS#: 225009310 Originating MLS: Naples
Originating MLS: NaplesFacts & features
Interior
Bedrooms & bathrooms
- Bedrooms: 2
- Bathrooms: 2
- Full bathrooms: 2
Rooms
- Room types: Den - Study, Guest Bath, Guest Room, Office, Screened Lanai/Porch
Primary bedroom
- Dimensions: 18 x 13
Bedroom
- Dimensions: 16 x 11
Den
- Dimensions: 12 x 15
Garage
- Dimensions: 21 x 20
Kitchen
- Dimensions: 16 x 18
Other
- Dimensions: 22 x 15
Living room
- Dimensions: 20 x 14
Utility room
- Dimensions: 7 x 6
Heating
- Central
Cooling
- Central Air
Appliances
- Included: Dishwasher, Dryer, Microwave, Range, Refrigerator/Icemaker, Washer
- Laundry: Inside, Laundry Tub
Features
- Foyer, French Doors, Laundry Tub, Pantry, Smoke Detectors, Walk-In Closet(s), Den - Study, Guest Bath, Guest Room, Home Office, Laundry in Residence, Screened Lanai/Porch
- Flooring: Tile, Wood
- Doors: French Doors
- Windows: Impact Resistant Windows, Shutters Electric
- Has fireplace: No
Interior area
- Total structure area: 2,279
- Total interior livable area: 1,684 sqft
Property
Parking
- Total spaces: 2
- Parking features: Driveway, Attached
- Attached garage spaces: 2
- Has uncovered spaces: Yes
Features
- Stories: 1
- Patio & porch: Deck, Screened Lanai/Porch
- Pool features: Community
- Spa features: Community
- Has view: Yes
- View description: Lake
- Has water view: Yes
- Water view: Lake
- Waterfront features: Lake
- Frontage type: Lakefront
Lot
- Size: 6,098 Square Feet
- Features: Regular
Details
- Additional structures: Tennis Court(s)
- Parcel number: 22597001121
Construction
Type & style
- Home type: SingleFamily
- Architectural style: Ranch
- Property subtype: Single Family Residence
Materials
- Block, Stucco
- Foundation: Concrete Block
- Roof: Tile
Condition
- New construction: No
- Year built: 1998
Utilities & green energy
- Water: Central
Community & HOA
Community
- Features: Clubhouse, Park, Pool, Fitness Center, Sidewalks, Street Lights, Tennis Court(s), Gated
- Security: Smoke Detector(s), Gated Community
- Subdivision: MAPLE BROOKE
HOA
- Has HOA: Yes
- Amenities included: Basketball Court, Barbecue, Clubhouse, Park, Pool, Community Room, Spa/Hot Tub, Fitness Center, Library, Pickleball, Play Area, Sidewalk, Streetlight, Tennis Court(s), Underground Utility
- HOA fee: $5,128 annually
Location
- Region: Naples
Financial & listing details
- Price per square foot: $371/sqft
- Tax assessed value: $523,932
- Annual tax amount: $2,157
- Date on market: 1/29/2025
- Lease term: Buyer Finance/Cash
- Road surface type: Paved
Price history
| Date | Event | Price |
|---|---|---|
| 3/10/2025 | Sold | $625,000-3.8%$371/sqft |
Source:  SWFLMLS #225009310 Report a problem SWFLMLS #225009310 Report a problem | ||
| 2/10/2025 | Pending sale | $650,000$386/sqft |
Source: SWFLMLS #225009310 Report a problem | ||
| 11/21/2024 | Price change | $650,000-7.1%$386/sqft |
Source: SWFLMLS #224060837 Report a problem | ||
| 9/16/2024 | Price change | $699,900+3.7%$416/sqft |
Source: SWFLMLS #224060837 Report a problem | ||
| 8/28/2024 | Price change | $675,000-6.9%$401/sqft |
Source: SWFLMLS #224060837 Report a problem | ||
| 7/22/2024 | Listed for sale | $725,000+342.9%$431/sqft |
Source: SWFLMLS #224060837 Report a problem | ||
| 6/8/1998 | Sold | $163,700$97/sqft |
Source: Public Record Report a problem | ||
Public tax history
| Year | Property taxes | Tax assessment |
|---|---|---|
| 2025 | $5,242 +143% | $523,932 +120.6% |
| 2024 | $2,158 +14.8% | $237,498 +3% |
| 2023 | $1,879 -2.7% | $230,581 +3% |
| 2022 | $1,931 -1% | $223,865 +3% |
| 2021 | $1,949 +2.5% | $217,345 +1.4% |
| 2020 | $1,902 +2% | $214,344 +2.3% |
| 2019 | $1,864 +2.5% | $209,525 +1.9% |
| 2018 | $1,818 -10.5% | $205,618 +2.1% |
| 2017 | $2,031 +1.8% | $201,389 +2.1% |
| 2016 | $1,995 +3.1% | $197,247 +0.7% |
| 2015 | $1,934 -0.7% | $195,876 +35.7% |
| 2014 | $1,948 +10.7% | $144,321 +2% |
| 2013 | $1,759 +1.1% | $141,449 +2.3% |
| 2012 | $1,741 +4.4% | $138,249 +4.1% |
| 2011 | $1,668 +7.3% | $132,766 +2.1% |
| 2010 | $1,554 +6.4% | $130,065 +3.8% |
| 2009 | $1,461 | $125,331 -28.4% |
| 2008 | $1,461 -13.2% | $175,156 +3% |
| 2007 | $1,682 -2.7% | $170,054 +2.5% |
| 2006 | $1,728 | $165,906 +3% |
| 2005 | $1,728 +2.7% | $161,074 +3% |
| 2004 | $1,683 -0.2% | $156,383 +1.9% |
| 2003 | $1,686 +1.5% | $153,467 +2.4% |
| 2002 | $1,661 -49.3% | $149,870 +2.8% |
| 2001 | $3,278 +102.5% | $145,797 |
| 2000 | $1,619 | -- |
Find assessor info on the county website
Neighborhood: 34109
Nearby homes
- $577,500-- bd-- ba1.9k sqft6470 Birchwood Ct, Naples, FL 34109Off Market
- $562,9002 bd2 ba1.5k sqft6478 Birchwood Ct, Naples, FL 34109Off Market

- $615,2003 bd2 ba1.6k sqft6466 Birchwood Ct, Naples, FL 34109Off Market
- $662,300-- bd-- ba1.9k sqft6482 Birchwood Ct, Naples, FL 34109Off Market
- $657,400-- bd-- ba2k sqft6462 Birchwood Ct, Naples, FL 34109Off Market
- $596,700-- bd-- ba2k sqft6486 Birchwood Ct, Naples, FL 34109Off Market
- $581,2002 bd2 ba1.6k sqft6471 Birchwood Ct, Naples, FL 34109Off Market
- $590,2003 bd2 ba1.6k sqft6458 Birchwood Ct, Naples, FL 34109Off Market
Nearby schools
GreatSchools rating
- 10/10Sea Gate Elementary SchoolGrades: PK-5Distance: 1.4 mi
- 9/10Pine Ridge Middle SchoolGrades: 6-8Distance: 0.4 mi
- 8/10Barron Collier High SchoolGrades: 9-12Distance: 1.6 mi
Schools provided by the listing agent
- Elementary: SEAGATE
- Middle: PINE RIDGE
- High: BARRON COLLIER
Source: SWFLMLS. This data may not be complete. We recommend contacting the local school district to confirm school assignments for this home.


Get pre-qualified for a loan
At Zillow Home Loans, we can pre-qualify you in as little as 5 minutes with no impact to your credit score.An equal housing lender. NMLS #10287.
Sell for more on Zillow
Get a Zillow Showcase℠ listing at no additional cost and you could sell for .
$595,400
2% more
+$11,908
With Zillow Showcase(estimated)
$607,308
- Florida
- Collier County
- Naples
- 34109
- 6474 Birchwood CT
Nearby cities
Nearby neighborhoods
Nearby zip codes
Other Naples Topics
