Skip main navigation
Sold for $529,000
  • $529,000

    6474 Black Hills Ave, Loveland, CO 80538

    3beds
    2,352sqft
    Single Family Residence
    Built in 2020
    7,389 Square Feet Lot
    $534,400 Zestimate®
    $225/sqft
    $2,608 Estimated rent

    Home value

    $534,400

    $508,000 - $561,000

    $2,608/mo

    Zestimate® history
    Loading
    Loading...

    Owner options

    List your home for rent

    $2,608/mo

    Rent Zestimate®

    Find your next renter with Zillow Rental Manager. Plus, with online applications, you can quickly screen prospective tenants – for free.

    Learn more

    $2,608/mo

    Rent Zestimate®

    Refinance and save

    $3,583/mo

    Est. payment

    Refinancing to a lower rate could help reduce your monthly payments and save thousands over the life of the loan.

    See today's rates

    $3,583/mo

    Est. payment

    Explore your selling options

    Work with a Zillow partner agent

    Leverage their expertise and Zillow's premium Showcase listings to get your home seen by more buyers.

    Get started

    List with your own agent

    Get your home in front of millions of buyers by listing it on Zillow.

    Learn how to do it

    Sell it yourself

    Take full control of how buyers see your home on Zillow by listing For Sale by Owner (FSBO).

    List your home

    What's special

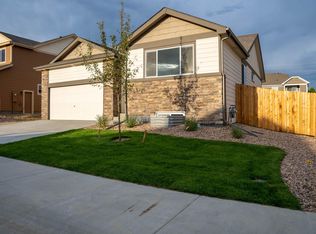
    Welcome to your dream home in Loveland, Colorado! This charming tri-level residence combines comfort, convenience, and possible multi-generational living, nestled just minutes away from both Fort Collins and Loveland for an easy commute. Upon entering, you'll be greeted by an inviting open floor plan with high ceilings.The living room, kitchen, and dining area flow effortlessly, creating a warm and welcoming environment.With three generously sized bedrooms, each offering ample closet space and natural light and 3.5 bathrooms, you'll find plenty of room for everyone to unwind in comfort. Step outside to discover your private backyard oasis, complete with a large deck ideal for summer BBQs and outdoor gatherings. The expansive yard also has gardening beds, a privacy fence, fire pit, and extra space with two side yards. The basement offers a fantastic opportunity for multi-generational living or additional guest accommodations. It is fully framed and ready to be customized for studio living or a variety of other uses. It already includes a completed full bath. Don't miss out on this perfect blend of comfort and convenience. Schedule your showing today and make this beautiful Loveland property your own!

    Zillow last checked:

    Listing updated:

    Listed by:

    Christine Motschall 970-590-5276,

    RE/MAX Alliance-Loveland,

    Kaitlyn Motschall 970-413-0689,

    RE/MAX Alliance-Loveland

    Bought with:

    April Brandon, 100095396

    Pro Realty Inc

    Source: IRES as distributed by MLS GRID,MLS#: 1018310MLS Logo

    Facts & features

    Interior

    Bedrooms & bathrooms
    • Bedrooms: 3
    • Bathrooms: 4
    • Full bathrooms: 3
    • 1/2 bathrooms: 1
    • Main level bathrooms: 1
    Primary bedroom
    • Description: Carpet
    • Features: 3/4 Primary Bath
    • Level: Upper
    • Area: 216 Square Feet
    • Dimensions: 12 x 18
    Bedroom 2
    • Description: Carpet
    • Level: Upper
    • Area: 120 Square Feet
    • Dimensions: 10 x 12
    Bedroom 3
    • Description: Carpet
    • Level: Upper
    • Area: 130 Square Feet
    • Dimensions: 10 x 13
    Dining room
    • Description: Luxury Vinyl
    • Level: Main
    • Area: 84 Square Feet
    • Dimensions: 6 x 14
    Great room
    • Description: Luxury Vinyl
    • Level: Lower
    • Area: 210 Square Feet
    • Dimensions: 14 x 15
    Kitchen
    • Description: Luxury Vinyl
    • Level: Main
    • Area: 143 Square Feet
    • Dimensions: 11 x 13
    Laundry
    • Description: Vinyl
    • Level: Upper
    • Area: 45 Square Feet
    • Dimensions: 5 x 9
    Living room
    • Description: Luxury Vinyl
    • Level: Main
    • Area: 182 Square Feet
    • Dimensions: 13 x 14
    Recreation room
    • Description: Luxury Vinyl
    • Level: Lower
    • Area: 100 Square Feet
    • Dimensions: 10 x 10
    Heating
    • Forced Air
    Cooling
    • Ceiling Fan(s)
    Appliances
    • Included: Electric Range, Self Cleaning Oven, Dishwasher, Refrigerator, Washer, Dryer, Microwave, Disposal
    • Laundry: Washer/Dryer Hookup
    Features
    • Eat-in Kitchen, Separate Dining Room, Open Floorplan, Pantry, Walk-In Closet(s), Kitchen Island, High Ceilings
    • Windows: Window Coverings
    • Basement: Partial,Partially Finished
    Interior area
    • Total structure area: 1,904
    • Total interior livable area: 2,352 sqft
    • Finished area above ground: 1,904

    Property

    Parking
    • Total spaces: 3
    • Parking features: Oversized, Tandem
    • Attached garage spaces: 3
    • Details: Attached
    Features
    • Levels: Tri-Level
    • Patio & porch: Patio, Deck
    • Fencing: Fenced,Wood
    • Has view: Yes
    • View description: Mountain(s), Hills
    Lot
    • Size: 7,389 Square Feet
    • Features: Paved, Curbs, Gutters, Sidewalks, Street Light, Mineral Rights Excluded
    Details
    • Parcel number: R1670106
    • Zoning: RES
    • Special conditions: Private Owner

    Construction

    Type & style
    • Home type: SingleFamily
    • Property subtype: Single Family Residence
    Materials
    • Frame, Stone, Composition
    • Roof: Composition
    Condition
    • New construction: No
    • Year built: 2020

    Utilities & green energy

    • Electric: City Loveland
    • Gas: Xcel Energy
    • Sewer: Public Sewer
    • Water: City
    • Utilities for property: Natural Gas Available, Electricity Available
    Green energy
    • Energy efficient items: Windows

    Community & HOA

    Community
    • Features: Playground, Park, Trail(s)
    • Security: Fire Alarm
    • Subdivision: Copper Ridge
    HOA
    • Has HOA: Yes
    • Services included: Common Amenities
    • HOA fee: $500 annually
    • HOA name: Copper Ridge
    • HOA phone: 970-494-0609
    Location
    • Region: Loveland

    Financial & listing details

    • Price per square foot: $225/sqft
    • Tax assessed value: $503,700
    • Annual tax amount: $2,367
    • Date on market: 9/10/2024
    • Listing terms: Cash,Conventional,FHA,VA Loan
    • Electric utility on property: Yes
    • Road surface type: Asphalt

    Price history

    DateEventPrice
    11/27/2024Sold$529,000$225/sqft
    Source: IRES as distributed by MLS GRID #1018310 Report a problem
    11/8/2024Pending sale$529,000$225/sqft
    Source: REcolorado as distributed by MLS GRID #IR1018310 Report a problem
    10/18/2024Price change$529,000-3.8%$225/sqft
    Source: REcolorado as distributed by MLS GRID #IR1018310 Report a problem
    9/10/2024Listed for sale$550,000+48.8%$234/sqft
    Source: IRES as distributed by MLS GRID #1018310 Report a problem
    8/14/2020Sold$369,500$157/sqft
    Source: IRES as distributed by MLS GRID #908991 Report a problem

    Public tax history

    YearProperty taxesTax assessment
    2025$2,735 +11.5%$31,481 -7.2%
    2024$2,454 +17.8%$33,916 -1%
    2023$2,084 -2.7%$34,245 +33.2%
    2022$2,141 +21%$25,701 -2.8%
    2021$1,769 $26,441 +21.1%
    2020-- $21,837
    Find assessor info on the county website

    Neighborhood: 80538

    Nearby schools

    GreatSchools rating
    Schools provided by the listing agent
    • Elementary: Edmondson
    • Middle: Erwin, Lucile
    • High: Loveland

    Source: IRES as distributed by MLS GRID. This data may not be complete. We recommend contacting the local school district to confirm school assignments for this home.

    Get a cash offer in 3 minutes
    Find out how much your home could sell for in as little as 3 minutes with a no-obligation cash offer.
    Estimated market value
    $534,400
    Get a cash offer in 3 minutes
    Find out how much your home could sell for in as little as 3 minutes with a no-obligation cash offer.
    Estimated market value
    $534,400