Seller is motivated and flexible with timing of sale. Immediate closing and move-in available. Existing furniture to stay. Quiet street facing wilderness area. Pleasing neutral interior colors throughout. Drought tolerant minimal water consumption landscaping. Huge backyard covered patio. Spacious kitchen with granite countertops, stainless steel appliances. Family room features a cozy fireplace, 65" flat screen within a custom built-in entertainment center, custom bar with a wine cooler - perfect for entertaining family and guests. Dining room furniture stays - ready for elegant meals. First floor bedroom adjacent to a full bathroom with shower. Large Primary Suite has mirrored walk-in closets, dual sinks and vanity, separate shower and relaxing jetted soaking tub. Many storage closets throughout. Three upstairs bedrooms and an additional full bathroom with tub/shower combination. Loft area features a built-in desk. Custom wood window shutters and recessed dimmable lighting create just the right atmosphere. Two HVAC units and remote control ceiling fans strategically located for energy efficiency. Alarm system and fire sprinklers for added peace of mind. Indoor laundry with laundry sink. The three car garage has even more storage cabinets and bonus ceiling storage. East Highlands Ranch HOA has well maintained common areas and seasonal events for everyone. Enjoy amenities including catch and release lake, swimming and wading pools, spas, tennis courts, basketball courts, walking track, softball field, multiple miles of walking trails, picnic and BBQ areas throughout. Resort living at an affordable price.
Sold for $850,000
Listed by: ALLIED COMMERCIAL REAL ESTATE • TONY GUGLIELMO • Contact: 909-786-4300
Bought with: GOLDEN EAGLE PROPERTIES
$850,000
6474 Cloverhill Dr, Highland, CA 92346
5beds
3,477sqft
Single Family Residence
Built in 2006
10,509 Square Feet Lot
$864,300 Zestimate®
$244/sqft
$4,281 Estimated rent
Home value
$864,300
$821,000 - $908,000
$4,281/mo
Zestimate® history
Owner options
List your home for rent
$4,281/mo
Rent Zestimate®
Find your next renter with Zillow Rental Manager. Plus, with online applications, you can quickly screen prospective tenants – for free.
$4,281/mo
Rent Zestimate®
Refinance and save
$5,561/mo
Est. payment
Refinancing to a lower rate could help reduce your monthly payments and save thousands over the life of the loan.
$5,561/mo
Est. payment
Explore your selling options
Work with a Zillow partner agent
Leverage their expertise and Zillow's premium Showcase listings to get your home seen by more buyers.
Get startedList with your own agent
Get your home in front of millions of buyers by listing it on Zillow.
Learn how to do itSell it yourself
Take full control of how buyers see your home on Zillow by listing For Sale by Owner (FSBO).
List your homeWhat's special
Wading poolsBasketball courtsCozy fireplaceWine coolerWalking trackCatch and release lakeMirrored walk-in closets
Zillow last checked:
Listing updated:
Listed by:
TONY GUGLIELMO DRE #01301532 909-456-6133,
ALLIED COMMERCIAL REAL ESTATE
Bought with:
RAMEZ DAOUD, DRE #01956543
GOLDEN EAGLE PROPERTIES
Source: CRMLS,MLS#: IV23196976 Originating MLS: California Regional MLS
Originating MLS: California Regional MLSFacts & features
Interior
Bedrooms & bathrooms
- Bedrooms: 5
- Bathrooms: 3
- Full bathrooms: 3
- Main level bathrooms: 1
- Main level bedrooms: 1
Rooms
- Room types: Family Room, Foyer, Kitchen, Laundry, Loft, Living Room, Primary Bathroom, Primary Bedroom, Other, Dining Room
Primary bedroom
- Features: Primary Suite
Bathroom
- Features: Bathroom Exhaust Fan, Bathtub, Dual Sinks, Enclosed Toilet, Jetted Tub, Soaking Tub, Separate Shower, Tile Counters, Tub Shower, Vanity
Kitchen
- Features: Granite Counters, Kitchen Island, Kitchen/Family Room Combo, Pots & Pan Drawers, Self-closing Cabinet Doors, Self-closing Drawers
Other
- Features: Walk-In Closet(s)
Heating
- Central
Cooling
- Central Air
Appliances
- Included: 6 Burner Stove, Built-In Range, Double Oven, Dishwasher, Gas Range, Gas Water Heater, Microwave, Refrigerator, Range Hood, Self Cleaning Oven, Trash Compactor, Vented Exhaust Fan, Water To Refrigerator, Water Heater, Dryer, Washer
- Laundry: Washer Hookup, Gas Dryer Hookup, Inside, Laundry Room
Features
- Breakfast Bar, Built-in Features, Block Walls, Ceiling Fan(s), Dry Bar, Separate/Formal Dining Room, Granite Counters, High Ceilings, In-Law Floorplan, Open Floorplan, Pantry, Partially Furnished, Storage, Entrance Foyer, Loft, Primary Suite, Walk-In Closet(s)
- Flooring: Carpet, Wood
- Doors: Mirrored Closet Door(s), Panel Doors
- Windows: Double Pane Windows, Drapes, Plantation Shutters, Screens
- Has fireplace: Yes
- Fireplace features: Family Room, Gas
- Common walls with other units/homes: No Common Walls
Interior area
- Total interior livable area: 3,477 sqft
Property
Parking
- Total spaces: 3
- Parking features: Concrete, Door-Multi, Driveway, Driveway Up Slope From Street, Garage Faces Front, Garage, Garage Door Opener, Paved, Storage
- Attached garage spaces: 3
Accessibility
- Accessibility features: Grab Bars, Accessible Hallway(s)
Features
- Levels: Two
- Stories: 2
- Entry location: first floor
- Patio & porch: Concrete, Covered, Front Porch, Patio
- Pool features: In Ground, Association
- Has spa: Yes
- Spa features: Association, In Ground
- Fencing: Block,Wrought Iron
- Has view: Yes
- View description: Hills, Valley
Lot
- Size: 10,509 Square Feet
- Dimensions: 87.5' x 120.10'
- Features: Rocks, Sprinklers Timer, Sprinkler System
Details
- Parcel number: 0288851530000
- Special conditions: Standard
Construction
Type & style
- Home type: SingleFamily
- Architectural style: Modern
- Property subtype: Single Family Residence
Materials
- Stucco
- Foundation: Slab
- Roof: Tile
Condition
- Turnkey
- New construction: No
- Year built: 2006
Utilities & green energy
- Sewer: Public Sewer
- Water: Public
- Utilities for property: Cable Connected, Electricity Connected, Natural Gas Connected, Phone Connected, Sewer Connected, Underground Utilities, Water Connected
Community & HOA
Community
- Features: Foothills, Hiking, Lake, Park, Street Lights, Suburban, Sidewalks, Fishing
- Security: Security System, Closed Circuit Camera(s), Fire Detection System, Fire Sprinkler System, Smoke Detector(s)
HOA
- Has HOA: Yes
- Amenities included: Clubhouse, Meeting Room, Other Courts, Barbecue, Picnic Area, Playground, Pickleball, Pool, Sauna, Spa/Hot Tub, Tennis Court(s), Trail(s)
- HOA fee: $152 monthly
- HOA name: East Highland Ranch
- HOA phone: 909-864-0215
Location
- Region: Highland
Financial & listing details
- Price per square foot: $244/sqft
- Tax assessed value: $867,000
- Annual tax amount: $13,002
- Date on market: 10/23/2023
- Cumulative days on market: 134 days
- Listing terms: Cash,Cash to New Loan
- Road surface type: Paved
Price history
| Date | Event | Price |
|---|---|---|
| 4/8/2024 | Sold | $850,000-3%$244/sqft |
Source:  CRMLS #IV23196976 Report a problem CRMLS #IV23196976 Report a problem | ||
| 4/4/2024 | Pending sale | $876,000$252/sqft |
Source: CRMLS #IV23196976 Report a problem | ||
| 3/6/2024 | Contingent | $876,000$252/sqft |
Source: CRMLS #IV23196976 Report a problem | ||
| 2/22/2024 | Price change | $876,000-0.3%$252/sqft |
Source: CRMLS #IV23196976 Report a problem | ||
| 10/23/2023 | Listed for sale | $879,000$253/sqft |
Source: CRMLS #IV23196976 Report a problem | ||
Public tax history
| Year | Property taxes | Tax assessment |
|---|---|---|
| 2025 | $13,002 +21.5% | $867,000 +19.3% |
| 2024 | $10,699 +1.1% | $726,989 +2% |
| 2023 | $10,583 +1.6% | $712,734 +2% |
| 2022 | $10,417 +7.1% | $698,759 +12.2% |
| 2021 | $9,724 +7.8% | $622,900 +8.7% |
| 2020 | $9,018 +3.6% | $572,900 +3% |
| 2019 | $8,702 +1.5% | $556,200 |
| 2018 | $8,578 +4.8% | $556,200 +3.5% |
| 2017 | $8,188 | $537,400 +7% |
| 2016 | $8,188 +5.3% | $502,200 +8% |
| 2015 | $7,773 +6.2% | $465,000 +5.7% |
| 2014 | $7,322 | $440,000 +19.8% |
| 2013 | -- | $367,200 +2% |
| 2012 | -- | $360,000 +0.3% |
| 2011 | -- | $359,100 |
| 2010 | -- | $359,100 -18% |
| 2009 | -- | $438,000 -22.4% |
| 2008 | -- | $564,535 +296.6% |
| 2007 | -- | $142,358 |
Find assessor info on the county website
Neighborhood: 92346
Nearby homes
- $839,3005 bd4 ba3.7k sqft6460 Cloverhill Dr, Highland, CA 92346Off Market
- $741,2004 bd2 ba2.6k sqft6480 Cloverhill Dr, Highland, CA 92346Off Market
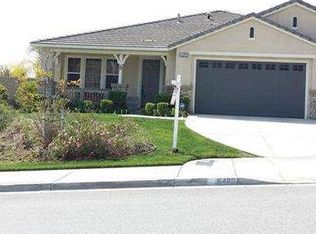
- $772,6005 bd3 ba3.3k sqft29080 Marcus Ln, Highland, CA 92346Off Market
- $878,2005 bd4 ba3.7k sqft29092 Marcus Ln, Highland, CA 92346Off Market
- $875,4005 bd4 ba3.7k sqft29074 Marcus Ln, Highland, CA 92346Off Market
- $852,5005 bd3 ba3.3k sqft6452 Cloverhill Dr, Highland, CA 92346Off Market
- $682,7004 bd3 ba3.3k sqft29066 Marcus Ln, Highland, CA 92346Off Market
- $742,9004 bd3 ba2.6k sqft29104 Marcus Ln, Highland, CA 92346Off Market
Nearby schools
GreatSchools rating
- 7/10Arroyo Verde Elementary SchoolGrades: K-5Distance: 1.6 mi
- 5/10Beattie Middle SchoolGrades: 6-8Distance: 1.9 mi
- 8/10Citrus Valley High SchoolGrades: 9-12Distance: 3.9 mi
Get a cash offer in 3 minutes
Find out how much your home could sell for in as little as 3 minutes with a no-obligation cash offer.
Estimated market value
$864,300
Get a cash offer in 3 minutes
Find out how much your home could sell for in as little as 3 minutes with a no-obligation cash offer.
Estimated market value
$864,300
- California
- San Bernardino County
- Highland
- 92346
- 6474 Cloverhill Dr
Nearby cities
Nearby neighborhoods
Nearby zip codes
Other Highland Topics
